
Small Kitchen with Recessed-panel Cabinets and Coloured Appliances Design Ideas
Refine by:
Budget
Sort by:Popular Today
1 - 13 of 13 photos
Item 1 of 4
 Gr8 Interiors
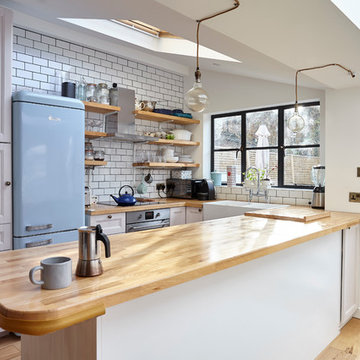
Traditional cottage kitchen Jamie Jenkins
Photo of a small country u-shaped kitchen in London with a farmhouse sink, recessed-panel cabinets, white cabinets, wood benchtops, white splashback, subway tile splashback, coloured appliances, light hardwood floors and a peninsula.
Photo of a small country u-shaped kitchen in London with a farmhouse sink, recessed-panel cabinets, white cabinets, wood benchtops, white splashback, subway tile splashback, coloured appliances, light hardwood floors and a peninsula.
 August & Co Design

A kitchen with a view! This is a traditional kitchen with a modern twist. With the mix of a paneled and plain doorstyle, handles and handle-less, the kitchen had a nod to its period style with clean modern lines.
Nestled into the rear of the open plan living area, the kitchen is part of the main living while still having a divide to keep the workings out of sight. The kitchen uses subtle tonal changes and texture in the tiles to add layers without over complicating the space.
 Matt Gamble

Inspiration for a small transitional galley eat-in kitchen in London with an undermount sink, recessed-panel cabinets, blue cabinets, white splashback, coloured appliances and grey floor.
 Joy Flanagan Design
Mark Williams Photo

Inspiration for a small eclectic eat-in kitchen in London with a farmhouse sink, wood benchtops, coloured appliances, medium hardwood floors, no island, brown benchtop, recessed-panel cabinets, grey cabinets and multi-coloured splashback.
Inspiration for a small eclectic eat-in kitchen in London with a farmhouse sink, wood benchtops, coloured appliances, medium hardwood floors, no island, brown benchtop, recessed-panel cabinets, grey cabinets and multi-coloured splashback.

 Scarratt & Martyn
The refurbished hall looking through to the stairs beyond.
Photos by Richard Downer Photographer
Design ideas for a small traditional l-shaped separate kitchen in Devon with a farmhouse sink, recessed-panel cabinets, white cabinets, wood benchtops, coloured appliances, brick floors, with island and beige floor.
Design ideas for a small traditional l-shaped separate kitchen in Devon with a farmhouse sink, recessed-panel cabinets, white cabinets, wood benchtops, coloured appliances, brick floors, with island and beige floor.

 Urban Habitats
#Rebecca Ryan Architect
Photo of a small eclectic galley kitchen pantry in Adelaide with a drop-in sink, recessed-panel cabinets, medium wood cabinets, wood benchtops, green splashback, subway tile splashback, coloured appliances, concrete floors and with island.
Photo of a small eclectic galley kitchen pantry in Adelaide with a drop-in sink, recessed-panel cabinets, medium wood cabinets, wood benchtops, green splashback, subway tile splashback, coloured appliances, concrete floors and with island.
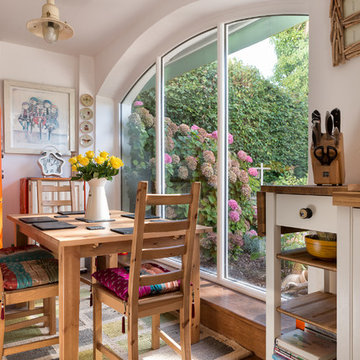
 User
UserQuirky and individual kitchen in a garden apartment in converted Victorian Seaside Villa. Photo Styling Jan Cadle, Colin Cadle Photography
Design ideas for a small eclectic l-shaped eat-in kitchen in Devon with recessed-panel cabinets, distressed cabinets, wood benchtops, white splashback, coloured appliances, medium hardwood floors and a peninsula.
Design ideas for a small eclectic l-shaped eat-in kitchen in Devon with recessed-panel cabinets, distressed cabinets, wood benchtops, white splashback, coloured appliances, medium hardwood floors and a peninsula.

 Arlington Interiors
Custom Blue kitchen with reclaimed scaffolding board shelves, Brass Zip tap teamed with Scandinavian style Dekton worktops
This is an example of a small scandinavian l-shaped open plan kitchen in Other with a single-bowl sink, recessed-panel cabinets, blue cabinets, solid surface benchtops, beige splashback, mirror splashback, coloured appliances, laminate floors, no island, grey floor and beige benchtop.
This is an example of a small scandinavian l-shaped open plan kitchen in Other with a single-bowl sink, recessed-panel cabinets, blue cabinets, solid surface benchtops, beige splashback, mirror splashback, coloured appliances, laminate floors, no island, grey floor and beige benchtop.
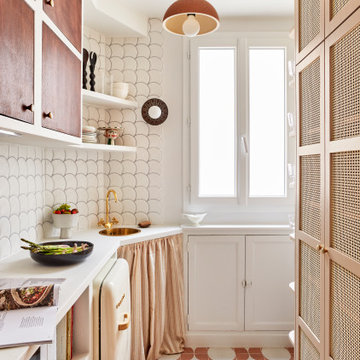
 Projet Wabi-sabi
Design ideas for a small transitional l-shaped kitchen in Paris with a drop-in sink, recessed-panel cabinets, white cabinets, white splashback, coloured appliances, no island, multi-coloured floor and white benchtop.

 AnthonySKN
Anthony SKN
Small contemporary u-shaped eat-in kitchen in Paris with an undermount sink, recessed-panel cabinets, dark wood cabinets, tile benchtops, white splashback, ceramic splashback, coloured appliances, ceramic floors, with island and brown floor.
Small contemporary u-shaped eat-in kitchen in Paris with an undermount sink, recessed-panel cabinets, dark wood cabinets, tile benchtops, white splashback, ceramic splashback, coloured appliances, ceramic floors, with island and brown floor.
 Matt Gamble
Design ideas for a small transitional galley eat-in kitchen in London with an undermount sink, recessed-panel cabinets, blue cabinets, white splashback, coloured appliances and grey floor.
 August & Co Design
A kitchen with a view! This is a traditional kitchen with a modern twist. With the mix of a paneled and plain doorstyle, handles and handle-less, the kitchen had a nod to its period style with clean modern lines.
Nestled into the rear of the open plan living area, the kitchen is part of the main living while still having a divide to keep the workings out of sight. The kitchen uses subtle tonal changes and texture in the tiles to add layers without over complicating the space.
 August & Co Design
A kitchen with a view! This is a traditional kitchen with a modern twist. With the mix of a paneled and plain doorstyle, handles and handle-less, the kitchen had a nod to its period style with clean modern lines.
Nestled into the rear of the open plan living area, the kitchen is part of the main living while still having a divide to keep the workings out of sight. The kitchen uses subtle tonal changes and texture in the tiles to add layers without over complicating the space.
1