
Small Kitchen with Recessed-panel Cabinets and with Island Design Ideas
Refine by:
Budget
Sort by:Popular Today
1 - 20 of 296 photos
Item 1 of 4
 BAF INTERIORISMO
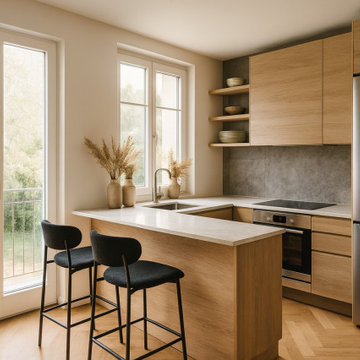
Small modern u-shaped open plan kitchen in Madrid with an undermount sink, recessed-panel cabinets, medium wood cabinets, quartz benchtops, grey splashback, cement tile splashback, stainless steel appliances, medium hardwood floors, with island, brown floor and beige benchtop.

 Q Design House
The kitchen, located in the lower ground floor, was updated with bespoke cabinetry fitted around the chimney breast with a range cooker within the existing fireplace.
 Completion Interior Design & Architecture
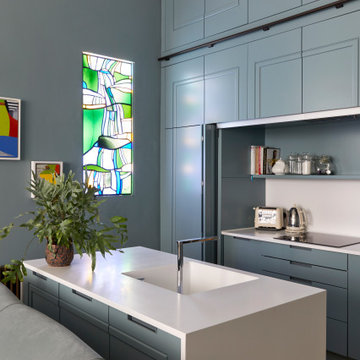
This kitchen was designed to be hidden away. Our clients can hold drinks parties and soirees without their kitchen being on show. A rolling library ladder makes full use of the 4metre ceiling height with extra storage. We took a mould of the original coving so the new cabinets look like they have always been part of the original room
 Handmade Kitchen Co
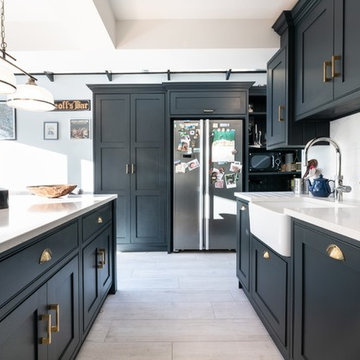
Victorian beaded front frame met with in-frame classic shaker style furniture. Hand painted in Farrow & Ball Railings. Doors feature a shallow recessed front panel. Both drawers and doors feature Satin Brass hardware. There is a large pantry cupboard which shows off the solid pine carcasses which have had a dark varnish applied for a more luxurious look.
There is a central island which has space to seat 3 people.
A Quooker boiling water tap is a great addition to the functionality of the kitchen.
View this kitchen on one of our websites:
Handmade Kitchen Company: https://handmadekitchen.co.uk/portfolio/index.html
Nicholas Bridger: https://www.nicholasbridger.co.uk/kitchens/compact-blue-shaker-kitchen/
 Elodie Decoster Décoratrice/Agenceur d'intérieur
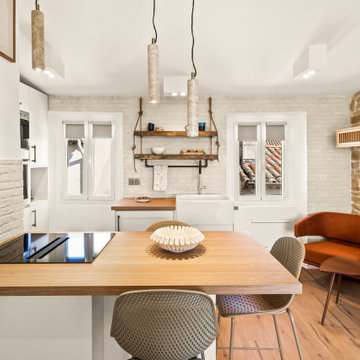
Small modern open plan kitchen in Nice with a farmhouse sink, recessed-panel cabinets, beige cabinets, wood benchtops, beige splashback, matchstick tile splashback, black appliances, dark hardwood floors, with island and exposed beam.
 Sydney House Design and Interior Design
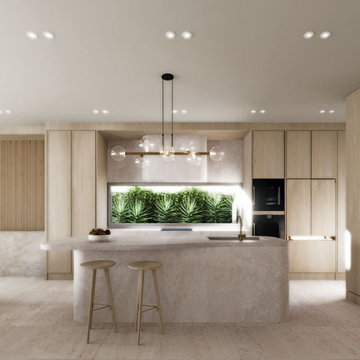
Refined Contemporary Kitchen — A Sanctuary of Light, Luxury & Natural Warmth
This beautifully crafted kitchen showcases a seamless blend of natural textures, soft curves, and modern elegance. A sculpted stone island anchors the space with its smooth, organic form, complemented by minimalist timber stools and refined brass accents.
Full-height light oak cabinetry wraps the room in warmth while offering concealed, integrated storage that enhances the clean, uncluttered aesthetic. The feature window splashback frames a lush green landscape, introducing natural light and a calming biophilic touch that transforms everyday cooking into an immersive experience.
A statement linear pendant with glass globes adds gentle sophistication, while layered LED lighting ensures the perfect ambience throughout the day. Curved architectural detailing at the room’s edge softens the geometry, creating a harmonious transition into the adjoining living space.
This interior exemplifies thoughtful design—timeless, welcoming, and meticulously resolved—reflecting the balance of luxury and liveability that defines every Sydney House Design project.
 Schmidt Kitchens Epsom
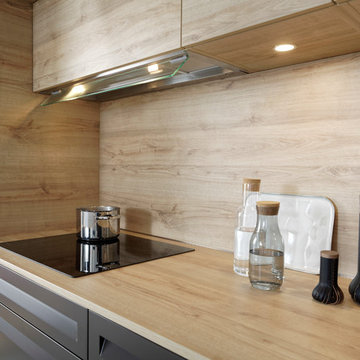
This sleek alcove kitchen simply oozes character, with its Tonka-coloured island from the new Take range and the drawer fronts with a built-in hand grip, which have been mixed with the Arcos range and a matching Vintage Oak laminate worktop.
 User

UserDreamy Hampton style cabinetry with feature timber laminate shelves
Small scandinavian l-shaped eat-in kitchen in Melbourne with an undermount sink, recessed-panel cabinets, white cabinets, quartz benchtops, pink splashback, mosaic tile splashback, black appliances, medium hardwood floors, with island and white benchtop.
Small scandinavian l-shaped eat-in kitchen in Melbourne with an undermount sink, recessed-panel cabinets, white cabinets, quartz benchtops, pink splashback, mosaic tile splashback, black appliances, medium hardwood floors, with island and white benchtop.

 GreenCoast Building Design
Photo of a small beach style u-shaped open plan kitchen in Brisbane with a farmhouse sink, white cabinets, granite benchtops, white splashback, ceramic splashback, stainless steel appliances, with island, recessed-panel cabinets, medium hardwood floors, brown floor and grey benchtop.
 Kettle Co. Kitchens
Mandy Donneky

This is an example of a small transitional l-shaped kitchen in Cornwall with a farmhouse sink, recessed-panel cabinets, white cabinets, granite benchtops, blue splashback, glass sheet splashback, with island, grey floor and grey benchtop.
This is an example of a small transitional l-shaped kitchen in Cornwall with a farmhouse sink, recessed-panel cabinets, white cabinets, granite benchtops, blue splashback, glass sheet splashback, with island, grey floor and grey benchtop.

 Liff.space - by Filipa Marques
Originalmente un salón y cocina separados que necesitaban reforma para optimizar la vida de sus habitantes. La propuesta es de una cocina abierta al salón, con un espacio de isla y comedor conectados, que ofrecen una amplitud y mejora de la funcionalidad. El look es contemporáneo y preparado para un ambiente familiar. Los electrodomésticos son todos integrados para obtener una visión limpia de todo el salón abierto. Hemos destacado en color el nicho que enmarca los muebles integrados en la pared para crear profundidad y un toque de estilo personal. Nos encanta jugar con azulejos y texturas en pequeños detalles como es el caso de esta pared que queda enmarcada.
Apostamos por un estilo minimalista y neutro donde los materiales y sus contrastes ofrecen la personalidad al proyecto.
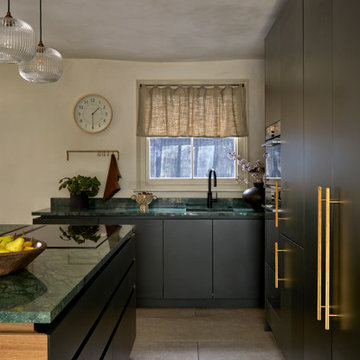
 Yoko Kloeden Design
Inspiration for a small contemporary l-shaped open plan kitchen in London with a drop-in sink, recessed-panel cabinets, green cabinets, marble benchtops, green splashback, marble splashback, with island and green benchtop.

 Ossa Casa
Un mixte pour la qualité des portes (chêne naturel et bois laqué) confirme l'aspect contemporain de cette pièce.
Photo of a small contemporary l-shaped open plan kitchen in Bordeaux with white splashback, with island, a single-bowl sink, recessed-panel cabinets, light wood cabinets, laminate benchtops, glass tile splashback, panelled appliances, painted wood floors, white floor and white benchtop.
Photo of a small contemporary l-shaped open plan kitchen in Bordeaux with white splashback, with island, a single-bowl sink, recessed-panel cabinets, light wood cabinets, laminate benchtops, glass tile splashback, panelled appliances, painted wood floors, white floor and white benchtop.
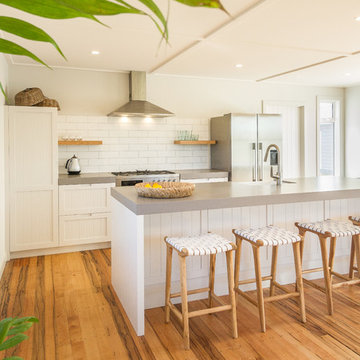 User
UserSmall bach in Waimarama, traditional with a modern twist style kitchen
This is an example of a small beach style galley open plan kitchen in Napier-Hastings with a farmhouse sink, recessed-panel cabinets, white cabinets, quartz benchtops, white splashback, ceramic splashback, stainless steel appliances, medium hardwood floors, with island, brown floor and grey benchtop.
This is an example of a small beach style galley open plan kitchen in Napier-Hastings with a farmhouse sink, recessed-panel cabinets, white cabinets, quartz benchtops, white splashback, ceramic splashback, stainless steel appliances, medium hardwood floors, with island, brown floor and grey benchtop.
 HOME Einrichtung & Lifestyle
Michael Petter
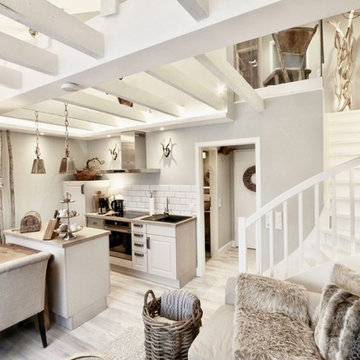
This is an example of a small country galley eat-in kitchen in Hanover with a drop-in sink, recessed-panel cabinets, white cabinets, wood benchtops, white splashback, subway tile splashback, black appliances, light hardwood floors, with island and beige floor.
This is an example of a small country galley eat-in kitchen in Hanover with a drop-in sink, recessed-panel cabinets, white cabinets, wood benchtops, white splashback, subway tile splashback, black appliances, light hardwood floors, with island and beige floor.
 Schmidt Kitchens Epsom

This sleek alcove kitchen simply oozes character, with its Tonka-coloured island from the new Take range and the drawer fronts with a built-in hand grip, which have been mixed with the Arcos range and a matching Vintage Oak laminate worktop.
 A.M. Home Décoration

La cuisine a été repeinte dans un camaïeu de vert. Le plan de travail a été remplacé pour un effet béton. Un mange debout a été créé. De nouveaux sièges hauts rouges ont été rajoutés. La plaque de cuisson et le four ont été remplacés.
Photographe Girard Mathieu
 Plush Design Interiors

In a federation-style brick home by the beach, dark wood and walls made the kitchen + dining space dark and pokey. A renovation saw walls removed, spaces opened up and a dated kitchen re-vamped. A feature curved stone effect on the island was strip-lit for ambient night-time dining, and a secret door installed for extra storage. New floors, custom cabinetry, new furniture, lighting and a feature fireplace rejuvenated with kit-kat tiles created an entirely different, more functional and more stylish space.
 User
UserIsland

Design ideas for a small shabby-chic style galley open plan kitchen in Napier-Hastings with a farmhouse sink, recessed-panel cabinets, white cabinets, quartz benchtops, white splashback, ceramic splashback, stainless steel appliances, medium hardwood floors, with island, brown floor and grey benchtop.
Design ideas for a small shabby-chic style galley open plan kitchen in Napier-Hastings with a farmhouse sink, recessed-panel cabinets, white cabinets, quartz benchtops, white splashback, ceramic splashback, stainless steel appliances, medium hardwood floors, with island, brown floor and grey benchtop.
 Blackburne Jackson

Alterations and additions to a very modest beach side bungalow in order to create a modest family home that provides connected flexible spaces that merge internal living zones to the landscape beyond.
image by Studio Next
1