
Small Kitchen with Recessed-panel Cabinets Design Ideas
Refine by:
Budget
Sort by:Popular Today
1 - 5 of 5 photos
Item 1 of 4
 Atelier Chen Hung
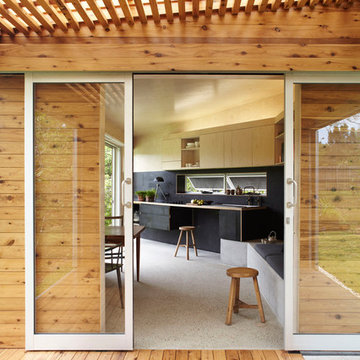
The semi-outdoor deck is the main breakout space and designed for the occupant to circulate across on a daily basis, it heightens one’s awareness of the changing environmental conditions.
Photography by Alicia Taylor
 Francesca Ciotti
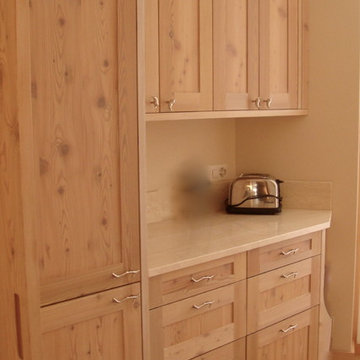
cucina colonna frigo incasso,piano di lavoro in marmo chiaro
Inspiration for a small contemporary galley separate kitchen in Milan with an undermount sink, recessed-panel cabinets, light wood cabinets, marble benchtops, marble splashback, stainless steel appliances and light hardwood floors.
Inspiration for a small contemporary galley separate kitchen in Milan with an undermount sink, recessed-panel cabinets, light wood cabinets, marble benchtops, marble splashback, stainless steel appliances and light hardwood floors.
 Any Old Lights Ltd

Client wanted industrial-looking lighting to illuminate the sink area of his kitchen, without using the mains electrics network. Our lights can be powered via mains plug sockets, so this was cleverly wired in via flex hidden inside kitchen cupboard.
 MOA Architects & Engineers

New Kitchen
Design ideas for a small country l-shaped eat-in kitchen in London with a single-bowl sink, recessed-panel cabinets, grey cabinets, wood benchtops, grey splashback, ceramic splashback, black appliances, porcelain floors, no island, multi-coloured floor and multi-coloured benchtop.
Design ideas for a small country l-shaped eat-in kitchen in London with a single-bowl sink, recessed-panel cabinets, grey cabinets, wood benchtops, grey splashback, ceramic splashback, black appliances, porcelain floors, no island, multi-coloured floor and multi-coloured benchtop.

 Tim Wood Limited
This kitchen was designed for a house in Windsor, England and was made out of banded oak, maple and birds eye maple, with iroko worktops.
Designed and hand built by Tim Wood
1