
Small Kitchen with Beaded Inset Cabinets Design Ideas
Refine by:
Budget
Sort by:Popular Today
1 - 20 of 373 photos
Item 1 of 4
 Marion Dubost Décoratrice d'intérieur

L'apport de lumière dans l'appartement est maximal grâce à la verrière, au portes de placard blanches et brillantes et aux deux grandes baies vitrées.
Le carrelage style "métro" brillant dans des tonalités de bleu grisé renforce encore le côté apaisant et lumineux et crée une belle harmonie.
 Möben architecture
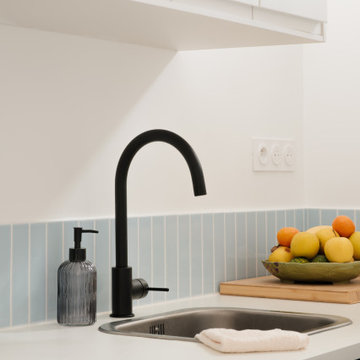
Rénovation d'un studio de 24m2. Création d'une cloison fonctionnelle pour délimiter la chambre et créer un maximum de rangements. Rénovation de la cuisine avec des façades @plum_living.
 User
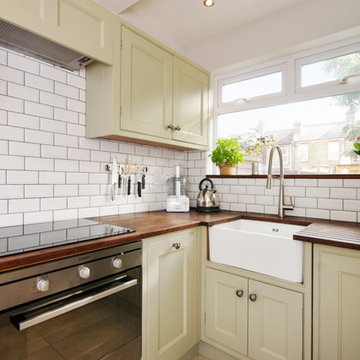
UserSmall traditional l-shaped separate kitchen in Sussex with a farmhouse sink, beaded inset cabinets, green cabinets, wood benchtops, white splashback, ceramic splashback, stainless steel appliances, ceramic floors and no island.
 User

UserThis is an example of a small country single-wall separate kitchen in Marseille with an undermount sink, beaded inset cabinets, beige cabinets, granite benchtops, beige splashback, marble splashback, panelled appliances, vinyl floors, a peninsula, grey floor and beige benchtop.
 Hedre

HedreKitchenette équipée et anoblit par l'usage de chêne et d'une crédence en verre laqué à la poudre de bronze. La table à déjeuner est montée sur pieds Tiptoe. Dès l'entrée, ce petit studio profite d'une penderie d'accueil, d'une banquette pour se chausser et d'une bibliothèque dans le salon. Victor Grandgeorge - Photosdinterieurs
 As de Carreaux
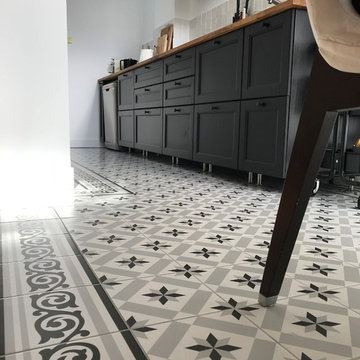
Offrant à la fois un aspect traditionnel et sophistiqué, les carreaux à motifs étoilés s'accordent parfaitement avec les meubles noirs de la pièce.
Design ideas for a small midcentury single-wall separate kitchen in Montpellier with tile benchtops, cement tiles, an undermount sink, beaded inset cabinets, black cabinets, grey splashback, porcelain splashback, stainless steel appliances, no island, multi-coloured floor and brown benchtop.
Design ideas for a small midcentury single-wall separate kitchen in Montpellier with tile benchtops, cement tiles, an undermount sink, beaded inset cabinets, black cabinets, grey splashback, porcelain splashback, stainless steel appliances, no island, multi-coloured floor and brown benchtop.
 Perspectives Architecture & Design

Transformation d'un studio de 30 m2 pour 20 000€.
Le but du projet était de recréer l'appartement avec un espace nuit afin de le mettre en location. Le budget des travaux comprenait : l'entrée, la cuisine, la salle de bain, l'espace nuit, l'espace salon ainsi que tous les meubles !
 User

UserIm Februar 2021 durfte ich für einen Vermieter eine neu renovierte und ganz frisch eingerichtete Einzimmer-Wohnung in Chemnitz, unweit des örtlichen Klinikum, fotografieren. Als Immobilienfotograf war es mir wichtig, den Sonnenstand sowie die Lichtverhältnisse in der Wohnung zu beachten. Die entstandenen Immobilienfotografien werden bald im Internet und in Werbedrucken, wie Broschüren oder Flyern erscheinen, um Mietinteressenten auf diese sehr schöne Wohnung aufmerksam zu machen.

 AS & KB Constructions P/L
Kitchen with Bi-folding window with outdoor servery with open space to dining and living areas.
Photo of a small modern l-shaped open plan kitchen in Sydney with a single-bowl sink, beaded inset cabinets, black cabinets, granite benchtops, white splashback, glass sheet splashback, stainless steel appliances, medium hardwood floors, no island, brown floor and grey benchtop.
Photo of a small modern l-shaped open plan kitchen in Sydney with a single-bowl sink, beaded inset cabinets, black cabinets, granite benchtops, white splashback, glass sheet splashback, stainless steel appliances, medium hardwood floors, no island, brown floor and grey benchtop.

 Benjamin Audon
Petit studio de 18m² dans le 7e arrondissement de Lyon, issu d'une division d'un vieil appartement de 60m².
Le parquet ancien ainsi que la cheminée ont été conservés.
Budget total (travaux, cuisine, mobilier, etc...) : ~ 25 000€
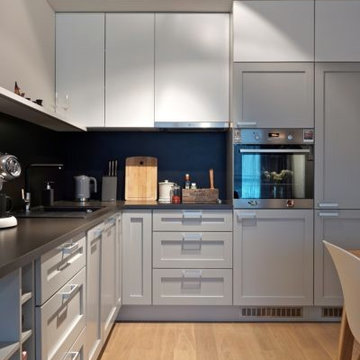
 Baltic Design Shop
Schwarz-weiße Küche für eine kleine Wohnung
Foto: Pirjo Kullerkupp
Photo of a small scandinavian l-shaped eat-in kitchen in Other with a single-bowl sink, beaded inset cabinets, white cabinets, black splashback, stainless steel appliances, light hardwood floors and no island.
Photo of a small scandinavian l-shaped eat-in kitchen in Other with a single-bowl sink, beaded inset cabinets, white cabinets, black splashback, stainless steel appliances, light hardwood floors and no island.
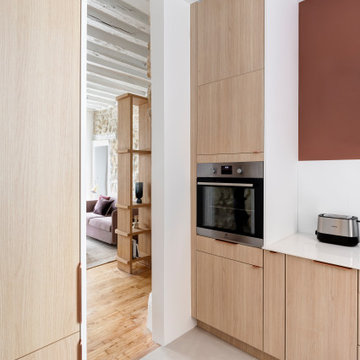
 Studio LF
La cuisine rénovée est ouverte sur le salon, pour permettre un apport de lumière traversant dans l'appartement. On a intégré le réfrigérateur et le congélateur dans une colonne. Le sol existant a été recouvert d'un carrelage Marazzi beige.
 Lisa Bronsztejn
Meero

This is an example of a small scandinavian single-wall eat-in kitchen in Lyon with an undermount sink, beaded inset cabinets, light wood cabinets, laminate benchtops, white splashback, ceramic splashback, white appliances, ceramic floors, no island, beige floor and white benchtop.
This is an example of a small scandinavian single-wall eat-in kitchen in Lyon with an undermount sink, beaded inset cabinets, light wood cabinets, laminate benchtops, white splashback, ceramic splashback, white appliances, ceramic floors, no island, beige floor and white benchtop.
 Studio DOREA
DOREA deco

This is an example of a small modern galley eat-in kitchen in Bordeaux with a double-bowl sink, beaded inset cabinets, light wood cabinets, laminate benchtops, black splashback, glass sheet splashback, black appliances, laminate floors, no island, grey floor and black benchtop.
This is an example of a small modern galley eat-in kitchen in Bordeaux with a double-bowl sink, beaded inset cabinets, light wood cabinets, laminate benchtops, black splashback, glass sheet splashback, black appliances, laminate floors, no island, grey floor and black benchtop.
 User
UserAxel Dahl

Inspiration for a small contemporary u-shaped open plan kitchen in Paris with an integrated sink, beaded inset cabinets, blue cabinets, wood benchtops, white splashback, marble splashback, stainless steel appliances, ceramic floors, no island, grey floor and brown benchtop.
Inspiration for a small contemporary u-shaped open plan kitchen in Paris with an integrated sink, beaded inset cabinets, blue cabinets, wood benchtops, white splashback, marble splashback, stainless steel appliances, ceramic floors, no island, grey floor and brown benchtop.
 Ekhia

EkhiaChasse, conception, rénovation et décoration d'un appartement de 3 pièces de 32m2 en souplex. Maximisation des rangements avec des placards sur mesure, assainissement du lieu par la création d'un système d'aération performant, optimisation totale de l'espace.

 Amy Stoddart Studio Ltd
This two-bed property in East London is a great example of clever spatial planning. The room was 1.4m by 4.2m, so we didn't have much to work with. We made the most of the space by integrating slimline appliances, such as the 450 dishwasher and 150 wine cooler. This enabled the client to have exactly what they wanted in the kitchen function-wise, along with having a really nicely designed space that worked with the industrial nature of the property.

 EJ Interior
Diakrit
Small midcentury galley separate kitchen in Stockholm with a single-bowl sink, beaded inset cabinets, white cabinets, wood benchtops, multi-coloured splashback, mosaic tile splashback, white appliances, laminate floors, beige floor and beige benchtop.
Small midcentury galley separate kitchen in Stockholm with a single-bowl sink, beaded inset cabinets, white cabinets, wood benchtops, multi-coloured splashback, mosaic tile splashback, white appliances, laminate floors, beige floor and beige benchtop.

 Anne Rose BOUYER - KAURI ARCHITECTURE
Photo of a small tropical l-shaped eat-in kitchen in Nantes with an undermount sink, beaded inset cabinets, white cabinets, laminate benchtops, panelled appliances, medium hardwood floors, brown floor and grey benchtop.

 Le Garrec - Architectures
Cuisine ouverte sur l'espace salon / salle à manger
Meuble bar sur mesure
crédit photo
www.gurvanlegarrec-photographies.com
Small contemporary u-shaped open plan kitchen in Paris with a double-bowl sink, beaded inset cabinets, white cabinets, wood benchtops, grey splashback, metal splashback, black appliances, cement tiles, with island and multi-coloured floor.
Small contemporary u-shaped open plan kitchen in Paris with a double-bowl sink, beaded inset cabinets, white cabinets, wood benchtops, grey splashback, metal splashback, black appliances, cement tiles, with island and multi-coloured floor.
1