
Small Kitchen with Beaded Inset Cabinets and Terra-cotta Floors Design Ideas
Refine by:
Budget
Sort by:Popular Today
1 - 20 of 110 photos
Item 1 of 4

 boma architectes
Détail tablette et évier
Small arts and crafts single-wall open plan kitchen in Paris with a single-bowl sink, beaded inset cabinets, dark wood cabinets, wood benchtops, black splashback, ceramic splashback, black appliances, terra-cotta floors, no island, pink floor and beige benchtop.
Small arts and crafts single-wall open plan kitchen in Paris with a single-bowl sink, beaded inset cabinets, dark wood cabinets, wood benchtops, black splashback, ceramic splashback, black appliances, terra-cotta floors, no island, pink floor and beige benchtop.

 MOCA design
Inspiration for a small country u-shaped separate kitchen in Milan with an undermount sink, beaded inset cabinets, beige cabinets, marble benchtops, ceramic splashback and terra-cotta floors.

 Inside Story Photography
Inside Story Photography - Tracey Bloxham
Inspiration for a small country l-shaped separate kitchen in Other with wood benchtops, blue splashback, black appliances, terra-cotta floors, orange floor, beaded inset cabinets and glass tile splashback.
Inspiration for a small country l-shaped separate kitchen in Other with wood benchtops, blue splashback, black appliances, terra-cotta floors, orange floor, beaded inset cabinets and glass tile splashback.

 LPASSE DESIGN
implantation d'une cuisine dans 2 petites pièces d'un mas au abord d'Uzès , la première cuisson avec un piano Lacanche , évier et plans de préparation . La deuxième en arrière cuisine stockage , 2 frigos , armoires extractibles , cave à vin , linéaire bas avec plan de travail . Le mur cloison bois permet d'agrandir la pièce .
 Hélèna Gendre Décoration

Le plan de travail est en granite noire du Zimbabwe, ce qui visuellement est très élégant, mais de plus cette pierre est d'un robustesse inégalable. Une étagère a été posée de part et d'autre de la hotte. La porte à galandage permet un gain de place et une continuité visuelle depuis le salon
 Diemme3 Interior Design

La cucina lineare ha uno stile moderno.
La finitura laccata bianca delle ante contrasta con il top nero.
Questo gioco di colori è ripreso tra la consolle nera e gli sgabelli imbottiti bianchi bianchi.
La parete tortora valorizza la cucina e scalda l'ambiente.
 Espaces à Rêver
Carole Sertillanges

Photo of a small contemporary l-shaped eat-in kitchen in Paris with a single-bowl sink, beaded inset cabinets, light wood cabinets, laminate benchtops, black splashback, subway tile splashback, black appliances, terra-cotta floors and no island.
Photo of a small contemporary l-shaped eat-in kitchen in Paris with a single-bowl sink, beaded inset cabinets, light wood cabinets, laminate benchtops, black splashback, subway tile splashback, black appliances, terra-cotta floors and no island.
 Moore Design Associates Ltd
Gemma Moore

Design ideas for a small country galley kitchen pantry in Wiltshire with beaded inset cabinets, marble benchtops and terra-cotta floors.
Design ideas for a small country galley kitchen pantry in Wiltshire with beaded inset cabinets, marble benchtops and terra-cotta floors.
 Grambow & Widmer

Gekonnt kombiniert: der rustikale Holzbalken der Dunstabzugshaube und die dunklen Deckenbalken stehen in Harmonie mit den spanischen Esszimmermöbeln. Über dem Herd wurden traditionelle weiße Fliesen mit Doppelpilaster eingefasst.
 atelier mata

Photo of a small eclectic l-shaped open plan kitchen in Paris with an integrated sink, beaded inset cabinets, green cabinets, tile benchtops, green splashback, terra-cotta splashback, panelled appliances, terra-cotta floors, no island, green floor and white benchtop.
 Nick Carter Photo
Nick Carter Photographer

I shot the Summer House for decorative artist Miles Negus Fancy design.
In 2010, Miles became an Industry Partner for the British Institute of Interior Design serving as one of 4 accredited muralists. In 2012, Miles travelled to Japan to work with several shikkui plasterers under the guiding hand of Nobuyoshi Yukihira san, president of the Shikkui Association and Tagawa Sangyo, Japan's leading manufacturer of shikkui lime plaster. Miles is one of the few UK based, japanese trained practioners of shikkui polished plaster, he is an approved applicator.
 Archimède

Design ideas for a small contemporary open plan kitchen in Lille with terra-cotta floors, red floor, an undermount sink, beaded inset cabinets, white cabinets, wood benchtops, panelled appliances and beige benchtop.
 User

UserSmall single-wall separate kitchen in Paris with an undermount sink, beaded inset cabinets, black cabinets, wood benchtops, multi-coloured splashback, matchstick tile splashback, white appliances, terra-cotta floors, no island, brown floor and brown benchtop.
 MOCA design

Small country u-shaped separate kitchen in Milan with an undermount sink, beaded inset cabinets, marble benchtops, ceramic splashback and terra-cotta floors.
 harryclarkinterior

Diese Küche habe ich auf kleinstem Raum von 5,8 qm geplant und vom Tischler fertigen lassen . Die Decke hat eine Schräge, so dass auch die oberen Türen der Schräge angepasst werden mussten. Durch die kubistisch gestalteten Korken entstand ein massiver Zugewinn an Stauraum.
 Moore Design Associates Ltd
Gemma Moore

Small country galley kitchen pantry in Wiltshire with beaded inset cabinets, marble benchtops and terra-cotta floors.
Small country galley kitchen pantry in Wiltshire with beaded inset cabinets, marble benchtops and terra-cotta floors.
 Espaces à Rêver
Carole Sertillanges

Small contemporary l-shaped eat-in kitchen in Paris with a single-bowl sink, beaded inset cabinets, light wood cabinets, laminate benchtops, black splashback, subway tile splashback, black appliances, terra-cotta floors and no island.
Small contemporary l-shaped eat-in kitchen in Paris with a single-bowl sink, beaded inset cabinets, light wood cabinets, laminate benchtops, black splashback, subway tile splashback, black appliances, terra-cotta floors and no island.
 Grambow & Widmer
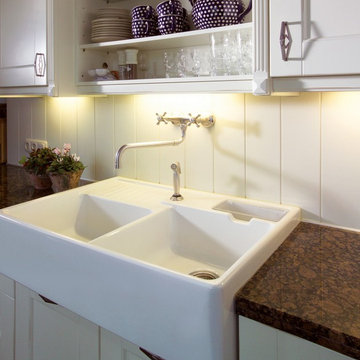
Das Wandpaneel ist bis in die letzte Farbnuance auf die Küchenfronten abgestimmt. Die Spüle von Villeroy & Boch mit zwei Becken wurde in eine Granitplatte gesetzt. Die Wandarmatur mit Teleskopauslauf von Dornbracht wird durch eine Handbrause für das Reinigen von Obst und Gemüse ergänzt.
 Alexandre Lucas — architecture intérieure

La Lanterne - la sensation de bien-être à habiter Rénovation complète d’un appartement marseillais du centre-ville avec une approche très singulière et inédite « d'architecte artisan ». Le processus de conception est in situ, et « menuisé main », afin de proposer un habitat transparent et qui fait la part belle au bois! Situé au quatrième et dernier étage d'un immeuble de type « trois fenêtres » en façade sur rue, 60m2 acquis sous la forme très fragmentée d'anciennes chambres de bonnes et débarras sous pente, cette situation à permis de délester les cloisons avec comme pari majeur de placer les pièces d'eau les plus intimes, au cœur d'une « maison » voulue traversante et transparente. Les pièces d'eau sont devenues comme un petit pavillon « lanterne » à la fois discret bien que central, aux parois translucides orientées sur chacune des pièces qu'il contribue à définir, agrandir et éclairer : • entrée avec sa buanderie cachée, • bibliothèque pour la pièce à vivre • grande chambre transformable en deux • mezzanine au plus près des anciens mâts de bateau devenus les poutres et l'âme de la toiture et du plafond. • cage d’escalier devenue elle aussi paroi translucide pour intégrer le puit de lumière naturelle. Et la terrasse, surélevée d'un mètre par rapport à l'ensemble, au lieu d'en être coupée, lui donne, en contrepoint des hauteurs sous pente, une sensation « cosy » de contenance. Tout le travail sur mesure en bois a été « menuisé » in situ par l’architecte-artisan lui-même (pratique autodidacte grâce à son collectif d’architectes làBO et son père menuisier). Au résultat : la sédimentation, la sculpture progressive voire même le « jardinage » d'un véritable lieu, plutôt que la « livraison » d'un espace préconçu. Le lieu conçu non seulement de façon très visuelle, mais aussi très hospitalière pour accueillir et marier les présences des corps, des volumes, des matières et des lumières : la pierre naturelle du mur maître, le bois vieilli des poutres, les tomettes au sol, l’acier, le verre, le polycarbonate, le sycomore et le hêtre.
 Conducteur de Travaux
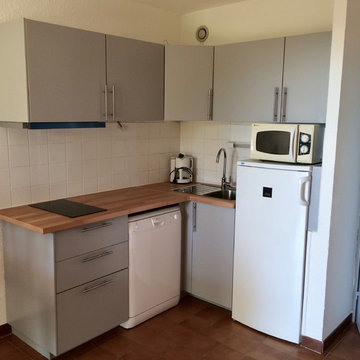
Cuisine optimisée dans un petit espace. Elle est destinée à la location saisonnière.
Design ideas for a small traditional l-shaped open plan kitchen in Marseille with a single-bowl sink, beaded inset cabinets, white cabinets, wood benchtops, white splashback, ceramic splashback, white appliances and terra-cotta floors.
Design ideas for a small traditional l-shaped open plan kitchen in Marseille with a single-bowl sink, beaded inset cabinets, white cabinets, wood benchtops, white splashback, ceramic splashback, white appliances and terra-cotta floors.
1