
Kitchen with Dark Wood Cabinets and Porcelain Splashback Design Ideas
Refine by:
Budget
Sort by:Popular Today
1 - 20 of 32 photos
Item 1 of 4
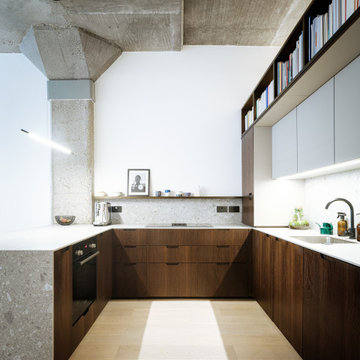
 Material Works Architecture
Re-fit of an industrial space to provide an adaptable home that maximises available volume and celebrates the building’s raw appeal. A series of effective interventions allow the space to host a brand range of live work actives without compromising the bright open feel.

 ARCH.0

This is an example of a small industrial l-shaped separate kitchen in Rome with a single-bowl sink, flat-panel cabinets, dark wood cabinets, solid surface benchtops, grey splashback, porcelain splashback, black appliances, porcelain floors, no island, grey floor, black benchtop and recessed.
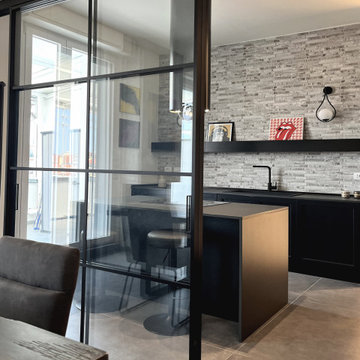
 STUDIO14 // Architettura e Interior Design
Photo of a mid-sized industrial l-shaped separate kitchen in Milan with a single-bowl sink, recessed-panel cabinets, dark wood cabinets, laminate benchtops, black splashback, porcelain splashback, black appliances, porcelain floors, with island, grey floor and black benchtop.

 DOTS Architects

Legno di larice spazzolato anche per la cucina, costruita su misura con accostamenti contemporanei: il piano di lavoro è in pietra grigia, mentre l’alzata è rivestita in gres porcellanato che riprende le tinte della pietra. Gli elettrodomestici, il lavello e la rubinetteria hanno una finitura di acciaio che ne sottolinea l’aspetto moderno e funzionale.
 HOOOME
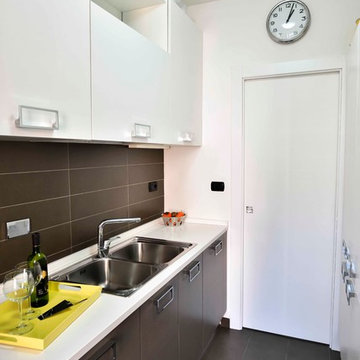
Photo of a mid-sized contemporary galley separate kitchen in Rome with a double-bowl sink, flat-panel cabinets, porcelain splashback, stainless steel appliances, porcelain floors, no island, dark wood cabinets, brown splashback, brown floor and laminate benchtops.
 Design by Sixty Ltd
Obiora Obi
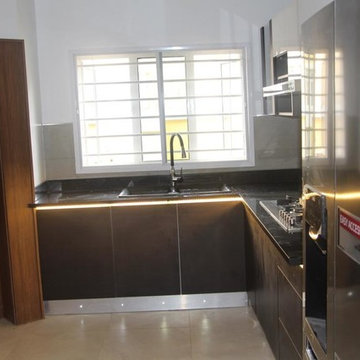
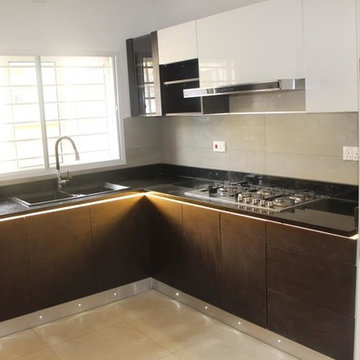
Design ideas for a small contemporary l-shaped separate kitchen in Other with a double-bowl sink, flat-panel cabinets, dark wood cabinets, granite benchtops, grey splashback, porcelain splashback, stainless steel appliances, porcelain floors, no island, brown floor and black benchtop.
Design ideas for a small contemporary l-shaped separate kitchen in Other with a double-bowl sink, flat-panel cabinets, dark wood cabinets, granite benchtops, grey splashback, porcelain splashback, stainless steel appliances, porcelain floors, no island, brown floor and black benchtop.
 Palazzo Kitchens & Bathrooms
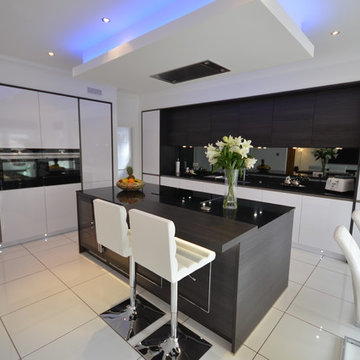
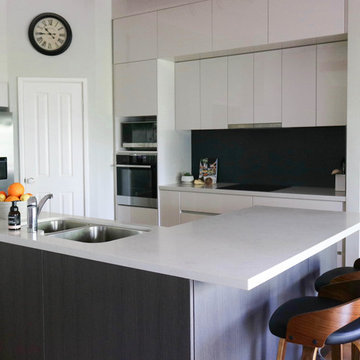
James and Lauren’s ultra sleek kitchen is the perfect combination of flexibility, functionality and style. This kitchen is from our X-Line Handleless range and after much consideration; James and Lauren decided on an impressive monochrome theme. The superwhite gloss doors have been coupled with a black oak breakfast bar, wall units, and feature panels which create a beautiful contrasting frame around the stark white units. We also built the frames around the two banks of tall units to make them sit flush into the wall.
 User

UserThe Brief was to fit new custom cabinetry in to the existing footprint. We increased the storage and made it more effective by using drawers under all bench tops and adding two banks of over head cupboards on the tall side.
Megan Franey (photographer)
 STUDIOMGL
Ottimizzare ogni centimetro dello spazio disponibile in questo appartamento per rispondere al meglio alle esigenze di una giovane famiglia.
A questo nuovo layout distributivo, si affianca una connotazione stilistica degli spazi dal sapore classico dove le trame del parquet tradizionale definiscono gli ambienti e regolarizzano gli spazi e alle vetrate è affidato il compito di rendere gli spazi fluidi massimizzando la penetrazione solare anche nei spazi connettivi.
 Arch. Sharon Filizzola
Semplicitá e versatilitá fanno lo bello

This is an example of a small contemporary l-shaped eat-in kitchen in Other with a single-bowl sink, open cabinets, dark wood cabinets, marble benchtops, beige splashback, porcelain splashback, stainless steel appliances, porcelain floors, a peninsula and beige floor.
This is an example of a small contemporary l-shaped eat-in kitchen in Other with a single-bowl sink, open cabinets, dark wood cabinets, marble benchtops, beige splashback, porcelain splashback, stainless steel appliances, porcelain floors, a peninsula and beige floor.
 STUDIO14 // Architettura e Interior Design
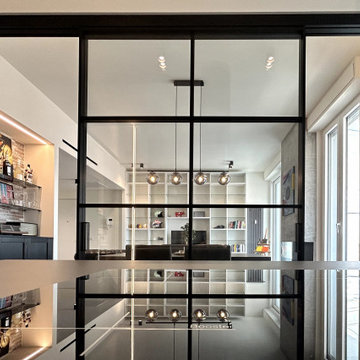
Design ideas for a mid-sized industrial l-shaped separate kitchen in Milan with a single-bowl sink, recessed-panel cabinets, dark wood cabinets, laminate benchtops, black splashback, porcelain splashback, black appliances, porcelain floors, with island, grey floor and black benchtop.
 Selarom Reformas Integrales

Si tuviéramos que describir este proyecto en una palabra, esa sería personalidad. Es una reforma integral que realizamos en Gavà (Barcelona). Destacamos la cocina con acabados de alta calidad que simulan madera.
Conseguimos darle protagonismo a la cocina y los baños gracias a los tonos neutros de las paredes y los suelo.
Y junto al promotor tuvimos en cuenta cada detalle para que esta vivienda se convirtiera en una experiencia única cada día.
 Design by Sixty Ltd
Obiora Obi
Inspiration for a small contemporary l-shaped separate kitchen in Other with a double-bowl sink, flat-panel cabinets, dark wood cabinets, granite benchtops, grey splashback, porcelain splashback, stainless steel appliances, porcelain floors, no island, brown floor and black benchtop.
Inspiration for a small contemporary l-shaped separate kitchen in Other with a double-bowl sink, flat-panel cabinets, dark wood cabinets, granite benchtops, grey splashback, porcelain splashback, stainless steel appliances, porcelain floors, no island, brown floor and black benchtop.
 DOTS Architects
Legno di larice spazzolato anche per la cucina, costruita su misura con accostamenti contemporanei: il piano di lavoro è in pietra grigia, mentre l’alzata è rivestita in gres porcellanato che riprende le tinte della pietra. Gli elettrodomestici, il lavello e la rubinetteria hanno una finitura di acciaio che ne sottolinea l’aspetto moderno e funzionale.
 ARCH.0
Photo of a small industrial l-shaped separate kitchen in Rome with a single-bowl sink, flat-panel cabinets, dark wood cabinets, solid surface benchtops, grey splashback, porcelain splashback, black appliances, porcelain floors, no island, grey floor, black benchtop and recessed.
 User
UserA breakfast bar was included by adding an over hang to one side of the island. Darker, textured finishes were used on the island to provide contrast and visually break up the area. Cabinets on the wall are light and reflective to create more light. The existing pantry was refitted to increase storage and be more user friendly.
Megan Franey (photographer)
 Material Works Architecture
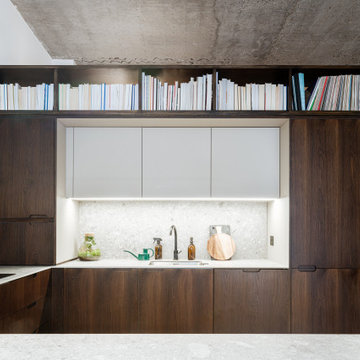
Re-fit of an industrial space to provide an adaptable home that maximises available volume and celebrates the building’s raw appeal. A series of effective interventions allow the space to host a brand range of live work actives without compromising the bright open feel.
 Material Works Architecture
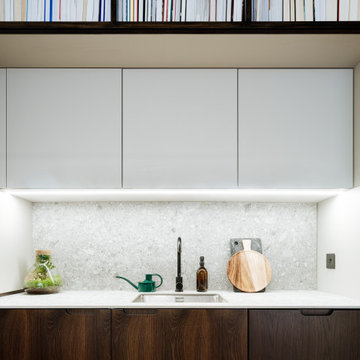
Re-fit of an industrial space to provide an adaptable home that maximises available volume and celebrates the building’s raw appeal. A series of effective interventions allow the space to host a brand range of live work actives without compromising the bright open feel.
 STUDIO14 // Architettura e Interior Design
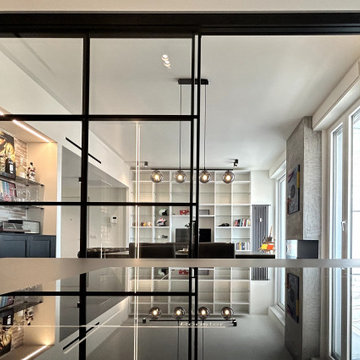
This is an example of a mid-sized industrial l-shaped separate kitchen in Milan with a single-bowl sink, recessed-panel cabinets, dark wood cabinets, laminate benchtops, black splashback, porcelain splashback, black appliances, porcelain floors, with island, grey floor and black benchtop.
 STUDIO14 // Architettura e Interior Design
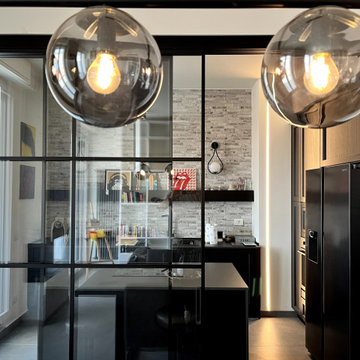
Inspiration for a mid-sized industrial l-shaped separate kitchen in Milan with a single-bowl sink, recessed-panel cabinets, dark wood cabinets, laminate benchtops, black splashback, porcelain splashback, black appliances, porcelain floors, with island, grey floor and black benchtop.
1