
Small Kitchen with Dark Wood Cabinets and Beige Benchtop Design Ideas
Refine by:
Budget
Sort by:Popular Today
1 - 20 of 71 photos
Item 1 of 4
 Emilie Melin architecte DPLG
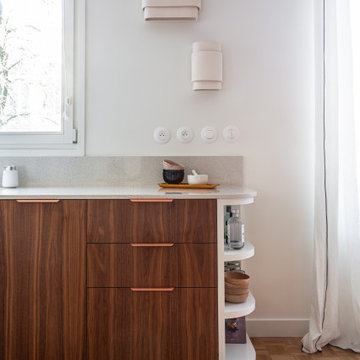
La cuisine devient un espace de convivialité grâce à l'utilisation du terrazzo au sol, posé en arrondi, et des façades en noyer qui apportent chaleur et caractère. Les portes basses en plaqué noyer se marient avec un plan de travail en quartz, ajoutant une touche de sophistication à l'espace.
En partie haute, les étagères ouvertes, réalisées sur mesure allègent visuellement et accentuent le coté graphique.
 boma architectes

Détail tablette et évier
Small arts and crafts single-wall open plan kitchen in Paris with a single-bowl sink, beaded inset cabinets, dark wood cabinets, wood benchtops, black splashback, ceramic splashback, black appliances, terra-cotta floors, no island, pink floor and beige benchtop.
Small arts and crafts single-wall open plan kitchen in Paris with a single-bowl sink, beaded inset cabinets, dark wood cabinets, wood benchtops, black splashback, ceramic splashback, black appliances, terra-cotta floors, no island, pink floor and beige benchtop.
 Olivia Casari | Architettura e interior design

Small eclectic galley eat-in kitchen in Other with flat-panel cabinets, dark wood cabinets, concrete benchtops, white splashback, porcelain splashback, with island and beige benchtop.
 Ulisse Albiati
Committente: Studio Immobiliare GR Firenze. Ripresa fotografica: impiego obiettivo 24mm su pieno formato; macchina su treppiedi con allineamento ortogonale dell'inquadratura; impiego luce naturale esistente con l'ausilio di luci flash e luci continue 5400°K. Post-produzione: aggiustamenti base immagine; fusione manuale di livelli con differente esposizione per produrre un'immagine ad alto intervallo dinamico ma realistica; rimozione elementi di disturbo. Obiettivo commerciale: realizzazione fotografie di complemento ad annunci su siti web agenzia immobiliare; pubblicità su social network; pubblicità a stampa (principalmente volantini e pieghevoli).
 Architetto


Photo of a small country l-shaped kitchen in Other with a drop-in sink, flat-panel cabinets, dark wood cabinets, marble benchtops, beige splashback, marble splashback, white appliances, limestone floors, beige floor and beige benchtop.
 Emilie Melin architecte DPLG

Design ideas for a small midcentury u-shaped open plan kitchen in Paris with an undermount sink, flat-panel cabinets, dark wood cabinets, quartzite benchtops, beige splashback, engineered quartz splashback, panelled appliances, travertine floors, no island, beige floor and beige benchtop.
 boma architectes

Détail plan de travail
This is an example of a small arts and crafts single-wall open plan kitchen in Paris with a single-bowl sink, beaded inset cabinets, dark wood cabinets, wood benchtops, black splashback, ceramic splashback, black appliances, terra-cotta floors, no island, pink floor and beige benchtop.
This is an example of a small arts and crafts single-wall open plan kitchen in Paris with a single-bowl sink, beaded inset cabinets, dark wood cabinets, wood benchtops, black splashback, ceramic splashback, black appliances, terra-cotta floors, no island, pink floor and beige benchtop.
 Ulisse Albiati

Committente: Studio Immobiliare GR Firenze. Ripresa fotografica: impiego obiettivo 24mm su pieno formato; macchina su treppiedi con allineamento ortogonale dell'inquadratura; impiego luce naturale esistente con l'ausilio di luci flash e luci continue 5400°K. Post-produzione: aggiustamenti base immagine; fusione manuale di livelli con differente esposizione per produrre un'immagine ad alto intervallo dinamico ma realistica; rimozione elementi di disturbo. Obiettivo commerciale: realizzazione fotografie di complemento ad annunci su siti web agenzia immobiliare; pubblicità su social network; pubblicità a stampa (principalmente volantini e pieghevoli).

 Flavia Case Felici Home Staging
Design ideas for a small single-wall eat-in kitchen in Rome with a drop-in sink, dark wood cabinets, tile benchtops, white splashback, ceramic splashback, coloured appliances, porcelain floors, brown floor, beige benchtop and exposed beam.

 Patrick + Rosie
Photo of a small contemporary l-shaped open plan kitchen in London with a drop-in sink, flat-panel cabinets, dark wood cabinets, solid surface benchtops, black appliances, medium hardwood floors, with island, brown floor and beige benchtop.

 ELASTIC
vue générale de la cuisine
This is an example of a small contemporary u-shaped eat-in kitchen in Paris with an integrated sink, flat-panel cabinets, dark wood cabinets, quartzite benchtops, beige splashback, engineered quartz splashback, stainless steel appliances, limestone floors, no island, beige floor and beige benchtop.
This is an example of a small contemporary u-shaped eat-in kitchen in Paris with an integrated sink, flat-panel cabinets, dark wood cabinets, quartzite benchtops, beige splashback, engineered quartz splashback, stainless steel appliances, limestone floors, no island, beige floor and beige benchtop.
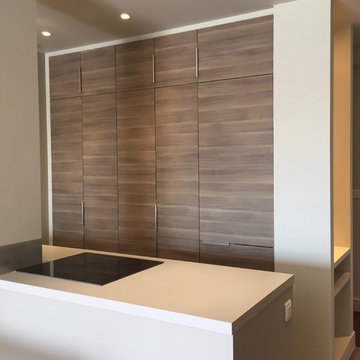
 DOM PALATCHI
DOM PALATCHI
Design ideas for a small contemporary galley eat-in kitchen in Paris with a single-bowl sink, beaded inset cabinets, dark wood cabinets, laminate benchtops, grey splashback, metal splashback, black appliances, ceramic floors, with island, brown floor and beige benchtop.
Design ideas for a small contemporary galley eat-in kitchen in Paris with a single-bowl sink, beaded inset cabinets, dark wood cabinets, laminate benchtops, grey splashback, metal splashback, black appliances, ceramic floors, with island, brown floor and beige benchtop.
 Olivia Casari | Architettura e interior design
This is an example of a small eclectic galley eat-in kitchen in Other with flat-panel cabinets, dark wood cabinets, concrete benchtops, white splashback, porcelain splashback, with island and beige benchtop.
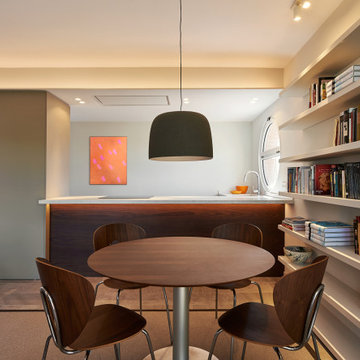
 RARDO - Architects
Cocina y comedor abierto, de diseño moderno con paneles de madera y tonos neutros. Muebles a medida
Design ideas for a small contemporary l-shaped eat-in kitchen in Barcelona with an integrated sink, flat-panel cabinets, dark wood cabinets, quartz benchtops, ceramic floors, a peninsula, grey floor and beige benchtop.
Design ideas for a small contemporary l-shaped eat-in kitchen in Barcelona with an integrated sink, flat-panel cabinets, dark wood cabinets, quartz benchtops, ceramic floors, a peninsula, grey floor and beige benchtop.
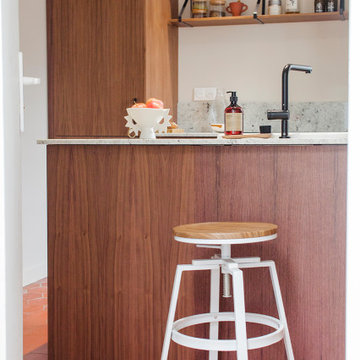
 ATELIER MAI
Inspiration for a small contemporary galley open plan kitchen in Le Havre with a farmhouse sink, flat-panel cabinets, dark wood cabinets, quartz benchtops, beige splashback, engineered quartz splashback, terra-cotta floors, with island, red floor and beige benchtop.
 boma architectes
Détail plan de travail
Photo of a small arts and crafts single-wall open plan kitchen in Paris with a single-bowl sink, beaded inset cabinets, dark wood cabinets, wood benchtops, black splashback, ceramic splashback, black appliances, terra-cotta floors, no island, pink floor and beige benchtop.
Photo of a small arts and crafts single-wall open plan kitchen in Paris with a single-bowl sink, beaded inset cabinets, dark wood cabinets, wood benchtops, black splashback, ceramic splashback, black appliances, terra-cotta floors, no island, pink floor and beige benchtop.

 Julia Architecture d'intérieur
Cuisine avec façades bois en harmonie avec le salon
Small modern galley kitchen in Paris with a single-bowl sink, dark wood cabinets, laminate benchtops, beige splashback, stainless steel appliances, beige floor and beige benchtop.
Small modern galley kitchen in Paris with a single-bowl sink, dark wood cabinets, laminate benchtops, beige splashback, stainless steel appliances, beige floor and beige benchtop.
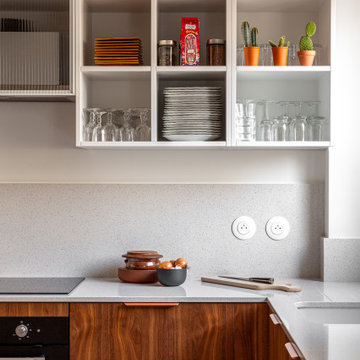 Emilie Melin architecte DPLG
La cuisine devient un espace de convivialité grâce à l'utilisation du terrazzo au sol, posé en arrondi, et des façades en noyer qui apportent chaleur et caractère. Les portes basses en plaqué noyer se marient avec un plan de travail en quartz, ajoutant une touche de sophistication à l'espace.
En partie haute, les étagères ouvertes, réalisées sur mesure allègent visuellement et accentuent le coté graphique.
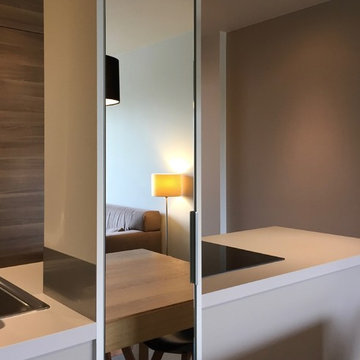 DOM PALATCHI
DOM PALATCHI
Design ideas for a small contemporary galley eat-in kitchen in Paris with a single-bowl sink, beaded inset cabinets, dark wood cabinets, laminate benchtops, grey splashback, metal splashback, black appliances, ceramic floors, with island, brown floor and beige benchtop.
Design ideas for a small contemporary galley eat-in kitchen in Paris with a single-bowl sink, beaded inset cabinets, dark wood cabinets, laminate benchtops, grey splashback, metal splashback, black appliances, ceramic floors, with island, brown floor and beige benchtop.
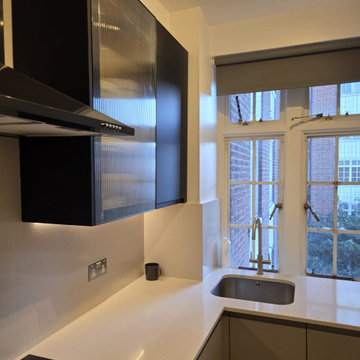
 Innovate Home Solutions Ltd
We supplied and installed a brand-new kitchen, creating a clean, modern space that is easy to maintain. As part of the works, we removed the existing flooring and re tiled the kitchen floor, giving the room a crisp, finished look and a surface built for daily use.
1