
Small Kitchen with Dark Wood Cabinets and Grey Benchtop Design Ideas
Refine by:
Budget
Sort by:Popular Today
1 - 20 of 88 photos
Item 1 of 4
 Chamber Furniture


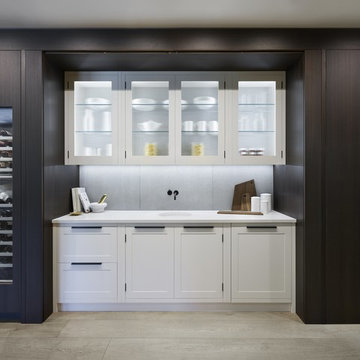
The flush contemporary central fumed oak outer doors retract fully to reveal traditional shaker kitchen furniture behind. One end features a Gaggenau Wine Cabinet and a Drinks Cabinet and at the other end, doors open into a utility & storage cabinet behind.
 User

UserPhoto of a small asian l-shaped open plan kitchen in Other with a double-bowl sink, flat-panel cabinets, dark wood cabinets, laminate benchtops, multi-coloured splashback, porcelain splashback, stainless steel appliances, porcelain floors, no island, grey floor and grey benchtop.
 MATTEO MARTINI ARCHITETTO

Cucina vista dall'interno, con ante sollevate, piano a induzione e lavello.
Small scandinavian single-wall separate kitchen in Milan with dark wood cabinets, concrete benchtops, grey splashback, concrete floors, no island, grey floor and grey benchtop.
Small scandinavian single-wall separate kitchen in Milan with dark wood cabinets, concrete benchtops, grey splashback, concrete floors, no island, grey floor and grey benchtop.
 Newcastle Kitchen & Bedroom Co


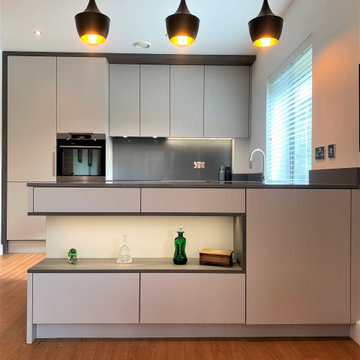
Clean lines and simplicity in furniture design can help create an illusion of greater space in a modest sized room, as demonstrated in this modern city apartment. The peninsular layout provides a continuous preparation surface and forms a separation between cooking and living areas whilst at the same time retaining an open-plan feel.
 Murray & Ball Furniture Ltd
Rob Vanderplank
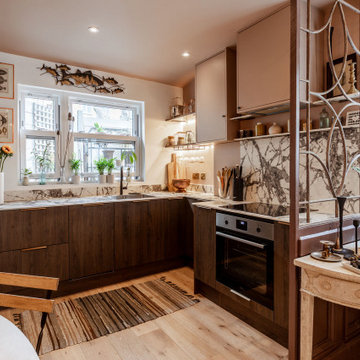
Design ideas for a small modern l-shaped eat-in kitchen in London with a drop-in sink, flat-panel cabinets, dark wood cabinets, concrete benchtops, grey splashback, glass sheet splashback, stainless steel appliances, light hardwood floors, no island, beige floor and grey benchtop.
Design ideas for a small modern l-shaped eat-in kitchen in London with a drop-in sink, flat-panel cabinets, dark wood cabinets, concrete benchtops, grey splashback, glass sheet splashback, stainless steel appliances, light hardwood floors, no island, beige floor and grey benchtop.
 Artisan Arena Ltd
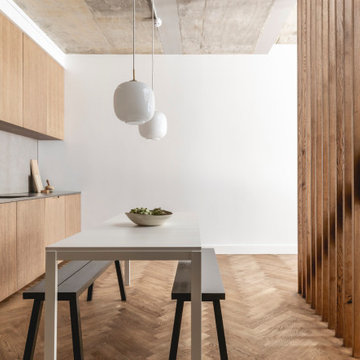
Small contemporary l-shaped eat-in kitchen in London with flat-panel cabinets, dark wood cabinets, grey splashback, stone slab splashback, stainless steel appliances, light hardwood floors, no island, beige floor and grey benchtop.
 Ellis-Miller and Partners

Nestled within the vibrant and trendy London Borough of Hackney, this project showcases the transformative potential of architectural innovation on a constricted urban site. Faced with the challenges of rights to light, underground services, and the stringent regulations of a conservation area, EllisMiller expertly navigated these complexities to create a stunning modern three-storey residence with a basement.
The design philosophy prioritizes harmony with the surroundings, as the house discreetly sits behind a garden wall, rendering it almost invisible from the street. This thoughtful placement not only enhances privacy but also allows the residence to blend seamlessly into its urban context.
Inside, the home boasts light and airy spaces, with an open layout that invites natural light to flow freely. The concrete and timber structure is deliberately exposed throughout, celebrating the raw beauty of the materials. The interior finishes feature a subdued palette of natural materials, creating a warm and inviting atmosphere that complements the modern aesthetic.
The exterior showcases high-quality, handmade bricks imported from Denmark, further enhancing the home’s refined character. This project stands as a remarkable example of what can be achieved when skilled architects collaborate to unlock the full potential of even the most challenging sites.
At EllisMiller, we believe that great design can thrive in any context, and this residence is a testament to our commitment to excellence and innovation in architecture. Experience the beauty of this urban retreat, where thoughtful design meets the demands of modern living.
Key Features:
- Three-storey modern home with basement
- Strategic design to navigate site constraints
- Discreetly located behind a garden wall
- Bright, airy interiors with exposed concrete and timber
- High-quality handmade bricks from Denmark
- Sustainable and natural material palette
 Joanna

This is an example of a small contemporary galley open plan kitchen in Other with an undermount sink, glass-front cabinets, dark wood cabinets, granite benchtops, grey splashback, granite splashback, panelled appliances, light hardwood floors, grey benchtop and exposed beam.
 Catherine BOCQUIN
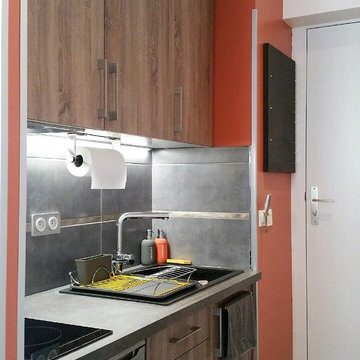
Design ideas for a small industrial single-wall open plan kitchen in Marseille with an undermount sink, beaded inset cabinets, dark wood cabinets, laminate benchtops, grey splashback, panelled appliances, painted wood floors, no island, grey floor and grey benchtop.
 Neil Perry Photography
Neil Perry
This is an example of a small contemporary galley kitchen in London with an undermount sink, glass-front cabinets, dark wood cabinets, grey splashback, a peninsula, white floor and grey benchtop.
This is an example of a small contemporary galley kitchen in London with an undermount sink, glass-front cabinets, dark wood cabinets, grey splashback, a peninsula, white floor and grey benchtop.
 Yuken Estudio
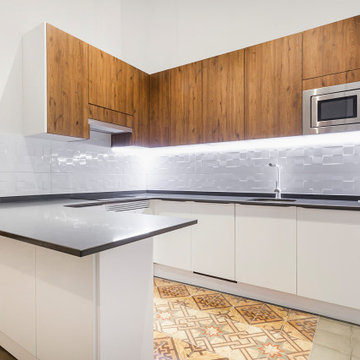
Inspiration for a small eclectic u-shaped open plan kitchen in Other with a drop-in sink, flat-panel cabinets, dark wood cabinets, ceramic splashback, ceramic floors, multi-coloured floor and grey benchtop.
 Yuken Estudio

Design ideas for a small eclectic u-shaped open plan kitchen in Other with a single-bowl sink, flat-panel cabinets, dark wood cabinets, marble benchtops, white splashback, ceramic splashback, stainless steel appliances, ceramic floors, no island, multi-coloured floor and grey benchtop.
 MATTEO MARTINI ARCHITETTO
Vista della cucina dal salotto.
This is an example of a small scandinavian single-wall separate kitchen in Milan with dark wood cabinets, concrete benchtops, grey splashback, concrete floors, no island, grey floor and grey benchtop.
This is an example of a small scandinavian single-wall separate kitchen in Milan with dark wood cabinets, concrete benchtops, grey splashback, concrete floors, no island, grey floor and grey benchtop.
 DOTS Architects

Legno di larice spazzolato anche per la cucina, costruita su misura con accostamenti contemporanei: il piano di lavoro è in pietra grigia, mentre l’alzata è rivestita in gres porcellanato che riprende le tinte della pietra. Gli elettrodomestici, il lavello e la rubinetteria hanno una finitura di acciaio che ne sottolinea l’aspetto moderno e funzionale.
 Joanna

Photo of a small contemporary galley open plan kitchen in Other with an undermount sink, glass-front cabinets, dark wood cabinets, granite benchtops, grey splashback, granite splashback, panelled appliances, light hardwood floors, grey benchtop and exposed beam.
 User
UserThis is an example of a small asian l-shaped open plan kitchen in Other with a double-bowl sink, flat-panel cabinets, dark wood cabinets, laminate benchtops, multi-coloured splashback, porcelain splashback, stainless steel appliances, porcelain floors, no island, grey floor and grey benchtop.
 Chamber Furniture
The flush contemporary central fumed oak outer doors retract fully to reveal traditional shaker kitchen furniture behind. One end features a Gaggenau Wine Cabinet and a Drinks Cabinet and at the other end, doors open into a utility & storage cabinet behind.
 Studio Seferlis

Photo of a small eclectic l-shaped open plan kitchen in London with an undermount sink, dark wood cabinets, marble benchtops, medium hardwood floors, with island and grey benchtop.
 Newcastle Kitchen & Bedroom Co
Clean lines and simplicity in furniture design can help create an illusion of greater space in a modest sized room, as demonstrated in this modern city apartment. The peninsular layout provides a continuous preparation surface and forms a separation between cooking and living areas whilst at the same time retaining an open-plan feel.
 SoKipling

A listed very old cottage was in need of a new kitchen that would be sympathetic to the space and the chestnut dresser the client already had.To maximise the space, we moved the Everhot cooker from the end wall to the side. We were then able to utilise the corners better with an open shelving unit made out of reclaimed pine and oak.a new sink unit with cupboard with drawers and doors was also made and 2 pull-out worktops added to provide more work surface and a breakfast table. The height of the ceiling also allowed us to fit a shelving unit for the pots and pans and free up the lower shelves.
1