
Small Kitchen with Beige Cabinets and Wood Benchtops Design Ideas
Refine by:
Budget
Sort by:Popular Today
1 - 20 of 159 photos
Item 1 of 4
 Drew Forsyth & co

Inspiration for a small traditional u-shaped separate kitchen in Other with a farmhouse sink, shaker cabinets, beige cabinets, wood benchtops, green splashback, stainless steel appliances, slate floors and a peninsula.
 Atelier 1974

Photo of a small u-shaped eat-in kitchen in Edinburgh with a farmhouse sink, shaker cabinets, beige cabinets, wood benchtops, grey splashback, stone tile splashback, stainless steel appliances, slate floors and a peninsula.
 Hill Farm Furniture Ltd

This cosy cottage, with its low ceilings and uneven walls, needed a bright, functional kitchen that would suit a young family.
The bespoke Quebec Yellow timber cabinets, painted in Farrow & Ball Joah’s White, quite literally fit the bill, whilst the English Oak work tops and hand forged iron handles add warmth and character.
The owners also wanted a bespoke kitchen table, which Hill Farm crafted from English Oak and finished in a stunning cherry colour to match the kitchen stove.
Photo: Clive Doyle
 Elodie Decoster Décoratrice/Agenceur d'intérieur
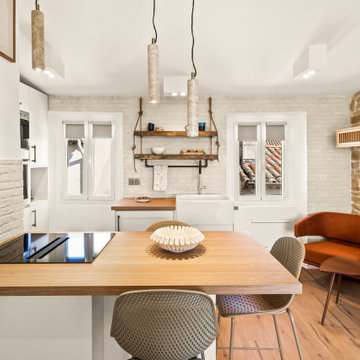
Small modern open plan kitchen in Nice with a farmhouse sink, recessed-panel cabinets, beige cabinets, wood benchtops, beige splashback, matchstick tile splashback, black appliances, dark hardwood floors, with island and exposed beam.
 ad mansio

Inspiration for a small contemporary u-shaped kitchen in Lyon with flat-panel cabinets, beige cabinets, wood benchtops, black splashback, stainless steel appliances and a peninsula.

 Studio Vale
Small midcentury l-shaped eat-in kitchen in Berlin with a single-bowl sink, flat-panel cabinets, beige cabinets, wood benchtops, beige splashback, black appliances, cork floors, brown floor, grey benchtop and recessed.
 Ameo Concept
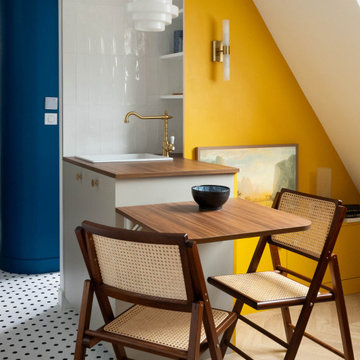
22,5 m2, à Paris
Rénover un studio défraichi sous les toîts, situé dans un immeuble du XVIIIè siècle place de la Bastille, tel fut le challenge de l’équipe d’Ameo Concept pour ce projet.
Initialement composée d’une salle d’eau d’1m80 de hauteur sous plafond dont l’accès se faisait par une cuisine rudimentaire, dépourvue de sanitaires (situés sur le palier), et avec une unique pièce en guise de chambre & salon ; la configuration des lieux ne convenait guère au nouveau propriétaire.
Les maîtres mots furent rapidement donnés pour la conception : optimisation pop ! Table rase de l’existant, c’est à partir d’une page blanche que les nouveaux espaces prennent place. Une salle d’eau fonctionnelle à l’esprit rétro avec sanitaires (et lave linge !), où les jeux de miroirs troublent les perspectives pour agrandir le volume.
Un espace de cuisine en double linéaire, où un puit de lumière existant vient mettre en valeur les agencements bi colores intégrant tous les éléments d’électroménager d’un appartement spacieux (réfrigérateur colonne avec congélateur, éléments de cuisson et lave vaisselle).
Un espace dinatoire escamotable pour deux personnes prend place dans la volumétrie du salon, qui présente quant à lui un canapé convertible et un grand linéaire de rangements intégrés.
Enfin, un espace chambre à part entière avec dressing, cloisonné sans altérer les perspectives sur les toits de Paris grâce à une verrière inspiration Art Déco sur mesure.
Entre inspirations vintages et optimisation maximale, cet appartement nouvellement converti en 2 pièces se pare de ses plus belles couleurs !
 Hallmark Kitchen Designs
Hallmark Kitchen Designs Ltd

Small contemporary single-wall separate kitchen in Dorset with flat-panel cabinets, beige cabinets, wood benchtops, grey splashback, glass sheet splashback, stainless steel appliances and no island.
Small contemporary single-wall separate kitchen in Dorset with flat-panel cabinets, beige cabinets, wood benchtops, grey splashback, glass sheet splashback, stainless steel appliances and no island.
 Les Compagnons des Investisseurs

Small l-shaped separate kitchen in Paris with an undermount sink, beige cabinets, wood benchtops, white splashback, ceramic splashback, stainless steel appliances, ceramic floors and white floor.
 Melissa Carla Interiors
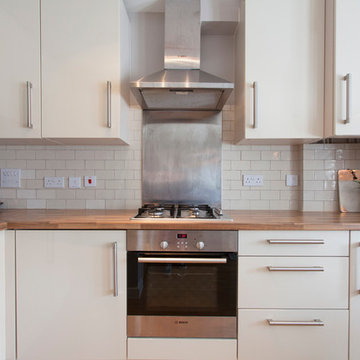
A modern, open-plan kitchen with stylish accents of copper. Joshua Tucker Photography
Photo of a small eclectic l-shaped open plan kitchen in London with flat-panel cabinets, beige cabinets, wood benchtops, white splashback, ceramic splashback, stainless steel appliances, light hardwood floors and no island.
Photo of a small eclectic l-shaped open plan kitchen in London with flat-panel cabinets, beige cabinets, wood benchtops, white splashback, ceramic splashback, stainless steel appliances, light hardwood floors and no island.
 Der Küchenmacher Braunschweig
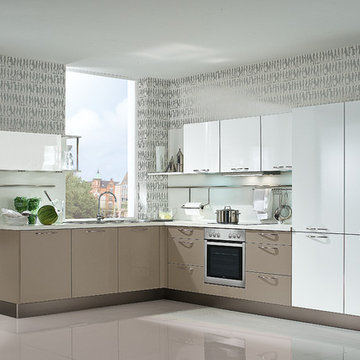
This is an example of a small contemporary l-shaped open plan kitchen in Hanover with flat-panel cabinets, beige cabinets, wood benchtops, white splashback, glass sheet splashback, no island and white benchtop.
 House of Hozier Ltd
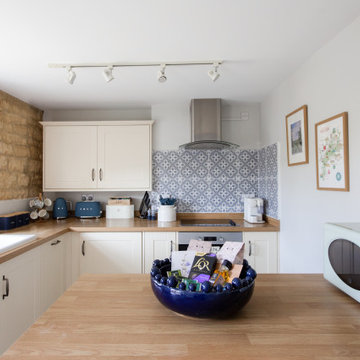
We changed the flooring and tiles in this kitchen to give it life. We added in the new appliances such as kettle, toaster etc to co-ordinate with the ties and units.
 Inside Story Photography
Tracey, Inside Story Photography

Small country l-shaped open plan kitchen in Other with a single-bowl sink, flat-panel cabinets, beige cabinets, wood benchtops, brown splashback, timber splashback, stainless steel appliances, light hardwood floors, no island, brown floor and brown benchtop.
Small country l-shaped open plan kitchen in Other with a single-bowl sink, flat-panel cabinets, beige cabinets, wood benchtops, brown splashback, timber splashback, stainless steel appliances, light hardwood floors, no island, brown floor and brown benchtop.
 Neil Milligan Kitchens and Bedrooms
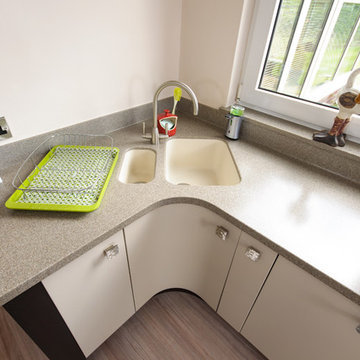
Technical Features
• Doors: Matte Slab door in Sand with Linear Wenge frames
• Worktop: Corian in Matterhorn
• Bosch appliances: Single oven and microwave
• Dietrich appliances: Induction hob
• Staron undermount sink
• Caple stainless steel extractor
• Corian sink in Bone
• Caple curved brushed steel tap
 User

UserThis kitchen is a wheelchair accessible kitchen designed by Adam Thomas of Design Matters. With acrylic doors and brushed steel handles for comfortable use. The worktops are height adjustable and have raised edges on all four sides to contain hot spills and reduce the risk of injury. The kitchen is packed with accessible storage such as wall cupboards that descend to worktop height, and this substantial pull-down basket which brings the contents of the cupboard within reach. Its gas-lift mechanism returns it to its original position with a gentle push. Photographs by Jonathan Smithies Photography. Copyright Design Matters KBB Ltd. All rights reserved.
 Agence 25

This is an example of a small scandinavian single-wall open plan kitchen in Bordeaux with a drop-in sink, beige cabinets, wood benchtops, white splashback, terra-cotta splashback, stainless steel appliances, light hardwood floors and no island.
 Oliver's Kitchens

Curved cabinets to create maximum useable space in a very small room. Placement of hob and sink were key to this design working.
Graham Gannon Photography
 JCAD
JCADJCAD

Photo of a small country galley separate kitchen in Other with a farmhouse sink, beige cabinets, wood benchtops, white splashback, porcelain splashback, stainless steel appliances, terra-cotta floors and no island.
Photo of a small country galley separate kitchen in Other with a farmhouse sink, beige cabinets, wood benchtops, white splashback, porcelain splashback, stainless steel appliances, terra-cotta floors and no island.
 s.a.r.architektur
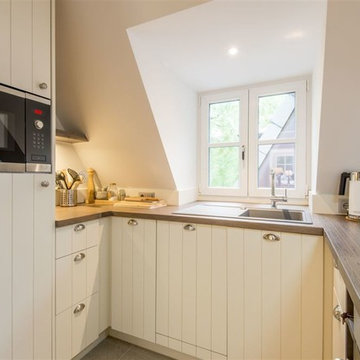
Ehemaliges Duschbad nach Umbau zur neuen Küche
Small country u-shaped open plan kitchen in Other with a drop-in sink, raised-panel cabinets, beige cabinets, wood benchtops, stainless steel appliances and a peninsula.
Small country u-shaped open plan kitchen in Other with a drop-in sink, raised-panel cabinets, beige cabinets, wood benchtops, stainless steel appliances and a peninsula.
 Ameo Concept
22,5 m2, à Paris
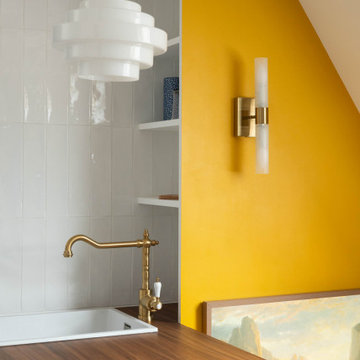
Rénover un studio défraichi sous les toîts, situé dans un immeuble du XVIIIè siècle place de la Bastille, tel fut le challenge de l’équipe d’Ameo Concept pour ce projet.
Initialement composée d’une salle d’eau d’1m80 de hauteur sous plafond dont l’accès se faisait par une cuisine rudimentaire, dépourvue de sanitaires (situés sur le palier), et avec une unique pièce en guise de chambre & salon ; la configuration des lieux ne convenait guère au nouveau propriétaire.
Les maîtres mots furent rapidement donnés pour la conception : optimisation pop ! Table rase de l’existant, c’est à partir d’une page blanche que les nouveaux espaces prennent place. Une salle d’eau fonctionnelle à l’esprit rétro avec sanitaires (et lave linge !), où les jeux de miroirs troublent les perspectives pour agrandir le volume.
Un espace de cuisine en double linéaire, où un puit de lumière existant vient mettre en valeur les agencements bi colores intégrant tous les éléments d’électroménager d’un appartement spacieux (réfrigérateur colonne avec congélateur, éléments de cuisson et lave vaisselle).
Un espace dinatoire escamotable pour deux personnes prend place dans la volumétrie du salon, qui présente quant à lui un canapé convertible et un grand linéaire de rangements intégrés.
Enfin, un espace chambre à part entière avec dressing, cloisonné sans altérer les perspectives sur les toits de Paris grâce à une verrière inspiration Art Déco sur mesure.
Entre inspirations vintages et optimisation maximale, cet appartement nouvellement converti en 2 pièces se pare de ses plus belles couleurs !
1