
Small Kitchen with Brown Cabinets and Wood Benchtops Design Ideas
Refine by:
Budget
Sort by:Popular Today
1 - 20 of 23 photos
Item 1 of 4

 Gutsmann Küchen
Design ideas for a small industrial u-shaped eat-in kitchen in Dresden with a drop-in sink, flat-panel cabinets, brown cabinets, wood benchtops, blue splashback, brick splashback, dark hardwood floors, a peninsula, brown floor and black appliances.
 User

UserPhoto of a small country u-shaped open plan kitchen in Cornwall with recessed-panel cabinets, brown cabinets, wood benchtops, grey splashback, ceramic splashback, bamboo floors, no island and black floor.
 LFS Inspiration

Réalisation effectuer:
- Peinture
- Cuisine
- Ponçage plus vitrification du parquet
Inspiration for a small modern open plan kitchen in Lyon with a single-bowl sink, brown cabinets, wood benchtops, white splashback, panelled appliances, light hardwood floors, with island and black benchtop.
Inspiration for a small modern open plan kitchen in Lyon with a single-bowl sink, brown cabinets, wood benchtops, white splashback, panelled appliances, light hardwood floors, with island and black benchtop.
 Créateur Ebéniste GR bois
GRbois

Inspiration for a small transitional galley open plan kitchen in Nantes with a single-bowl sink, brown cabinets, wood benchtops, light hardwood floors and beige floor.
Inspiration for a small transitional galley open plan kitchen in Nantes with a single-bowl sink, brown cabinets, wood benchtops, light hardwood floors and beige floor.
 Pauls Floors

Polyfloor Colonia - Balmoral Grey Slate
LVT
This is an example of a small contemporary galley separate kitchen in Manchester with wood benchtops, vinyl floors, no island, grey floor, recessed-panel cabinets, brown cabinets and beige benchtop.
This is an example of a small contemporary galley separate kitchen in Manchester with wood benchtops, vinyl floors, no island, grey floor, recessed-panel cabinets, brown cabinets and beige benchtop.

 Wolf Möbelwerkstatt
Kein Platzhirsch sondern Raumsparküche
Ganzheitliche Küchenplanung setzt Maßarbeit voraus. Jeder Winkel, jede Nische wird genutzt. Stauräume werden den Funktionen entsprechend optimal geplant und auf Ihre individuellen Bedürfnisse angepasst.
Solche individuell geplanten und auf Maß gefertigten Küchen erhalten Sie nur vom WOLF Moebelwerkstatt. Warum? Weil es gerade hier darauf ankommt den einen Schrank kleiner zu bauen, damit der andere noch in die Nische passt. Auch wenn es dabei nur um Zentimeter geht.
wolf-moebelwerkstatt
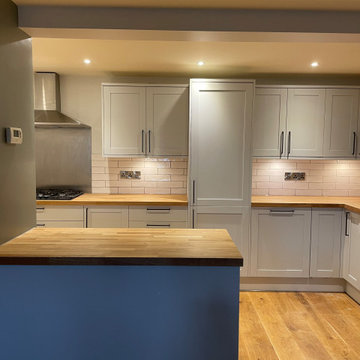
 Alice Price Design

Step into the inviting charm of this Ludlow townhouse kitchen, where Scandinavian minimalism meets rustic farmhouse aesthetics. This thoughtfully designed space exudes warmth and tranquility with its clean lines, natural materials, and cozy details. The light-filled room showcases sleek white cabinetry, complemented by warm wood accents and open shelving for displaying cherished ceramics and cookbooks. A farmhouse sink takes center stage, surrounded by subway tile backsplash and butcher block countertops, perfectly blending functionality and timeless elegance. Whether you're cooking a family meal or enjoying a morning coffee, this scandi-farmhouse kitchen provides the ideal backdrop for creating cherished memories in the heart of your home.

 E2R | expert en rénovation et construction
Rénovation complète d'un appartement :
-Démolition et évacuation des gravats
-Reboucher une trémie d'escalier (béton)
-Placo, bande à joint, peinture
-Sol parquet avec sous couche
-Montage de cuisine
-Plomberie et électricité
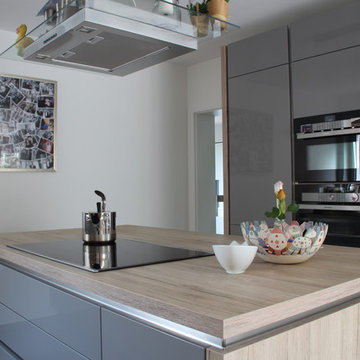
 Dr. Thorsten Henkel, Architekt
Photo of a small contemporary galley open plan kitchen in Essen with flat-panel cabinets, brown cabinets, wood benchtops, black appliances, with island and brown benchtop.
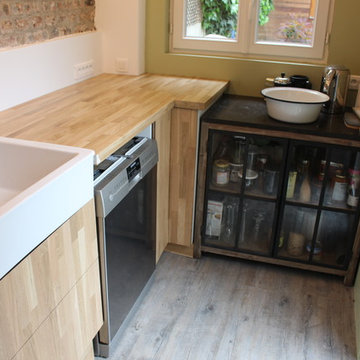 Créateur Ebéniste GR bois
GRbois
Photo of a small transitional galley open plan kitchen in Nantes with a single-bowl sink, brown cabinets, wood benchtops, light hardwood floors and beige floor.
Photo of a small transitional galley open plan kitchen in Nantes with a single-bowl sink, brown cabinets, wood benchtops, light hardwood floors and beige floor.
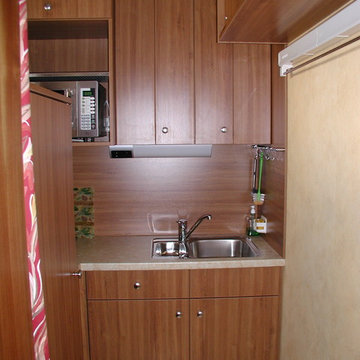 Wolf Möbelwerkstatt
Kein Platzhirsch sondern Raumsparküche
Ganzheitliche Küchenplanung setzt Maßarbeit voraus. Jeder Winkel, jede Nische wird genutzt. Stauräume werden den Funktionen entsprechend optimal geplant und auf Ihre individuellen Bedürfnisse angepasst.
Solche individuell geplanten und auf Maß gefertigten Küchen erhalten Sie nur vom WOLF Moebelwerkstatt. Warum? Weil es gerade hier darauf ankommt den einen Schrank kleiner zu bauen, damit der andere noch in die Nische passt. Auch wenn es dabei nur um Zentimeter geht.
wolf-moebelwerkstatt
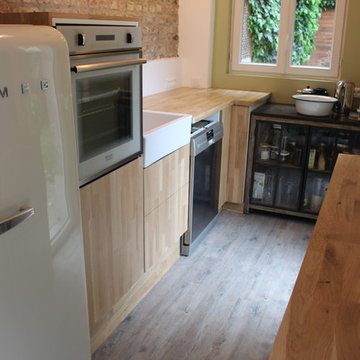 Créateur Ebéniste GR bois
GRbois
Small transitional galley open plan kitchen in Nantes with a single-bowl sink, brown cabinets, wood benchtops, light hardwood floors and beige floor.
Small transitional galley open plan kitchen in Nantes with a single-bowl sink, brown cabinets, wood benchtops, light hardwood floors and beige floor.
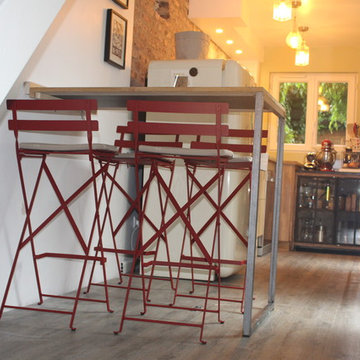 Créateur Ebéniste GR bois
GRbois
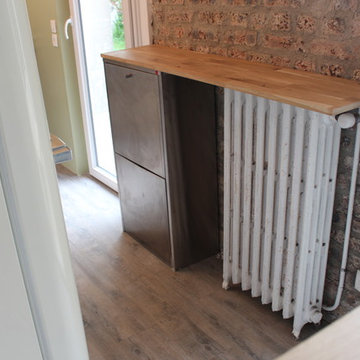
Photo of a small transitional galley open plan kitchen in Nantes with a single-bowl sink, brown cabinets, wood benchtops, light hardwood floors and beige floor.
Photo of a small transitional galley open plan kitchen in Nantes with a single-bowl sink, brown cabinets, wood benchtops, light hardwood floors and beige floor.
 Créateur Ebéniste GR bois
GRbois
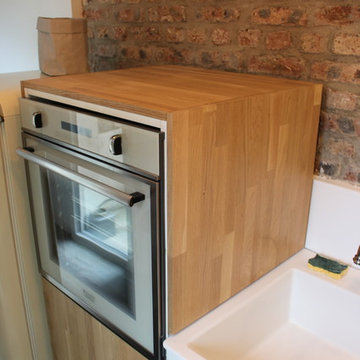
Small transitional galley open plan kitchen in Nantes with a single-bowl sink, brown cabinets, wood benchtops, light hardwood floors and beige floor.
Small transitional galley open plan kitchen in Nantes with a single-bowl sink, brown cabinets, wood benchtops, light hardwood floors and beige floor.
 Créateur Ebéniste GR bois
GRbois
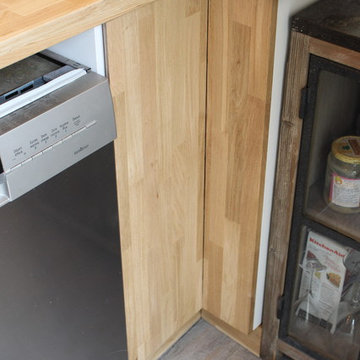
Small transitional galley open plan kitchen in Nantes with a single-bowl sink, brown cabinets, wood benchtops, light hardwood floors and beige floor.
Small transitional galley open plan kitchen in Nantes with a single-bowl sink, brown cabinets, wood benchtops, light hardwood floors and beige floor.
 Créateur Ebéniste GR bois
GRbois

Photo of a small transitional galley open plan kitchen in Nantes with a single-bowl sink, brown cabinets, wood benchtops, light hardwood floors and beige floor.
Photo of a small transitional galley open plan kitchen in Nantes with a single-bowl sink, brown cabinets, wood benchtops, light hardwood floors and beige floor.
 Alice Price Design
This thoughtfully designed space exudes warmth and tranquility with its clean lines, natural materials, and cozy details. The light-filled room showcases sleek white cabinetry, complemented by warm wood accents and open shelving for displaying cherished ceramics and cookbooks. A farmhouse sink takes center stage, surrounded by subway tile backsplash and butcher block countertops, perfectly blending functionality and timeless elegance.
 Alice Price Design
This thoughtfully designed space exudes warmth and tranquility with its clean lines, natural materials, and cozy details. The light-filled room showcases sleek white cabinetry, complemented by warm wood accents and open shelving for displaying cherished ceramics and cookbooks. A farmhouse sink takes center stage, surrounded by subway tile backsplash and butcher block countertops, perfectly blending functionality and timeless elegance.
 Créateur Ebéniste GR bois
GRbois
Photo of a small transitional galley open plan kitchen in Nantes with a single-bowl sink, brown cabinets, wood benchtops, light hardwood floors and beige floor.
Photo of a small transitional galley open plan kitchen in Nantes with a single-bowl sink, brown cabinets, wood benchtops, light hardwood floors and beige floor.
 Créateur Ebéniste GR bois
GRbois
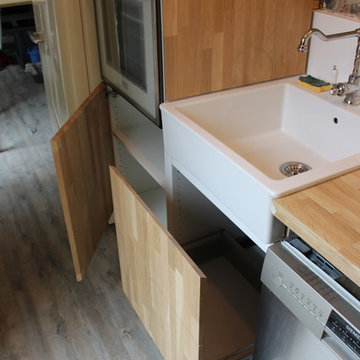
Inspiration for a small transitional galley open plan kitchen in Nantes with a single-bowl sink, brown cabinets, wood benchtops, light hardwood floors and beige floor.
Inspiration for a small transitional galley open plan kitchen in Nantes with a single-bowl sink, brown cabinets, wood benchtops, light hardwood floors and beige floor.
1