
Grey Kitchen with Grey Cabinets and Blue Splashback Design Ideas
Refine by:
Budget
Sort by:Popular Today
1 - 20 of 112 photos
Item 1 of 4
 Mkw Surfaces LTD
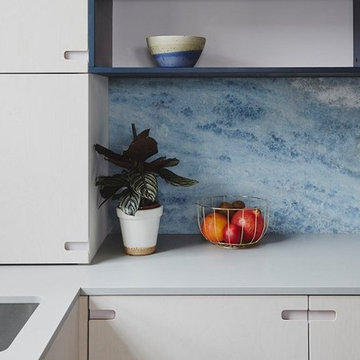
Design ideas for a small contemporary l-shaped kitchen in London with flat-panel cabinets, grey cabinets, quartzite benchtops, blue splashback, marble splashback, a peninsula and grey benchtop.
 User

UserDesign ideas for a contemporary galley kitchen in London with an undermount sink, flat-panel cabinets, grey cabinets, marble benchtops, blue splashback, stainless steel appliances, dark hardwood floors and a peninsula.
 Tom Howley
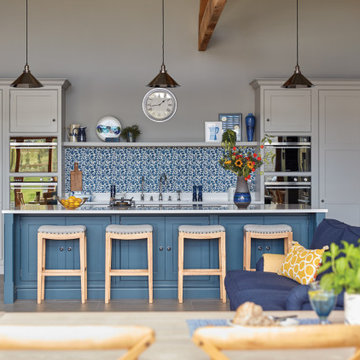
Many contemporary kitchens, whether they’re in a newly built or renovated property, are multifunctional spaces for family living and entertaining. Our designer designed an L-shape layout that the whole family could enjoy, with an island at the heart. As the kitchen looks out over the beautiful countryside, she made sure the furniture layout made the best of this by facing prep areas or seating towards the view. Creating an indoor/outdoor living space means that dinner parties can extend outside into the garden, and all of your entertaining essentials are still close to hand.
 Higham Furniture

We love this Shaker kitchen that we installed in Surrey. It has perfect symmetry and a serene colour scheme of greys & blues. The island is painted in Hicks Blue and the perimeter cupboards in Slaked Lime Mid - both by Little Greene. The polished chrome hardware by Armac Martin is a perfect companion to the overall look of the kitchen and matches well with the sink, tap, and appliances which are a silver finish too.

 Architect Your Home
Simple grey kitchen with its elegant proportions fits seamlessly into this gracious space and benefits from an amazing view into the garden which enhances the felling of openness
 Dimitri Tsvetkov
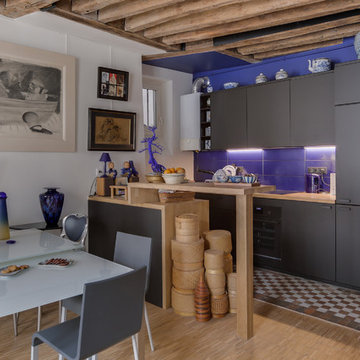
Orbea Iruné Photographe
Design ideas for a large eclectic single-wall open plan kitchen in Paris with an undermount sink, ceramic splashback, panelled appliances, beaded inset cabinets, grey cabinets, wood benchtops, blue splashback, light hardwood floors, beige floor and beige benchtop.
Design ideas for a large eclectic single-wall open plan kitchen in Paris with an undermount sink, ceramic splashback, panelled appliances, beaded inset cabinets, grey cabinets, wood benchtops, blue splashback, light hardwood floors, beige floor and beige benchtop.
 Forrester Roberts Interior Design
Nick White

This is an example of a mid-sized traditional u-shaped open plan kitchen in Hampshire with a farmhouse sink, shaker cabinets, grey cabinets, solid surface benchtops, blue splashback, subway tile splashback, panelled appliances, porcelain floors and a peninsula.
This is an example of a mid-sized traditional u-shaped open plan kitchen in Hampshire with a farmhouse sink, shaker cabinets, grey cabinets, solid surface benchtops, blue splashback, subway tile splashback, panelled appliances, porcelain floors and a peninsula.
 studioQ

This is an example of an eclectic kitchen in Rome with recessed-panel cabinets, grey cabinets, stainless steel benchtops, blue splashback, ceramic splashback, panelled appliances, dark hardwood floors and with island.
 Kia Designs
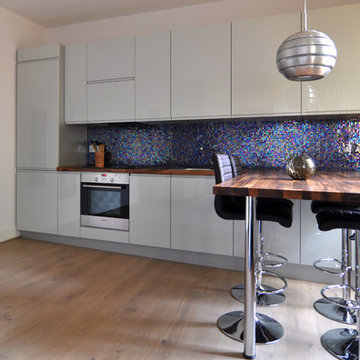
Design ideas for a small contemporary single-wall open plan kitchen in London with a drop-in sink, flat-panel cabinets, grey cabinets, wood benchtops, blue splashback, mosaic tile splashback, panelled appliances, light hardwood floors and a peninsula.
 VORBILD Architecture

Photo of a mid-sized contemporary l-shaped open plan kitchen in London with an undermount sink, flat-panel cabinets, grey cabinets, marble benchtops, blue splashback, glass sheet splashback, porcelain floors, with island, white floor, black appliances and white benchtop.
 Spencer Marchand
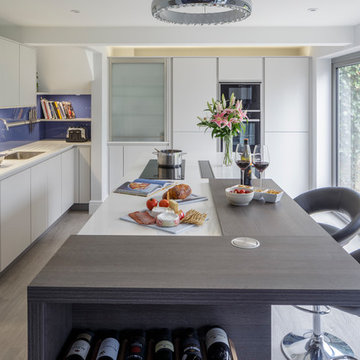
Pronorm Y Line Matt laminate handle less light grey kitchen. This kitchen features Rift Oak breakfast bar, soft close doors, white Quartz worktop, Neff ovens and blue glass splashback.
 Natalie Davies Interior Design

Currently living overseas, the owners of this stunning Grade II Listed stone cottage in the heart of the North York Moors set me the brief of designing the interiors. Renovated to a very high standard by the previous owner and a totally blank canvas, the brief was to create contemporary warm and welcoming interiors in keeping with the building’s history. To be used as a holiday let in the short term, the interiors needed to be high quality and comfortable for guests whilst at the same time, fulfilling the requirements of my clients and their young family to live in upon their return to the UK.
 RKVVR
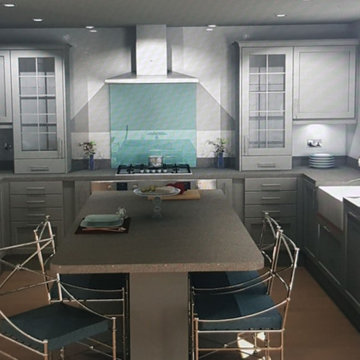
RKVVRThe Griffins family had moved into their brand new home with large size rooms but lacked the size in the kitchen. After extending their kitchen in 2018, they decided to contact RKVVR to design their brand new kitchen for them. After a couple of consultations, visual representation and visits to different showrooms we were able to find exactly what the Griffins family were looking for. All cupboards, sockets and materials were acutely discussed before we allowed Magnet Kitchens to take the next step. Issues such as super playful children kicking each other across the table were also considered, by simpling adding a pillar between with over 45 cm of legroom!
*Only RKVVR charges are included below*
 Alexander Kitchens
The Brief

The brief of this project required a contemporary kitchen upgrade to suit the recent building work that had taken place at this property.
An island was a desireable inclusion, with the design ideally making the view to the garden a focal point of the room. Unique elements were also required to add an individual style to the project as well as to maximise storage.
Design Elements
The combination of cabinetry used in this project was a key design element. The two-tone space makes use of matt effect satin grey cabinetry with concrete slate grey furniture used for textured accents.
Designer George has created a great design that points to the garden area as desired by this client, with a layout that also makes the most of two skylights.
The appliances required as part of this renovation were to be high specification to include useful function. A Neff Slide & Hide oven with pyrolytic capability features beneath a combination oven, with a full height refrigerator and washing machine integrated behind cabinetry.
Special Inclusions
To achieve the brief of this project, feature glass units have been incorporated. These nicely break up wall units and provide this client with a nice space to store glassware and decorative items.
Designer George has utilised quartz worktops around the view to the garden, creating a nice feature of this area. For convenience an in-built soap dispenser features next to the sink area. The quartz used is from supplier Silestone and has been chosen in the stellar snow finish to compliment kitchen features.
Lighting has been well-thought out in this space, with George employing pendant lighting above the island space, in cabinet lighting for feature units, and ambient lighting beneath wall units.
At this clients request, a popular 30cm wine cabinet has been included within the island area.
Project Highlight
The integrated storage involved in this project is a particular highlight.
This client required clever use of space, to include all amenities and items. To conquer this element, designer George has incorporated vast storage into the island space, with exposed wood drawers and end storage used.
The End Result
The lasting impression of this project is a wonderfully designed space. Designed to include all the desirables of the project brief, with an especially well thought-out area created around the garden view.
If you have a similar home project, consult our expert designers to see how we can design your dream space.
To arrange an appointment visit a showroom or book an appointment online now.
 Alexander Kitchens
The Brief

The brief of this project required a contemporary kitchen upgrade to suit the recent building work that had taken place at this property.
An island was a desireable inclusion, with the design ideally making the view to the garden a focal point of the room. Unique elements were also required to add an individual style to the project as well as to maximise storage.
Design Elements
The combination of cabinetry used in this project was a key design element. The two-tone space makes use of matt effect satin grey cabinetry with concrete slate grey furniture used for textured accents.
Designer George has created a great design that points to the garden area as desired by this client, with a layout that also makes the most of two skylights.
The appliances required as part of this renovation were to be high specification to include useful function. A Neff Slide & Hide oven with pyrolytic capability features beneath a combination oven, with a full height refrigerator and washing machine integrated behind cabinetry.
Special Inclusions
To achieve the brief of this project, feature glass units have been incorporated. These nicely break up wall units and provide this client with a nice space to store glassware and decorative items.
Designer George has utilised quartz worktops around the view to the garden, creating a nice feature of this area. For convenience an in-built soap dispenser features next to the sink area. The quartz used is from supplier Silestone and has been chosen in the stellar snow finish to compliment kitchen features.
Lighting has been well-thought out in this space, with George employing pendant lighting above the island space, in cabinet lighting for feature units, and ambient lighting beneath wall units.
At this clients request, a popular 30cm wine cabinet has been included within the island area.
Project Highlight
The integrated storage involved in this project is a particular highlight.
This client required clever use of space, to include all amenities and items. To conquer this element, designer George has incorporated vast storage into the island space, with exposed wood drawers and end storage used.
The End Result
The lasting impression of this project is a wonderfully designed space. Designed to include all the desirables of the project brief, with an especially well thought-out area created around the garden view.
If you have a similar home project, consult our expert designers to see how we can design your dream space.
To arrange an appointment visit a showroom or book an appointment online now.
 LWK London Kitchens
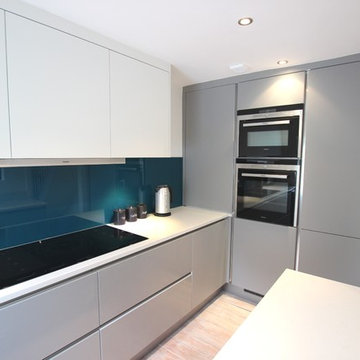
Pearl Grey handleless kitchen with white wall units
Worktop: Compac Carrara Quartz
Appliances: Siemems
Teal splashback
Design ideas for a small contemporary galley separate kitchen in London with a single-bowl sink, flat-panel cabinets, grey cabinets, quartzite benchtops, blue splashback, glass tile splashback, panelled appliances, light hardwood floors and no island.
Design ideas for a small contemporary galley separate kitchen in London with a single-bowl sink, flat-panel cabinets, grey cabinets, quartzite benchtops, blue splashback, glass tile splashback, panelled appliances, light hardwood floors and no island.
 Architect Your Home
Simple grey kitchen with its elegant proportions fits seamlessly into this gracious space
Design ideas for a mid-sized contemporary u-shaped open plan kitchen in London with an integrated sink, flat-panel cabinets, grey cabinets, solid surface benchtops, blue splashback, glass sheet splashback, stainless steel appliances, light hardwood floors, with island and beige floor.
Design ideas for a mid-sized contemporary u-shaped open plan kitchen in London with an integrated sink, flat-panel cabinets, grey cabinets, solid surface benchtops, blue splashback, glass sheet splashback, stainless steel appliances, light hardwood floors, with island and beige floor.
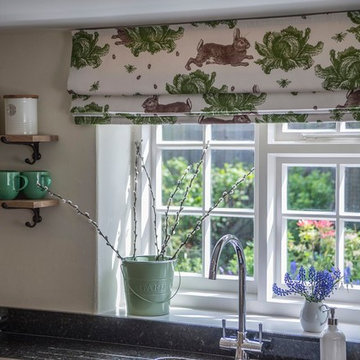 Natalie Davies Interior Design
Currently living overseas, the owners of this stunning Grade II Listed stone cottage in the heart of the North York Moors set me the brief of designing the interiors. Renovated to a very high standard by the previous owner and a totally blank canvas, the brief was to create contemporary warm and welcoming interiors in keeping with the building’s history. To be used as a holiday let in the short term, the interiors needed to be high quality and comfortable for guests whilst at the same time, fulfilling the requirements of my clients and their young family to live in upon their return to the UK.
 Alon Interiors
Harry

This is an example of a small contemporary u-shaped separate kitchen in Kent with a single-bowl sink, flat-panel cabinets, grey cabinets, laminate benchtops, blue splashback, glass sheet splashback, black appliances, linoleum floors, grey floor and multi-coloured benchtop.
This is an example of a small contemporary u-shaped separate kitchen in Kent with a single-bowl sink, flat-panel cabinets, grey cabinets, laminate benchtops, blue splashback, glass sheet splashback, black appliances, linoleum floors, grey floor and multi-coloured benchtop.
 GDL London

This is an example of a large modern single-wall open plan kitchen in London with flat-panel cabinets, grey cabinets, marble benchtops, blue splashback, glass sheet splashback, stainless steel appliances, dark hardwood floors, with island, brown floor and grey benchtop.
1