
Beige Kitchen with Green Cabinets and Grey Benchtop Design Ideas
Refine by:
Budget
Sort by:Popular Today
1 - 20 of 74 photos
Item 1 of 4

 AQUA Architects
Inspiration for a mid-sized modern galley eat-in kitchen in Sydney with a double-bowl sink, shaker cabinets, green cabinets, stainless steel benchtops, green splashback, mirror splashback, black appliances, cork floors, brown floor and grey benchtop.

 Thomas Ford & Sons
Inspiration for a large traditional kitchen in Surrey with a farmhouse sink, beaded inset cabinets, green cabinets, marble benchtops, limestone floors, with island, beige floor and grey benchtop.

 LENA KLANTEN Architektin
Photo of a mid-sized contemporary galley kitchen in Berlin with flat-panel cabinets, green cabinets, grey benchtop, an undermount sink, panelled appliances, a peninsula and grey floor.

 The Room Studio
Proyecto realizado por Meritxell Ribé - The Room Studio
Construcción: The Room Work
Fotografías: Mauricio Fuertes
Photo of a mid-sized mediterranean l-shaped open plan kitchen in Barcelona with granite benchtops, panelled appliances, porcelain floors, with island, multi-coloured floor, grey benchtop, a farmhouse sink, shaker cabinets and green cabinets.
Photo of a mid-sized mediterranean l-shaped open plan kitchen in Barcelona with granite benchtops, panelled appliances, porcelain floors, with island, multi-coloured floor, grey benchtop, a farmhouse sink, shaker cabinets and green cabinets.
 Jaime Pulido
Jaime Pulido

Eclectic galley kitchen in Madrid with a drop-in sink, flat-panel cabinets, green cabinets, white splashback, stainless steel appliances, with island, grey floor and grey benchtop.
Eclectic galley kitchen in Madrid with a drop-in sink, flat-panel cabinets, green cabinets, white splashback, stainless steel appliances, with island, grey floor and grey benchtop.
 VMD Interiors

Inspiration for a mid-sized modern eat-in kitchen in Melbourne with an undermount sink, flat-panel cabinets, green cabinets, ceramic splashback, stainless steel appliances, porcelain floors, grey floor, grey benchtop and vaulted.
 The Designory

The Barefoot Bay Cottage is the first holiday house to be designed and built for boutique accommodation business, Barefoot Escapes. Working with many of The Designory’s favourite brands, it has been designed with an overriding luxe Australian coastal style synonymous with Sydney based team. The newly renovated three bedroom cottage is a north facing home which has been designed to capture the sun and the cooling summer breeze. Inside, the home is light-filled, open plan and imbues instant calm with a luxe palette of coastal and hinterland tones. The contemporary styling includes layering of earthy, tribal and natural textures throughout providing a sense of cohesiveness and instant tranquillity allowing guests to prioritise rest and rejuvenation.
Images captured by Property Shot
 Rabe Innenausbau

Mehr Farbe wagen! Auch wenn schwarz und weiß nach wie vor die dominierenden Farben in der Küche sind, hebt auch ein sanfter Grünton- gut abgestimmt mit Beleuchtung und Bodenbelag- den Küchenblock zum Zentrum der Küche. Der Tresen lädt durch die ins Kochfeld integrierte Dunstabzugshaube nicht nur zur Kommunikation ein, sondern mit den gemütlichen Barhockern auch zur ganz privaten Kochshow.
Alle Bildrechte verbleiben bei Silke Rabe
 Premier Kitchens
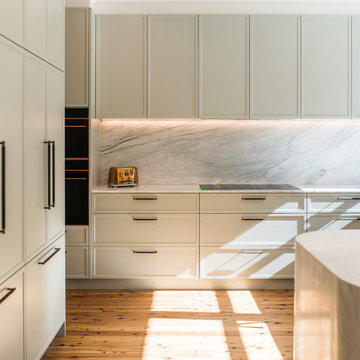
This spacious, modern luxury kitchen combines a sense of country-style kitchen blended with contemporary aesthetics that truly captures the sun.
The lightness and soft tones set by Dulux’s Spanish Olive is carried through by the delicate whips and strokes of Cremo Delicato marble from Gitani Stone on the wrapping kitchen counter, splashback, and into the laundry.
Contrasting that lightness is the bold, high polish timber floors allowing the sunlight through the kitchen windows to fill the room with an even greater sense of peace.
 Annalisa Carli Architetto
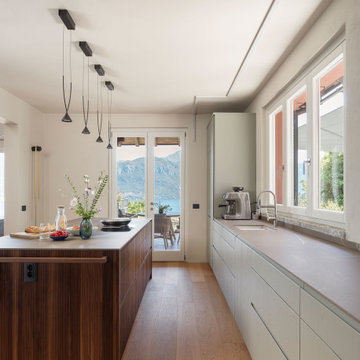
Una cucina moderna e luminosa. Al centro si trova un'isola in legno di noce canaletto cannettato con top color grigio medio, sormontata da lampade decorative di design. Le due pareti sono interamente occupate da basi e colonne con altezze differenti in legno color verde chiaro. Sullo sfondo, una porta-finestra si apre su un terrazzo con una vista spettacolare su un lago. L'ambiente è dominato da colori neutri e materiali naturali, come il legno chiaro del pavimento.
Foto di Simone Furiosi e Simone Marulli
 PLUS ULTRA studio
Foto: Federico Villa Studio

Inspiration for a mid-sized scandinavian l-shaped separate kitchen in Milan with an undermount sink, recessed-panel cabinets, green cabinets, quartz benchtops, grey splashback, engineered quartz splashback, stainless steel appliances, porcelain floors, no island, multi-coloured floor and grey benchtop.
Inspiration for a mid-sized scandinavian l-shaped separate kitchen in Milan with an undermount sink, recessed-panel cabinets, green cabinets, quartz benchtops, grey splashback, engineered quartz splashback, stainless steel appliances, porcelain floors, no island, multi-coloured floor and grey benchtop.
 Andrea Vertua Architetto

Cucina su misura con piano in @silestonebycosentino nella colorazione "Et Serena" ed elementi in ferro.
Divisori scorrevoli a tutta altezza in alluminio nero e vetro di sicurezza realizzati su disegno.
Elettrodomestici @smegitalia.
Sgabello in legno di betulla K65 di @artekglobal - design Alvar Aalto.
Scopri il mio metodo di lavoro su
www.andreavertua.com
 Fine House Photography
Fine House Photography

Inspiration for a large traditional eat-in kitchen in London with a farmhouse sink, green cabinets, marble benchtops, terra-cotta floors, a peninsula, beige floor and grey benchtop.
Inspiration for a large traditional eat-in kitchen in London with a farmhouse sink, green cabinets, marble benchtops, terra-cotta floors, a peninsula, beige floor and grey benchtop.
 Adeline Rzepecki

Cuisine ARMONY en 3 tons, le verde positano, lino et kreta pour la céramique.
This is an example of a small country u-shaped open plan kitchen in Nancy with an undermount sink, flat-panel cabinets, green cabinets, tile benchtops, grey splashback, panelled appliances, ceramic floors, multi-coloured floor and grey benchtop.
This is an example of a small country u-shaped open plan kitchen in Nancy with an undermount sink, flat-panel cabinets, green cabinets, tile benchtops, grey splashback, panelled appliances, ceramic floors, multi-coloured floor and grey benchtop.
 Rabe Innenausbau

Mehr Farbe wagen! Auch wenn schwarz und weiß nach wie vor die dominierenden Farben in der Küche sind, hebt auch ein sanfter Grünton- gut abgestimmt mit Beleuchtung und Bodenbelag- den Küchenblock zum Zentrum der Küche. Der Tresen lädt durch die ins Kochfeld integrierte Dunstabzugshaube nicht nur zur Kommunikation ein, sondern mit den gemütlichen Barhockern auch zur ganz privaten Kochshow.
Alle Bildrechte verbleiben bei Silke Rabe
 Oliver Leech Architects

Rear and side extension to a terraced house in Camberwell.
This is an example of a mid-sized single-wall eat-in kitchen in London with a drop-in sink, flat-panel cabinets, green cabinets, concrete benchtops, grey splashback, stone slab splashback, black appliances, concrete floors, no island, grey floor and grey benchtop.
This is an example of a mid-sized single-wall eat-in kitchen in London with a drop-in sink, flat-panel cabinets, green cabinets, concrete benchtops, grey splashback, stone slab splashback, black appliances, concrete floors, no island, grey floor and grey benchtop.

 Maison Huppée
Conception d’aménagements sur mesure pour une maison de 110m² au cœur du vieux Ménilmontant. Pour ce projet la tâche a été de créer des agencements car la bâtisse était vendue notamment sans rangements à l’étage parental et, le plus contraignant, sans cuisine. C’est une ambiance haussmannienne très douce et familiale, qui a été ici créée, avec un intérieur reposant dans lequel on se sent presque comme à la campagne.
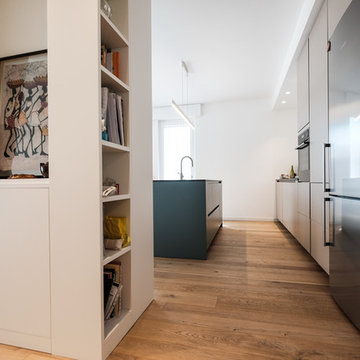
 Giorgio Davide Manzoni ARCHITETTO
Mid-sized modern single-wall open plan kitchen in Other with a drop-in sink, flat-panel cabinets, green cabinets, tile benchtops, stainless steel appliances, light hardwood floors, with island and grey benchtop.
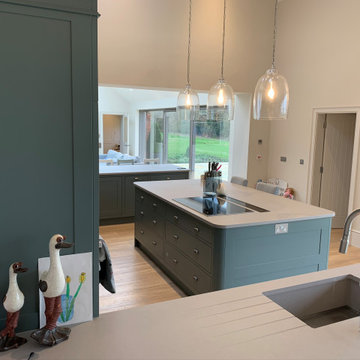
 Settimio Design Studio
Welcome to our latest kitchen masterpiece, where culinary inspiration meets timeless elegance. Our design team has meticulously crafted a space that seamlessly blends modern functionality with classic charm.
Design Concept: In this kitchen, form and function dance harmoniously. The design concept revolves around creating a space that not only caters to the practical needs of a bustling kitchen but also elevates the art of cooking to new heights. A perfect balance of style and substance is achieved through carefully selected materials, thoughtful layouts, and attention to every detail.
Colour Palette: Step into a world of culinary delight bathed in a sophisticated colour palette. Subtle tones of tunic green and slaked lime dark dominate the space, creating an atmosphere of cleanliness and tranquillity. Rich, warm accents in natural wood bring a touch of earthiness, adding depth to the overall aesthetic.
Functional Elegance: Our kitchen design is a testament to functional elegance. Every inch of the space is optimized for efficiency without compromising on style. State-of-the-art appliances seamlessly integrate with custom cabinetry, offering a sleek and uncluttered look. Ample counter space and smart storage solutions ensure that this kitchen not only looks good but also works effortlessly for both the home chef and the busy family.
Lighting Magic: The kitchen comes alive with the play of light. Pendant lights suspended over the central island create a focal point, while cabinet lighting adds a soft glow, emphasizing the exquisite details of the bespoke cabinetry. Natural light pours in through strategically placed windows, enhancing the overall sense of openness.
Open-Concept Living: The kitchen is not just a cooking space; it's a hub for social interaction. An open-concept design seamlessly connects the kitchen to the adjacent living areas, fostering a sense of togetherness. The inviting atmosphere encourages family and guests to gather, making it the heart of the home.
Finishing Touches: The finishing touches are what elevate this kitchen from ordinary to extraordinary. Thoughtfully chosen hardware, quartz worktop, and curated décor elements add character and personality. The result is a kitchen that not only serves its practical purpose but also tells a story of refined taste and attention to detail.
Welcome to a kitchen that transcends trends and embraces enduring style. This is more than just a culinary space; it's a celebration of design, a canvas for creating memories, and a testament to the art of living beautifully.
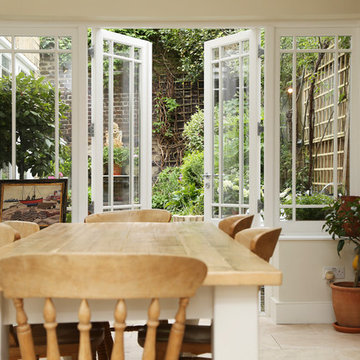 Fine House Photography
Fine House Photography
Large traditional eat-in kitchen in London with a farmhouse sink, green cabinets, marble benchtops, terra-cotta floors, a peninsula, beige floor and grey benchtop.
Large traditional eat-in kitchen in London with a farmhouse sink, green cabinets, marble benchtops, terra-cotta floors, a peninsula, beige floor and grey benchtop.
1