
Small Kitchen with Blue Floor Design Ideas
Refine by:
Budget
Sort by:Popular Today
1 - 20 of 43 photos
Item 1 of 4
 NEVA Architecture Intérieure - Interior Design

Des jolis détails pour cette cuisine! Une crédence qui ne monte pas toute hauteur pour changer, dans les tons vert sauge, en quinconce style carreaux de métro plats, surmontés de barres murales et accessoires de rangement et décoration totalement rétro et renforçant l'effet campagne à Paris. Et enfin une étagère dans les mêmes tons, créant une belle horizontalité.
 Emilie Melin architecte DPLG
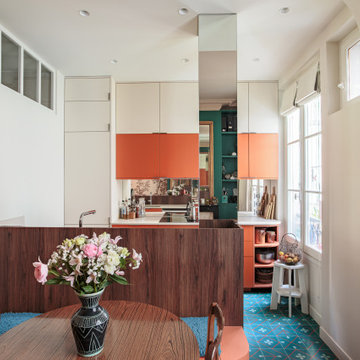
Dans cet appartement entièrement rénové en rez-de-chaussée sur cour, les espaces ont été repensés pour révéler tout leur potentiel. Autrefois simple chambre, cette pièce est aujourd’hui devenue la pièce de chaleureuse.
Le plancher en bois d’origine a été entièrement déposé afin d’isoler le sol sur la cave, avant d’être soigneusement reposé puis entièrement rénové. Un travail minutieux qui permet de préserver tout le charme de l’ancien tout en améliorant le confort thermique.
Les moulures et le plafond d’origine sont sublimés par le jeu de la couleur, qui souligne les volumes et met en valeur l’architecture de la pièce.
Le résultat : un intérieur chaleureux et singulier, devenu un véritable petit écrin coloré. Chaque objet chiné par la propriétaire y trouve sa place et raconte une histoire, créant un appartement profondément personnalisé où se mêlent matières, couleurs et souvenirs.
Entre lumière naturelle, bois ancien, moulures élégantes et touches décoratives uniques, ce lieu respire la douceur de vivre.
 Décimal 'Arc & Agencement

Small contemporary u-shaped open plan kitchen in Paris with an integrated sink, beaded inset cabinets, white cabinets, wood benchtops, blue splashback, timber splashback, stainless steel appliances, cement tiles, a peninsula and blue floor.
 SARL ESPACE AMENAGEMENT DECORATION

Photo of a small transitional single-wall separate kitchen in Paris with an undermount sink, beaded inset cabinets, white cabinets, wood benchtops, stainless steel appliances, cement tiles, blue floor and beige benchtop.
 Studio Mariekke
Studio Mariekke

Small transitional galley eat-in kitchen in Paris with a drop-in sink, beaded inset cabinets, blue cabinets, tile benchtops, black splashback, ceramic splashback, black appliances, cement tiles, no island and blue floor.
Small transitional galley eat-in kitchen in Paris with a drop-in sink, beaded inset cabinets, blue cabinets, tile benchtops, black splashback, ceramic splashback, black appliances, cement tiles, no island and blue floor.
 pfronts

This is an example of a small scandinavian single-wall open plan kitchen in Madrid with a drop-in sink, shaker cabinets, blue cabinets, wood benchtops, ceramic splashback, stainless steel appliances, ceramic floors, no island, blue floor, brown benchtop and recessed.
 Designaz Limited

Inspiration for a small contemporary galley kitchen in London with an integrated sink, flat-panel cabinets, blue cabinets, stainless steel benchtops, stainless steel appliances, ceramic floors and blue floor.
 Anabel Messens Architecte HMONP
cuisine
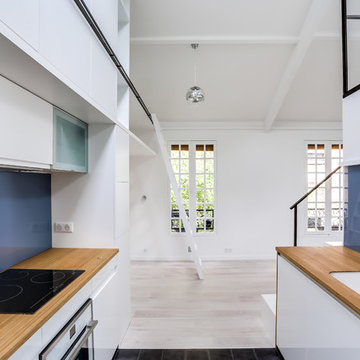
Design ideas for a small contemporary galley open plan kitchen in Paris with an undermount sink, beaded inset cabinets, white cabinets, wood benchtops, blue splashback, glass sheet splashback, panelled appliances, cement tiles, no island and blue floor.
Design ideas for a small contemporary galley open plan kitchen in Paris with an undermount sink, beaded inset cabinets, white cabinets, wood benchtops, blue splashback, glass sheet splashback, panelled appliances, cement tiles, no island and blue floor.
 Desjoconception

This is an example of a small l-shaped open plan kitchen in Paris with an undermount sink, flat-panel cabinets, white cabinets, quartz benchtops, white splashback, panelled appliances, ceramic floors and blue floor.
 pfronts

Small scandinavian single-wall open plan kitchen in Madrid with a drop-in sink, shaker cabinets, blue cabinets, wood benchtops, ceramic splashback, stainless steel appliances, ceramic floors, no island, blue floor, brown benchtop and recessed.
 Desjoconception
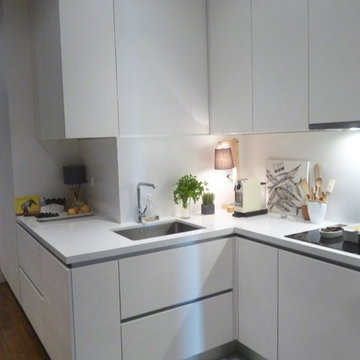
Afin de gagner une chambre, nous avons installer la cuisine dans le couloir en prenant sur des placards et sur une petite buanderie.
Ainsi positionnée, elle sert à la fois de passage et d'espace de vie.
 Studio Mariekke
Studio Mariekke

Photo of a small transitional galley eat-in kitchen in Paris with a drop-in sink, beaded inset cabinets, blue cabinets, tile benchtops, black splashback, ceramic splashback, black appliances, cement tiles, no island and blue floor.
Photo of a small transitional galley eat-in kitchen in Paris with a drop-in sink, beaded inset cabinets, blue cabinets, tile benchtops, black splashback, ceramic splashback, black appliances, cement tiles, no island and blue floor.
 Anabel Messens Architecte HMONP
cuisine

This is an example of a small contemporary galley open plan kitchen in Paris with an undermount sink, beaded inset cabinets, white cabinets, wood benchtops, blue splashback, glass sheet splashback, panelled appliances, cement tiles, no island and blue floor.
This is an example of a small contemporary galley open plan kitchen in Paris with an undermount sink, beaded inset cabinets, white cabinets, wood benchtops, blue splashback, glass sheet splashback, panelled appliances, cement tiles, no island and blue floor.
 Casavog

Cuisine située dans l'entrée à la place de la salle de bain. La cuisine communique avec la salle-à-manger en toute discrétion. Plan de travail en granit Green Forest du Rajastan (tons de beige) dont les veines rappellent les racines d'arbres. Crédence avec miroir ce qui permet un apport de lumière.
 Carré Plié Consulting

Design ideas for a small contemporary u-shaped eat-in kitchen in Paris with a single-bowl sink, beaded inset cabinets, stainless steel cabinets, granite benchtops, black splashback, granite splashback, panelled appliances, ceramic floors, with island, blue floor and black benchtop.
 Emilie Melin architecte DPLG
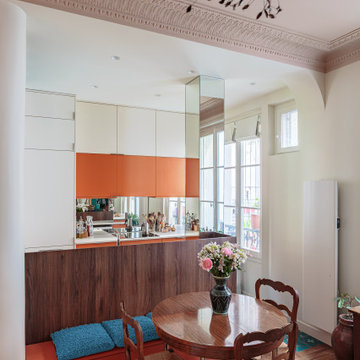
Dans cet appartement entièrement rénové en rez-de-chaussée sur cour, les espaces ont été repensés pour révéler tout leur potentiel. Autrefois simple chambre, cette pièce est aujourd’hui devenue la pièce de chaleureuse.
Le plancher en bois d’origine a été entièrement déposé afin d’isoler le sol sur la cave, avant d’être soigneusement reposé puis entièrement rénové. Un travail minutieux qui permet de préserver tout le charme de l’ancien tout en améliorant le confort thermique.
Les moulures et le plafond d’origine sont sublimés par le jeu de la couleur, qui souligne les volumes et met en valeur l’architecture de la pièce.
Le résultat : un intérieur chaleureux et singulier, devenu un véritable petit écrin coloré. Chaque objet chiné par la propriétaire y trouve sa place et raconte une histoire, créant un appartement profondément personnalisé où se mêlent matières, couleurs et souvenirs.
Entre lumière naturelle, bois ancien, moulures élégantes et touches décoratives uniques, ce lieu respire la douceur de vivre.
 Darcy Design and Build
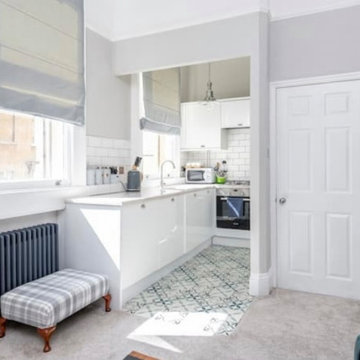
Photo of a small contemporary l-shaped open plan kitchen in Other with a drop-in sink, flat-panel cabinets, white cabinets, quartzite benchtops, white splashback, subway tile splashback, stainless steel appliances, ceramic floors, blue floor and white benchtop.
 Jacopo Zedda Interior Design

This is an example of a small modern open plan kitchen in Cagliari with flat-panel cabinets, light wood cabinets, laminate benchtops, grey splashback, cement tiles, with island, blue floor, grey benchtop and recessed.
 SARL ESPACE AMENAGEMENT DECORATION

Inspiration for a small transitional single-wall separate kitchen in Paris with an undermount sink, beaded inset cabinets, white cabinets, wood benchtops, stainless steel appliances, cement tiles, blue floor and beige benchtop.
 Décimal 'Arc & Agencement
Design ideas for a small contemporary u-shaped open plan kitchen in Paris with a single-bowl sink, beaded inset cabinets, white cabinets, wood benchtops, blue splashback, timber splashback, stainless steel appliances, cement tiles, a peninsula and blue floor.
1