
Small Kitchen with Wood Benchtops and with Island Design Ideas
Refine by:
Budget
Sort by:Popular Today
1 - 20 of 668 photos
Item 1 of 4
 Anne Chemineau - Decor Interieur

Inspiration for a small l-shaped open plan kitchen in Paris with a drop-in sink, beaded inset cabinets, green cabinets, wood benchtops, beige splashback, terra-cotta splashback, panelled appliances, light hardwood floors, with island, brown floor and brown benchtop.
 Anouck Charbonnier

Design ideas for a small scandinavian l-shaped kitchen in Lyon with a drop-in sink, flat-panel cabinets, white cabinets, wood benchtops, white splashback, panelled appliances, with island, white floor and beige benchtop.
 HAUS.

HAUS.This is an example of a small contemporary galley open plan kitchen in Other with an undermount sink, flat-panel cabinets, white cabinets, wood benchtops, stainless steel appliances, light hardwood floors and with island.
 Thomas Alexander

The opposing joinery and staircase create a strong relationship at both sides of the living space. The continuous joinery seamlessly morphs from kitchen to a seat for dining, and finally to form the media unit within the living area.
The stair and the joinery are separated by a strong vertically tiled column.
Our bespoke staircase was designed meticulously with the joiner and steelwork fabricator. The wrapping Beech Treads and risers and expressed with a shadow gap above the simple plaster finish.
The steel balustrade continues to the first floor and is under constant tension from the steel yachting wire.
Darry Snow Photography
 Elodie Decoster Décoratrice/Agenceur d'intérieur
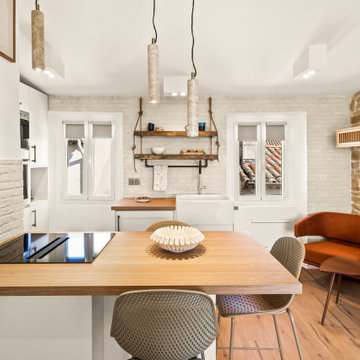
Small modern open plan kitchen in Nice with a farmhouse sink, recessed-panel cabinets, beige cabinets, wood benchtops, beige splashback, matchstick tile splashback, black appliances, dark hardwood floors, with island and exposed beam.
 six b design
Photos by Liisa
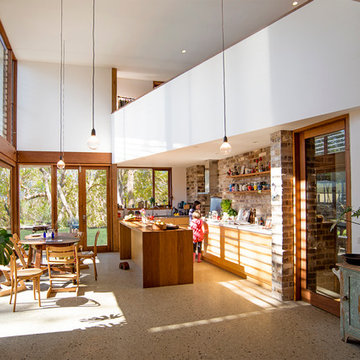
Inspiration for a small contemporary galley eat-in kitchen in Sydney with flat-panel cabinets, medium wood cabinets, a double-bowl sink, wood benchtops, stainless steel appliances, concrete floors and with island.
Inspiration for a small contemporary galley eat-in kitchen in Sydney with flat-panel cabinets, medium wood cabinets, a double-bowl sink, wood benchtops, stainless steel appliances, concrete floors and with island.
 Kitty Lee Architecture

Photo of a small scandinavian galley open plan kitchen in Sydney with an undermount sink, white cabinets, wood benchtops, pink splashback, ceramic splashback, stainless steel appliances, terrazzo floors, with island, grey floor and brown benchtop.
 Madame Prune
Cuisine

Small scandinavian l-shaped eat-in kitchen in Paris with an undermount sink, beaded inset cabinets, white cabinets, wood benchtops, white splashback, glass sheet splashback, stainless steel appliances, cement tiles, with island and multi-coloured floor.
Small scandinavian l-shaped eat-in kitchen in Paris with an undermount sink, beaded inset cabinets, white cabinets, wood benchtops, white splashback, glass sheet splashback, stainless steel appliances, cement tiles, with island and multi-coloured floor.
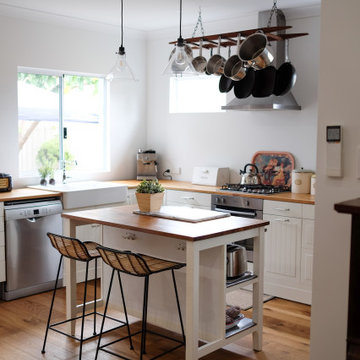
 Linda Woods Design
To keep in budget we reconfigured our client's existing IKEA kitchen and designed the kitchen area in the extension around the new layout. It looks fantastic and saved them approx. $20K.

 Brick Slip Ltd
A beautiful kitchen, warmed up with our Atique Blend Brick Slips.
This is an example of a small country single-wall eat-in kitchen in Other with shaker cabinets, grey cabinets, wood benchtops, brick splashback, panelled appliances, with island and a double-bowl sink.
This is an example of a small country single-wall eat-in kitchen in Other with shaker cabinets, grey cabinets, wood benchtops, brick splashback, panelled appliances, with island and a double-bowl sink.

 design storey
Modern rustic kitchen addition to a former miner's cottage. Coal black units and industrial materials reference the mining heritage of the area.
design storey architects

 Myrica Bergqvist Interior Stylist/Decorator
Photographer David Jansson
This is an example of a small scandinavian single-wall eat-in kitchen in Stockholm with a drop-in sink, flat-panel cabinets, white cabinets, wood benchtops, white appliances, light hardwood floors and with island.
This is an example of a small scandinavian single-wall eat-in kitchen in Stockholm with a drop-in sink, flat-panel cabinets, white cabinets, wood benchtops, white appliances, light hardwood floors and with island.
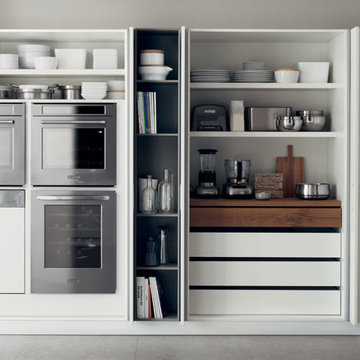
 User
UserSwitch
Design
Pleasant surprises in store inside the Switch cupboard
A simple and elegant design for an essential yet functional look.
Organising space and keeping everything in order is by no means simple.
It’s only when we live and experience the kitchen environment daily that we realise we never have enough space available. The good old larder unit can help us out here: thanks to its levels and the possibility of inserting drawers and shelves in it, it has the potential to become a container for utensils, plates, accessories, books and appliances, big and small … keeping everything tucked neatly away from the prying eyes of your guests.

 GokoStudio
Fotografía: Valentín Hincú
Design ideas for a small contemporary single-wall open plan kitchen in Barcelona with a single-bowl sink, flat-panel cabinets, white cabinets, wood benchtops, white splashback, subway tile splashback, white appliances, medium hardwood floors, with island and brown floor.
Design ideas for a small contemporary single-wall open plan kitchen in Barcelona with a single-bowl sink, flat-panel cabinets, white cabinets, wood benchtops, white splashback, subway tile splashback, white appliances, medium hardwood floors, with island and brown floor.

 Cheverell
Adam Carter and Hana Snow
Photo of a small transitional kitchen in Wiltshire with blue cabinets, porcelain splashback, black appliances, an undermount sink, shaker cabinets, wood benchtops, multi-coloured splashback, with island and beige floor.
Photo of a small transitional kitchen in Wiltshire with blue cabinets, porcelain splashback, black appliances, an undermount sink, shaker cabinets, wood benchtops, multi-coloured splashback, with island and beige floor.
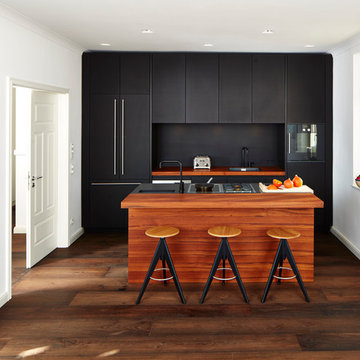 User
UserEntwurf: Wiedemann Werkstätten. Fotos: Marcel Weber
Small contemporary galley open plan kitchen in Munich with a drop-in sink, flat-panel cabinets, black cabinets, wood benchtops, black splashback, black appliances, dark hardwood floors and with island.
Small contemporary galley open plan kitchen in Munich with a drop-in sink, flat-panel cabinets, black cabinets, wood benchtops, black splashback, black appliances, dark hardwood floors and with island.
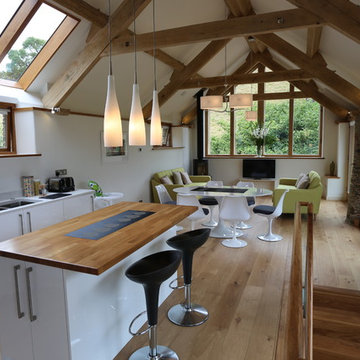
 BBH Chartered Architects Ltd
Design ideas for a small contemporary u-shaped open plan kitchen in Devon with an undermount sink, flat-panel cabinets, white cabinets, wood benchtops, white splashback, stone tile splashback, stainless steel appliances, medium hardwood floors and with island.

 Laura Garcia Interiors
Laura Garcia
Small eclectic galley open plan kitchen in Paris with an undermount sink, grey cabinets, wood benchtops, green splashback, terra-cotta splashback, black appliances, terrazzo floors, with island and white floor.
Small eclectic galley open plan kitchen in Paris with an undermount sink, grey cabinets, wood benchtops, green splashback, terra-cotta splashback, black appliances, terrazzo floors, with island and white floor.

 STUDIO MINT
Cuisine ouverte sur le salon. Des camaïeux de verts et de bleus viennent rythmer la décoration. Crédence losanges en coulage (relief) de Normandy Ceramics.
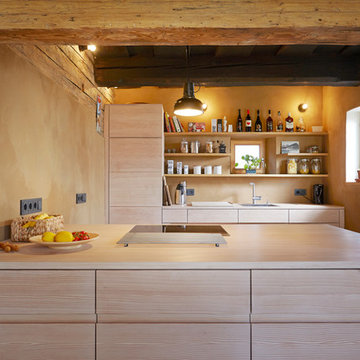
 pur natur
Dielen Douglasie Massiv Select - Oberfläche weiß gelaugt & weiß geölt.
Sowohl auf dem Boden, als auch in der Küche sorgt die pur natur Douglasie für eine behagliche Stimmung und läd zum Wohlfühlen ein. Die gleichmäßigen Strukturen der Select Sortierung laufen über die gesamte Front.
1