
Kitchen with Granite Benchtops, Pink Splashback and White Splashback Design Ideas
Refine by:
Budget
Sort by:Popular Today
1 - 20 of 5,530 photos
Item 1 of 4
 Cat Dal Interiors

Situated in central London, this fabulous pied a terre showcases a beautiful interplay of natural textures and materials, creating a warm, inviting atmosphere. The earthy, organic color scheme—soft beiges, deep browns, olive greens, and warm terracotta hues—imbues the space with a grounded and serene vibe, while also adding depth and richness.
Natural light floods in, enhancing the earthy palette and highlighting the subtle variations in texture. Plants and greenery further soften the modern edges, bringing a touch of nature indoors and breathing life into the environment

Large contemporary l-shaped eat-in kitchen in Paris with an undermount sink, flat-panel cabinets, white cabinets, granite benchtops, white splashback, marble splashback, black appliances, light hardwood floors, with island, brown floor and black benchtop.

 Lisette Voute Designs
We designed this bespoke hand-made galley kitchen, which allows the client to make the best use of the space and have something high quality that will last forever. The brass accents including the brass bridge tap adds warmth to the space. We knocked open that wall to put in wall-to-wall bi-folding doors so you can have an indoor-outdoor kitchen (when the weather is good!) to enlarge the space. Photographer: Nick George
 TENNA Homes

Kitchen renovation comprising soft grey tones with polished hardwood flooring.
Mid-sized contemporary u-shaped kitchen pantry in Sydney with a drop-in sink, recessed-panel cabinets, grey cabinets, granite benchtops, white splashback, granite splashback, stainless steel appliances, medium hardwood floors, no island, brown floor and beige benchtop.
Mid-sized contemporary u-shaped kitchen pantry in Sydney with a drop-in sink, recessed-panel cabinets, grey cabinets, granite benchtops, white splashback, granite splashback, stainless steel appliances, medium hardwood floors, no island, brown floor and beige benchtop.
 User

UserBurlanes were commissioned to design, create and install a fresh and contemporary kitchen for a brand new extension on a beautiful family home in Crystal Palace, London. The main objective was to maximise the use of space and achieve a clean looking, clutter free kitchen, with lots of storage and a dedicated dining area.
We are delighted with the outcome of this kitchen, but more importantly so is the client who says it is where her family now spend all their time.
“I can safely say that everything I ever wanted in a kitchen is in my kitchen, brilliant larder cupboards, great pull out shelves for the toaster etc and all expertly hand built. After our initial visit from our designer Lindsey Durrant, I was confident that she knew exactly what I wanted even from my garbled ramblings, and I got exactly what I wanted! I honestly would not hesitate in recommending Burlanes to anyone.”
 Dieppe Design
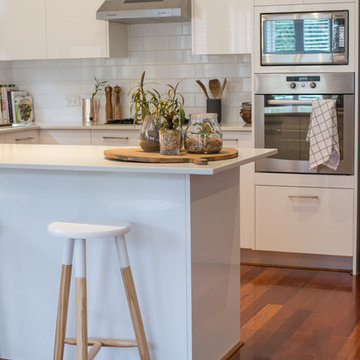
This was a kitchen makeover on a budget. Tasked to update an old kitchen for resale we kept the old old cabinet carcass's and even tiles but replaced the cabinet doors, panels, bench top and appliances. To the naked eye you wouldn't know it wasn't an new kitchen.
If you're currently researching ideas for a budget kitchen renovation or makeover and interested to learn more about this job - get in touch here: hello@dieppedesign.com
styling by nora using own stock and a few items from forage and find. Photo by ed
 Sustainable Kitchens

Oak shaker style kitchen painted with Farrow & Ball Down Pipe. The worktop is premium black honed granite. White metro tiles with stainless steel Smeg oven and hood add a perfect industrial touch. The high ceilings have made it possible to have narrower and taller units for extra storage in this small apartment kitchen.
 NJR Studios

This is an example of a mid-sized beach style single-wall kitchen pantry in Sydney with a drop-in sink, recessed-panel cabinets, white cabinets, granite benchtops, white splashback, granite splashback, stainless steel appliances, light hardwood floors, beige floor and white benchtop.
 Higham Furniture
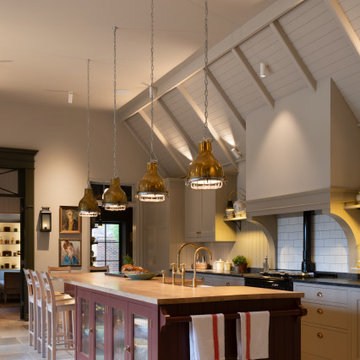
This view highlights the kitchen island as the functional centrepiece of the room. Finished in Paint & Paper Library's Scarlet 'n' Rust and topped with a character oak single-stave worktop, the island incorporates a secondary prep sink and concealed integrated appliances within the working side. The seating side features glazed cabinetry for storing and displaying everyday crockery and glassware, while a painted towel rail at the end provides a practical finishing detail. Positioned beneath a row of aged brass pendants, the island serves as a space for preparation, storage and informal dining, while complementing the wider palette of painted cabinetry, granite worktops and traditional architectural detailing.
 Mon Concept Habitation
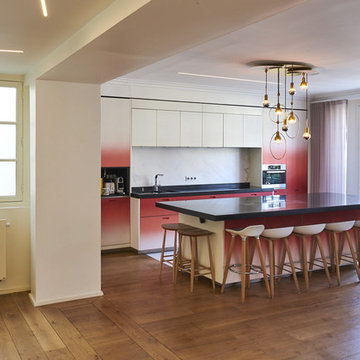
Nous sommes très fiers de cette réalisation. Elle nous a permis de travailler sur un projet unique et très luxe. La conception a été réalisée par Light is Design, et nous nous sommes occupés de l'exécution des travaux.
 Focus Kitchens & Bathrooms
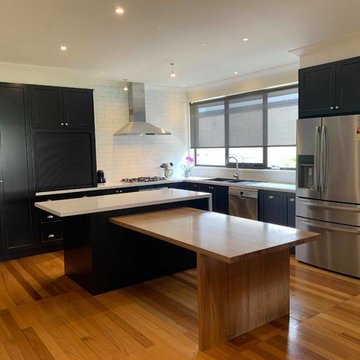
This Shaker style kitchen is finished in 2 pack Dulux Taihape satin. Benchtops are Caesarstone Organic White.
There is a large appliance cabinet with a roller door to hide the microwave, kettle & toaster. The timber table attached to the island is Wormy Chestnut finished in 2 pack clear satin. White subway tiles with a medium grey grout complete the look.
 EMMA B. HOME

This is an example of a large eclectic u-shaped open plan kitchen in Hamburg with a farmhouse sink, beaded inset cabinets, red cabinets, granite benchtops, white splashback, brick floors, red floor, grey benchtop and exposed beam.
 Reliance Design & Build

Inspiration for a large l-shaped open plan kitchen in London with green cabinets, granite benchtops, white splashback, ceramic splashback, panelled appliances, light hardwood floors, no island, beige floor and white benchtop.
 Lisette Voute Designs

A compact but convenient eat-in kitchen in this London townhouse. I love the ball-shaped kitchen pendant over the wooden dining table, adding a fun industrial edge, and the pull-out tap adds to that industrial touch. The built-in ovens are from Smeg, and I find them classically beautiful. We painted the units in a creamy-off white colour to keep it feeling warm, and tying in with the brass hardware of the knobs and drawer handles. The dark oak chairs compliment the flooring, and we matched the fabric of the roman blind to the chair seat cushions.
 Renovation Capital
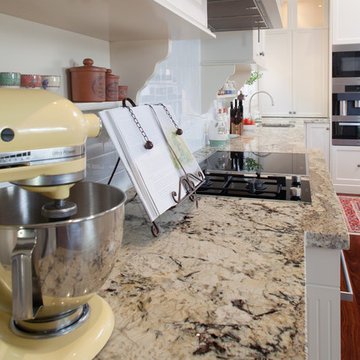
A close-up of the stunning granite, Tropical Treasure. Notice how the bench steps out around the cooktops.
Traditional kitchen in Perth with shaker cabinets, white cabinets, white splashback, granite benchtops, multi-coloured benchtop and subway tile splashback.
Traditional kitchen in Perth with shaker cabinets, white cabinets, white splashback, granite benchtops, multi-coloured benchtop and subway tile splashback.
 Küchenhaus Basler
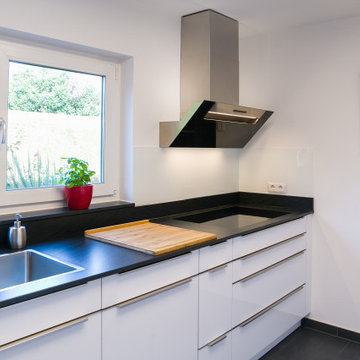
Design ideas for a mid-sized contemporary galley separate kitchen in Stuttgart with an undermount sink, flat-panel cabinets, white cabinets, granite benchtops, white splashback, glass sheet splashback, black appliances, porcelain floors, no island, grey floor and black benchtop.
 Classic Interiors

Skinny shaker style door painted in light teal with brass handles
Inspiration for a mid-sized country galley kitchen in West Midlands with granite benchtops, white splashback, white benchtop, a farmhouse sink, shaker cabinets, blue cabinets, no island and grey floor.
Inspiration for a mid-sized country galley kitchen in West Midlands with granite benchtops, white splashback, white benchtop, a farmhouse sink, shaker cabinets, blue cabinets, no island and grey floor.
 Veronica Rodriguez Interior Photography
Veronica Rodriguez

Photo of a mid-sized country l-shaped separate kitchen in London with an undermount sink, shaker cabinets, granite benchtops, white splashback, mosaic tile splashback, stainless steel appliances and painted wood floors.
Photo of a mid-sized country l-shaped separate kitchen in London with an undermount sink, shaker cabinets, granite benchtops, white splashback, mosaic tile splashback, stainless steel appliances and painted wood floors.

 Let's Talk Kitchens & Interiors
Our client was undertaking a major renovation and extension of their large Edwardian home and wanted to create a Hamptons style kitchen, with a specific emphasis on catering for their large family and the need to be able to provide a large entertaining area for both family gatherings and as a senior executive of a major company the need to entertain guests at home. It was a real delight to have such an expansive space to work with to design this kitchen and walk-in-pantry and clients who trusted us implicitly to bring their vision to life. The design features a face-frame construction with shaker style doors made in solid English Oak and then finished in two-pack satin paint. The open grain of the oak timber, which lifts through the paint, adds a textural and visual element to the doors and panels. The kitchen is topped beautifully with natural 'Super White' granite, 4 slabs of which were required for the massive 5.7m long and 1.3m wide island bench to achieve the best grain match possible throughout the whole length of the island. The integrated Sub Zero fridge and 1500mm wide Wolf stove sit perfectly within the Hamptons style and offer a true chef's experience in the home. A pot filler over the stove offers practicality and convenience and adds to the Hamptons style along with the beautiful fireclay sink and bridge tapware. A clever wet bar was incorporated into the far end of the kitchen leading out to the pool with a built in fridge drawer and a coffee station. The walk-in pantry, which extends almost the entire length behind the kitchen, adds a secondary preparation space and unparalleled storage space for all of the kitchen gadgets, cookware and serving ware a keen home cook and avid entertainer requires.
Designed By: Rex Hirst
Photography By: Tim Turner
 Poodle Studio
Working with developer to produce showcase scheme to include homely and high end finishes for several key areas, including kitchen/dining areas, master bedroom suite with dressing room and family room. Modern technology eco house, the design reflected materials in keeping.
1