
Kitchen with Granite Benchtops, Glass Tile Splashback and Light Hardwood Floors Design Ideas
Refine by:
Budget
Sort by:Popular Today
1 - 20 of 51 photos
Item 1 of 4
 Peden & Pringle Ltd
Douglas Gibb

Photo of a mid-sized traditional open plan kitchen in Other with a double-bowl sink, shaker cabinets, purple cabinets, granite benchtops, metallic splashback, glass tile splashback, stainless steel appliances, light hardwood floors, with island, grey floor and green benchtop.
Photo of a mid-sized traditional open plan kitchen in Other with a double-bowl sink, shaker cabinets, purple cabinets, granite benchtops, metallic splashback, glass tile splashback, stainless steel appliances, light hardwood floors, with island, grey floor and green benchtop.
 LA CUISINE DANS LE BAIN SK CONCEPT PARIS
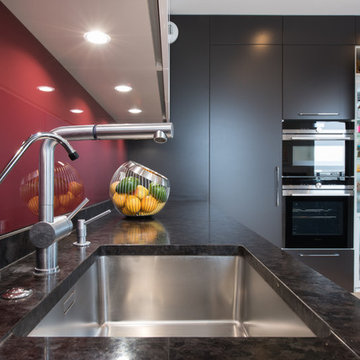
Grande cuisine avec îlot Armony Cucine, agencement en L deux finitions :
Une finition Latte Lucido pour les portes façades de l’aménagement linéaire de meubles haut et bas et pour l’îlot central.
Une finition Moka 1137 mat pour l’aménagement tout hauteur de meuble colonne.
Cette cuisine est spacieuse et fonctionnel par un grand nombre de rangement :
Un ensemble linéaire de meuble haut avec porte façade sans poigné, leurs ouverture se fait par un Système de gorge profilé inox.
Un ensemble linéaire de meuble bas, accueil un lave-vaisselle intégrable qui vient compléter la zone de nettoyage déjà caractérisé par une cuve sous plan en inox de chez FRANKE auquel a été joint à un mitigeur haut avec douchette en inox.
Un îlot de taille confortable caractérise l’une des deux de zones de cuisson de la cuisine.
Une table induction multizone de chez NOVY y a été installée, elle commande une hotte plafonnier NOVY, qui est encastré dans un coffrage créé sur mesure.
L’îlot comprend également des rangements type : tiroir à couvert, casserolier, tiroir à ustensile de cuisine, coulissant à épice.
Coté salon il est aménagé d’une niche ouverte pouvant faire office de petite Bibliothèque, ce qui renforce le design moderne de cette cuisine.
Un aménagement tout hauteur de meuble colonne aux portes façades Moka 1137 mat, vient apporter du contracte au sein de la cuisine.
Il regroupe les gros électroménagers tel que : un réfrigérateur intégrable et un congélateur intégrable de chez LIEBHERR.
Cet aménagement comprend aussi la deuxième zone cuisson de la cuisine, qui est caractérisée par un four multifonction et un combiné four micro-ondes de chez SIEMENS.
Une colonne coulissante tout hauteur est placé en bout de cet aménagement tout hauteur.Le plan de travail utilisé dans cette cuisine est un GRANIT BROWN ANTIQUE.
SK CONCEPT by LA CUISINE DANS LE BAIN
152 Avenue Daumesnil, 75012 PARIS
 Locus Design

Mid-sized traditional u-shaped open plan kitchen in Surrey with a drop-in sink, shaker cabinets, grey cabinets, granite benchtops, white splashback, glass tile splashback, stainless steel appliances, light hardwood floors, with island, beige floor and white benchtop.
 Léa EVE - Architecte d'intérieur


Inspiration for a mid-sized contemporary galley open plan kitchen in Paris with an integrated sink, beaded inset cabinets, grey cabinets, granite benchtops, blue splashback, glass tile splashback, panelled appliances, light hardwood floors and with island.
 Julie Rosier
julie rosier architecte
Design ideas for a mid-sized contemporary single-wall open plan kitchen in Paris with flat-panel cabinets, white cabinets, granite benchtops, multi-coloured splashback, glass tile splashback, white appliances, light hardwood floors, with island, beige floor and a single-bowl sink.
Design ideas for a mid-sized contemporary single-wall open plan kitchen in Paris with flat-panel cabinets, white cabinets, granite benchtops, multi-coloured splashback, glass tile splashback, white appliances, light hardwood floors, with island, beige floor and a single-bowl sink.
 DE atelier Architects
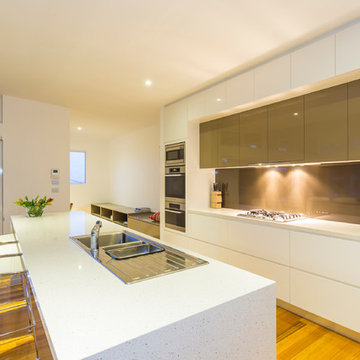
Photo of a mid-sized contemporary galley eat-in kitchen in Other with a double-bowl sink, white cabinets, granite benchtops, grey splashback, glass tile splashback, stainless steel appliances, light hardwood floors, with island, flat-panel cabinets and multi-coloured benchtop.
 IRP Architects Pty Ltd
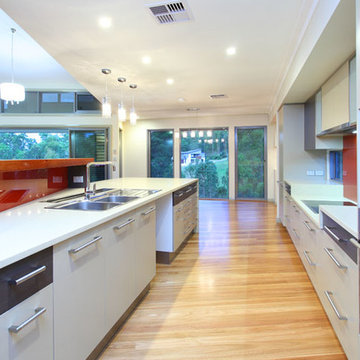
Inspiration for a large modern galley open plan kitchen in Brisbane with a double-bowl sink, shaker cabinets, white cabinets, granite benchtops, red splashback, glass tile splashback, stainless steel appliances, light hardwood floors and with island.
 Homes and Property Solutions Ltd
Kitchen refurbishment
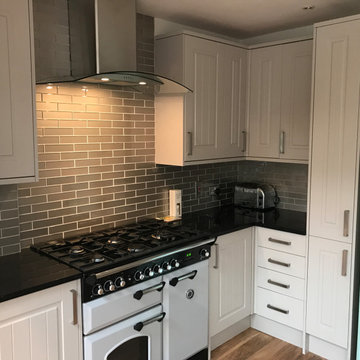
This is an example of a large contemporary u-shaped open plan kitchen in Surrey with recessed-panel cabinets, beige cabinets, granite benchtops, brown splashback, glass tile splashback, white appliances, light hardwood floors, brown floor and black benchtop.
This is an example of a large contemporary u-shaped open plan kitchen in Surrey with recessed-panel cabinets, beige cabinets, granite benchtops, brown splashback, glass tile splashback, white appliances, light hardwood floors, brown floor and black benchtop.
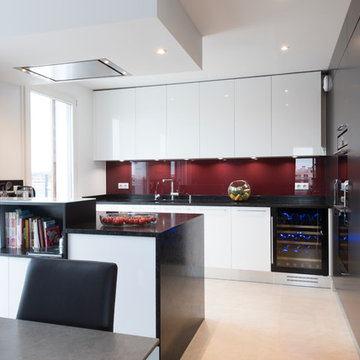 LA CUISINE DANS LE BAIN SK CONCEPT PARIS
Grande cuisine avec îlot Armony Cucine, agencement en L deux finitions :
Une finition Latte Lucido pour les portes façades de l’aménagement linéaire de meubles haut et bas et pour l’îlot central.
Une finition Moka 1137 mat pour l’aménagement tout hauteur de meuble colonne.
Cette cuisine est spacieuse et fonctionnel par un grand nombre de rangement :
Un ensemble linéaire de meuble haut avec porte façade sans poigné, leurs ouverture se fait par un Système de gorge profilé inox.
Un ensemble linéaire de meuble bas, accueil un lave-vaisselle intégrable qui vient compléter la zone de nettoyage déjà caractérisé par une cuve sous plan en inox de chez FRANKE auquel a été joint à un mitigeur haut avec douchette en inox.
Un îlot de taille confortable caractérise l’une des deux de zones de cuisson de la cuisine.
Une table induction multizone de chez NOVY y a été installée, elle commande une hotte plafonnier NOVY, qui est encastré dans un coffrage créé sur mesure.
L’îlot comprend également des rangements type : tiroir à couvert, casserolier, tiroir à ustensile de cuisine, coulissant à épice.
Coté salon il est aménagé d’une niche ouverte pouvant faire office de petite Bibliothèque, ce qui renforce le design moderne de cette cuisine.
Un aménagement tout hauteur de meuble colonne aux portes façades Moka 1137 mat, vient apporter du contracte au sein de la cuisine.
Il regroupe les gros électroménagers tel que : un réfrigérateur intégrable et un congélateur intégrable de chez LIEBHERR.
Cet aménagement comprend aussi la deuxième zone cuisson de la cuisine, qui est caractérisée par un four multifonction et un combiné four micro-ondes de chez SIEMENS.
Une colonne coulissante tout hauteur est placé en bout de cet aménagement tout hauteur.Le plan de travail utilisé dans cette cuisine est un GRANIT BROWN ANTIQUE.
SK CONCEPT by LA CUISINE DANS LE BAIN
152 Avenue Daumesnil, 75012 PARIS
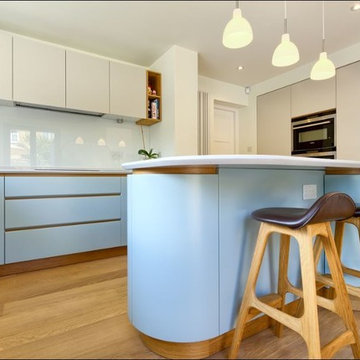
 Harvey Norman Architects
Light Scandinavian kitchen space with light wooden floor. Centre piece is a contemporary breakfast bar with classic Danish bar stools. Modern curves create a soft feel to the design.
Photographer, Andrew Whatfield
 AS CONCEPTION
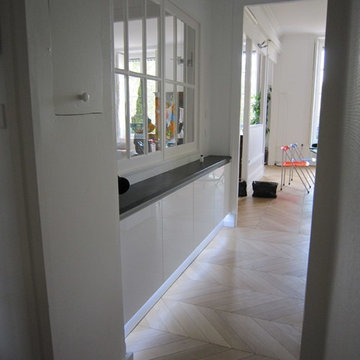
Nous avons élargis l'ouverture afin de pouvoir positionner notre bar dans cet espace .
Design ideas for a small contemporary u-shaped open plan kitchen in Lyon with an integrated sink, flat-panel cabinets, white cabinets, granite benchtops, white splashback, glass tile splashback, stainless steel appliances, light hardwood floors, a peninsula, brown floor and black benchtop.
Design ideas for a small contemporary u-shaped open plan kitchen in Lyon with an integrated sink, flat-panel cabinets, white cabinets, granite benchtops, white splashback, glass tile splashback, stainless steel appliances, light hardwood floors, a peninsula, brown floor and black benchtop.
 Peden & Pringle Ltd
Douglas Gibb

Design ideas for a mid-sized traditional open plan kitchen in Other with a double-bowl sink, shaker cabinets, purple cabinets, granite benchtops, metallic splashback, glass tile splashback, stainless steel appliances, light hardwood floors, with island, grey floor and green benchtop.
Design ideas for a mid-sized traditional open plan kitchen in Other with a double-bowl sink, shaker cabinets, purple cabinets, granite benchtops, metallic splashback, glass tile splashback, stainless steel appliances, light hardwood floors, with island, grey floor and green benchtop.
 Julie Rosier
julie rosier architecte
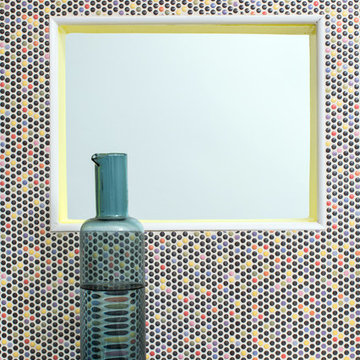
Photo of a mid-sized contemporary single-wall open plan kitchen in Paris with an undermount sink, flat-panel cabinets, white cabinets, granite benchtops, multi-coloured splashback, glass tile splashback, white appliances, light hardwood floors, with island and beige floor.
Photo of a mid-sized contemporary single-wall open plan kitchen in Paris with an undermount sink, flat-panel cabinets, white cabinets, granite benchtops, multi-coloured splashback, glass tile splashback, white appliances, light hardwood floors, with island and beige floor.
 VITTORIA RIZZOLI ARCHITECTE
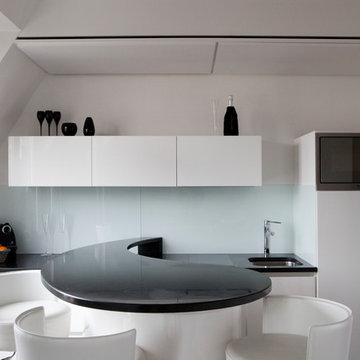
.Cuisine sur-mesure en bois massif, laqué miroir avec caissons en mélaminé blanc. Le plan de travail et l’îlot en forme de goutte sont en granit noir brillant du Zimbabwe. Le meuble qui compose l’îlot est plein côté bar et ouvert du côté cuisine par des étagères qui épousent la forme de l’îlot. La crédence est en vitre claire rétro-laqué blanche. Les portes avec leur poignées intégrées sont en latté massif laquées blanc brillant. _ Vittoria Rizzoli / Photos : Cecilia Garroni-Parisi
 Architecte d'intérieur Paris Philippe Ponceblanc
Philippe Ponceblanc
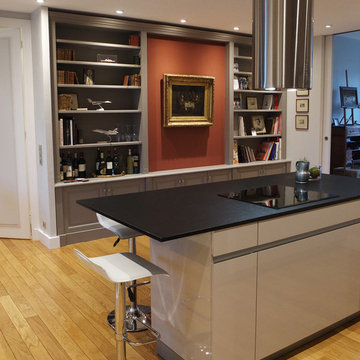
Design ideas for a large transitional galley open plan kitchen in Paris with an undermount sink, beaded inset cabinets, beige cabinets, granite benchtops, metallic splashback, glass tile splashback, stainless steel appliances, light hardwood floors and with island.
Design ideas for a large transitional galley open plan kitchen in Paris with an undermount sink, beaded inset cabinets, beige cabinets, granite benchtops, metallic splashback, glass tile splashback, stainless steel appliances, light hardwood floors and with island.
 Staged by Design
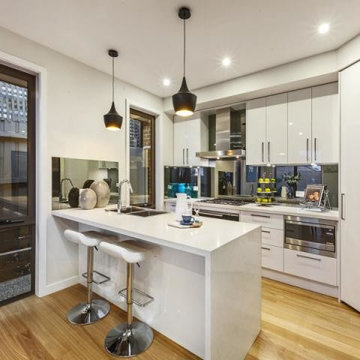
Inspiration for a mid-sized contemporary single-wall kitchen pantry in Melbourne with a double-bowl sink, recessed-panel cabinets, white cabinets, granite benchtops, metallic splashback, glass tile splashback, stainless steel appliances, light hardwood floors and with island.
 Agence KP-Architecte d'intérieur
Crédit photos-Karine PEREZ
http://www.karineperez.com
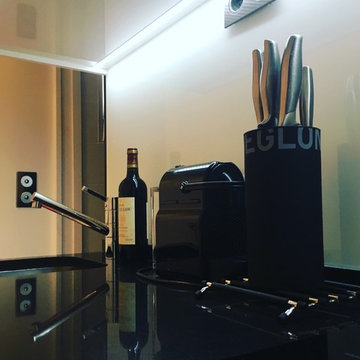
Nous avons aménager un petit coin cuisine très fonctionnel dans l'ntrée afin de pouvoir dégager
la pièce principale. La cuisine a été réalisé avec de très beaux matériaux telle un bijoux quand vous ouvrez la porte d'entrée.Cette cuisine en noir et blanc avec des matériaux de qualité est totalement intemporelle.
 Daydream Building Innovations
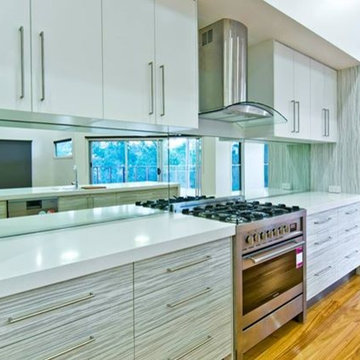
Design ideas for a modern eat-in kitchen in Brisbane with a double-bowl sink, light wood cabinets, granite benchtops, glass tile splashback, stainless steel appliances and light hardwood floors.
 TimberWise Cabinets
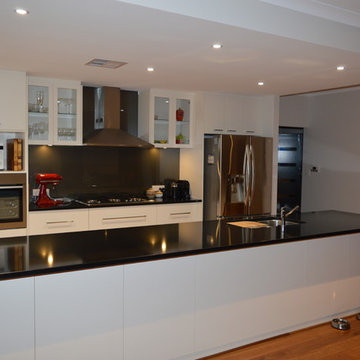
Photo of a large modern galley kitchen pantry in Perth with an undermount sink, glass-front cabinets, white cabinets, granite benchtops, black splashback, glass tile splashback, stainless steel appliances, light hardwood floors and with island.
 Léa EVE - Architecte d'intérieur
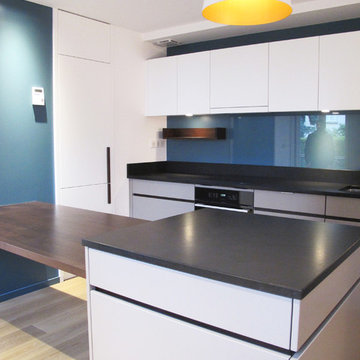
Design ideas for a mid-sized contemporary galley open plan kitchen in Paris with an integrated sink, beaded inset cabinets, grey cabinets, granite benchtops, blue splashback, glass tile splashback, panelled appliances, light hardwood floors and with island.
1