
Kitchen with Quartzite Benchtops, Blue Splashback and White Splashback Design Ideas
Refine by:
Budget
Sort by:Popular Today
1 - 20 of 16,537 photos
Item 1 of 4

 Higham Furniture
The tall run of cabinets is a striking and functional feature in this kitchen. At each end, the two double-door cupboards are dedicated crockery cupboards with fluted glass doors that open to reveal beautifully crafted oak interiors with matching oak shelves, perfect for organizing and displaying tableware. The two central doors are cleverly designed as 'secret doors' that lead directly into the walk-in pantry, blending seamlessly with the surrounding cabinetry. Adding to the practicality and charm, a ladder rail runs across the cabinetry, allowing easy access to the top cupboards where the homeowners store less frequently used items like vases. The cabinetry is painted in Little Greene 'Three Farm Green' adorned by Armac Martin handles in burnished brass.

 Tom Howley
Step into a sanctuary that dissolves the boundaries between indoors and out. With its vaulted ceilings, panoramic windows and beautifully crafted Tom Howley kitchen, this breathtaking extension has unequivocally become the soul of this historic Perthshire home.
Clever storage solutions like the slim pantry and bi-fold drinks bar offer stylish storage and easy access to everyday items as well as your favourite beverages. The large kitchen island allows guests to relax and socialise while the host serves up delicious food. The vaulted ceiling provides a dramatic effect, while the large glass doors at either end of the space flood the room with natural light, making this kitchen the perfect place to relax at any time of day.
 Ridgeway Interiors
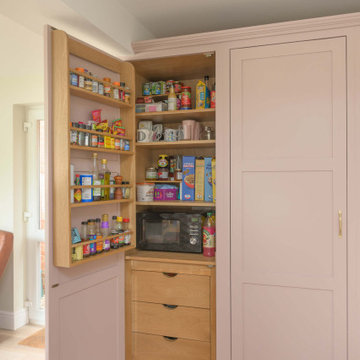
Located in Thame, this in-frame Shaker kitchen was completely reimagined to create a warmer, more functional space designed around everyday family living.
The cabinetry is finished in Magma Rose by Caparol Paints, bringing a gentle blush tone that feels elegant, warm and inviting. Clever storage solutions, including HÄCKER Concept130 concealed shelving, help maintain a clean and organised layout.
Worktops are in MWS Quartz Florence, chosen for their subtle detailing and durable finish.
Appliances are by Siemens and are seamlessly integrated throughout the kitchen to support the streamlined design. A BLANCO Subline 500-U sink in Tartufo Silgranit pairs with a Quooker Fusion Round tap in patinated brass, introducing warm metallic accents that complement the softer colour palette.
 STORI
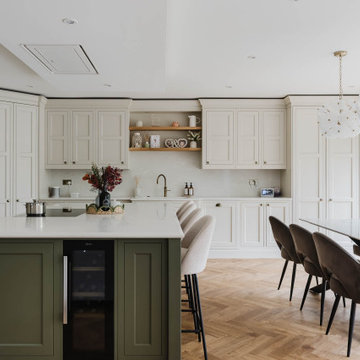
STORIThis renovation transformed the kitchen into a family and social-focused hub, designed for both everyday living and entertaining. With clever storage solutions, including a corner larder and ample drawers, the space is practical, organised, and perfect for bringing family and friends together.
 Plykea Ltd
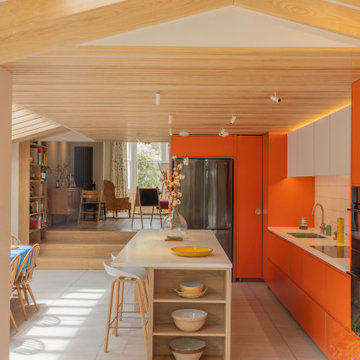
Formica Clementine pairs with Arpa Bianco Nube wall units and a natural oak veneered plywood island. Clementine bench seating, oak Urtil shelving units and internal drawers add a custom hand-built feel to the project. All using IKEA cabinets.
Wall units feature invisi-pull doors for a clean, slab front look.
The Clementine section includes matching J-Profile handles and edge-banded cover panels. Oak sheets were supplied to ensure beautiful matching joinery in the living space.
Architect & design: A Small Studio.
Photographer: Manuel Vazquez.

 hetre.amenagement
Cuisine sur mesure avec ilôt
Inspiration for a small scandinavian u-shaped eat-in kitchen in Paris with a single-bowl sink, beaded inset cabinets, green cabinets, quartzite benchtops, white splashback, ceramic splashback, panelled appliances, light hardwood floors, with island, beige floor and white benchtop.
Inspiration for a small scandinavian u-shaped eat-in kitchen in Paris with a single-bowl sink, beaded inset cabinets, green cabinets, quartzite benchtops, white splashback, ceramic splashback, panelled appliances, light hardwood floors, with island, beige floor and white benchtop.
 Bespoke Kitchen Boutique

In this custom-designed family bungalow, the kitchen was envisioned as the heart of the home — bold yet warm, streamlined yet full of life. The clients asked for the need for exceptional storage, a clutter-free environment, and spaces that seamlessly blend function with aesthetics.
To meet these goals, we designed a contemporary kitchen with clean architectural lines, natural textures, and intelligent spatial planning. Matte walnut cabinetry brings a deep, organic warmth to the space, while sleek quartz countertops and a dramatic stone upstand and tiled splashback adds striking contrast and visual impact. The colour palette balances earthy tones with crisp white and brass hardware, achieving a perfect equilibrium between boldness and comfort.

 Cherry Architects Limited
By opening up the existing ground floor, the kitchen becomes the heart of the home, anchored by a curved island with slatted timber detailing. It’s a space for cooking, gathering and conversation.
An understated wall of vertical timber slats conceals ample storage and utility spaces, keeping the home clutter-free. Every detail ensures practicality while maintaining a calm and organized aesthetic.
 My Bespoke Room
See more projects here: https://hubs.la/Q02ZJVQz0

We transformed this open-plan kitchen-diner into an industrial-inspired oasis by blending industrial and Scandinavian elements. The design features a rich, smoky green palette accented with brass and metallic details. A striking acoustic panelling feature wall adds texture, while herringbone flooring and stylish shaker-style cabinets pull the look together, making this kitchen a true visual standout.
 Lydia Allen Interiors
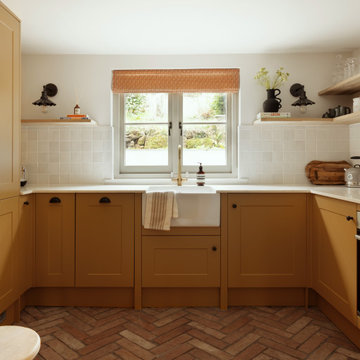
Design ideas for a small eclectic u-shaped eat-in kitchen in Cornwall with a farmhouse sink, shaker cabinets, yellow cabinets, quartzite benchtops, white splashback, ceramic splashback, stainless steel appliances, terra-cotta floors, no island, brown floor and white benchtop.
 Spires Interiors

Spires Interiors turned this small, separate kitchen and dining room into stunning, open-plan dining, cooking and living space.
Inspiration for a mid-sized traditional eat-in kitchen in Essex with shaker cabinets, black cabinets, quartzite benchtops, white splashback, medium hardwood floors, with island, brown floor and white benchtop.
Inspiration for a mid-sized traditional eat-in kitchen in Essex with shaker cabinets, black cabinets, quartzite benchtops, white splashback, medium hardwood floors, with island, brown floor and white benchtop.

 Brayer Design
Modern Shaker Kitchen Pantry cabinet with breakfast station and pocket doors.
Photography by Nick Smith
Photo of a large transitional kitchen in London with quartzite benchtops, white splashback, subway tile splashback, stainless steel appliances, white benchtop and light hardwood floors.
Photo of a large transitional kitchen in London with quartzite benchtops, white splashback, subway tile splashback, stainless steel appliances, white benchtop and light hardwood floors.
 BRADSHAW DESIGNS LLC

Casual comfortable family kitchen is the heart of this home! Organization is the name of the game in this fast paced yet loving family! Between school, sports, and work everyone needs to hustle, but this hard working kitchen makes it all a breeze! Photography: Stephen Karlisch
 Tendance et Vous

Inspiration for a large scandinavian galley open plan kitchen in Bordeaux with an integrated sink, beaded inset cabinets, white cabinets, quartzite benchtops, white splashback, stone slab splashback, ceramic floors, no island, grey floor and white benchtop.
 Planet Furniture

A lay-on shaker style grey kitchen in a beautiful barn conversion with white quartz worktops and stainless steel appliances.
Inspiration for a large contemporary u-shaped eat-in kitchen in Hertfordshire with a farmhouse sink, shaker cabinets, grey cabinets, quartzite benchtops, white splashback, ceramic splashback, stainless steel appliances, medium hardwood floors and with island.
Inspiration for a large contemporary u-shaped eat-in kitchen in Hertfordshire with a farmhouse sink, shaker cabinets, grey cabinets, quartzite benchtops, white splashback, ceramic splashback, stainless steel appliances, medium hardwood floors and with island.
 Shere Kitchens

Designed with family in mind for kitchen extension. Custom made kitchen, handcrafted at our workshop in Guildford, Surrey. Every inch of storage was thought through. There are 24 drawers, a breakfast pantry and glazed drinks bar cabinet. The oak table was designed and stained to bring the whole scheme together with the vintage Barristers Bookcases, a much loved family heir loom.
 Noel Dempsey Design
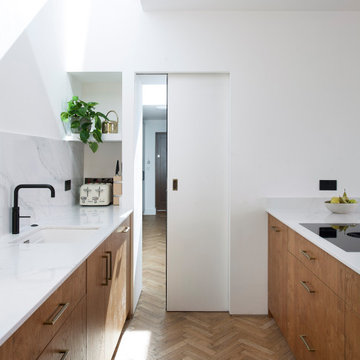
Pocket door.
Modern oak kitchen in Dublin.
Scandinavian feel with oak and white quartz worktops.
Design ideas for a mid-sized modern u-shaped open plan kitchen in Dublin with a drop-in sink, flat-panel cabinets, medium wood cabinets, quartzite benchtops, white splashback, stone slab splashback, black appliances, medium hardwood floors, a peninsula and white benchtop.
Design ideas for a mid-sized modern u-shaped open plan kitchen in Dublin with a drop-in sink, flat-panel cabinets, medium wood cabinets, quartzite benchtops, white splashback, stone slab splashback, black appliances, medium hardwood floors, a peninsula and white benchtop.
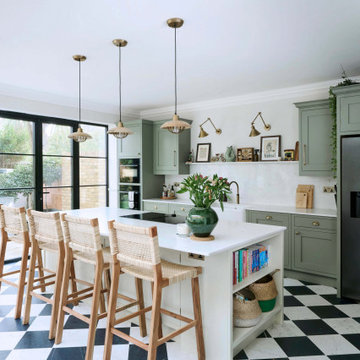
 Ray Munn Kitchens
This elegant kitchen transformation in West Ealing was designed for a family living in a beautiful Victorian home.
The main kitchen, island, and bar zone feature in-frame cabinetry with classic Shaker doors, painted in Little Greene’s Sage Green, while the island stands out in Green Stone Light, adding soft contrast.
In the adjoining pantry, Jigsaw’s Ascot lay-on furniture continues the Shaker design, finished in French Grey for a subtle, complementary tone.
Worktops and splashbacks are in 20mm Cosistone Carrara Classic quartz, chosen for their refined marble effect and excellent durability. Some of the family’s existing appliances were seamlessly integrated into the new design, including the fridge freezer, while RMK supplied and installed new components. All these details ensure the kitchen performs as beautifully as it looks.
Visit our website for more kitchen designs.
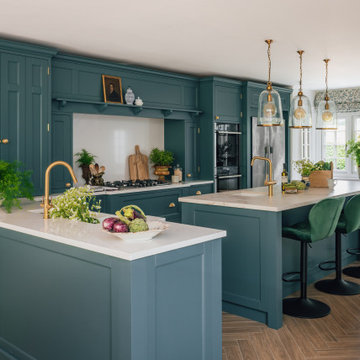
 The White Kitchen Company
We designed a Period English kitchen for an early Edwardian cottage, planned around an island that anchors daily family life. Cabinets feature brass hinges and an ogee cornice, with a decorative canopy framing the hob and a built-in bench easing the link to dining. Storage is handled by two oak-interior pantry zones and plenty of drawers and cabinets. The room is painted in Farrow & Ball Inchyra Blue, with Silestone Ethereal Glow on the main run and Dekton Entzo on the island for a subtle shift in tone and texture.
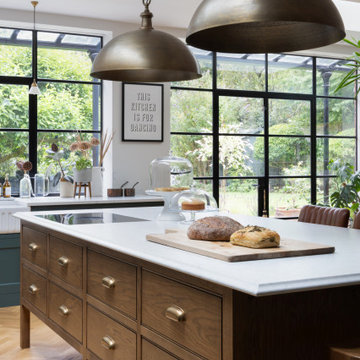 Higham Furniture
The front of the island has eight spacious drawers, providing ample storage for kitchen essentials. On the left side, the island features a Bora M Pure induction hob, leaving plenty of prep space to the right. The island’s raised legs give it a freestanding appearance that adds a sense of openness to the space. Finished in Oak stained with Colron Jacobean Oak Wood Dye, the island beautifully complements the warm tones of the kitchen, making it both functional and visually appealing.
1