
Kitchen with Concrete Benchtops, Blue Splashback and White Splashback Design Ideas
Refine by:
Budget
Sort by:Popular Today
1 - 20 of 1,099 photos
Item 1 of 4
 HouseUP

Large kitchen/living room open space
Shaker style kitchen with concrete worktop made onsite
Crafted tape, bookshelves and radiator with copper pipes

 Arcke Pty Ltd
Mid-sized contemporary l-shaped open plan kitchen in Brisbane with a double-bowl sink, open cabinets, medium wood cabinets, concrete benchtops, white splashback, ceramic splashback, stainless steel appliances, light hardwood floors, with island, grey benchtop and timber.
 Alb.a Studio

Vista della cucina attraverso un porta a doppio battente realizzata in ferro e vetro
Mid-sized contemporary galley separate kitchen in Milan with beaded inset cabinets, grey cabinets, concrete benchtops, white splashback, stainless steel appliances, light hardwood floors and brown floor.
Mid-sized contemporary galley separate kitchen in Milan with beaded inset cabinets, grey cabinets, concrete benchtops, white splashback, stainless steel appliances, light hardwood floors and brown floor.
 Rebecca Pountney Design

Black kitchen with plywood edging, concrete bench top, subway tile splash back.
Photo of a small industrial u-shaped open plan kitchen in Melbourne with an integrated sink, flat-panel cabinets, black cabinets, concrete benchtops, white splashback, subway tile splashback, stainless steel appliances, concrete floors and a peninsula.
Photo of a small industrial u-shaped open plan kitchen in Melbourne with an integrated sink, flat-panel cabinets, black cabinets, concrete benchtops, white splashback, subway tile splashback, stainless steel appliances, concrete floors and a peninsula.
 Chris Veith
Chris Veith
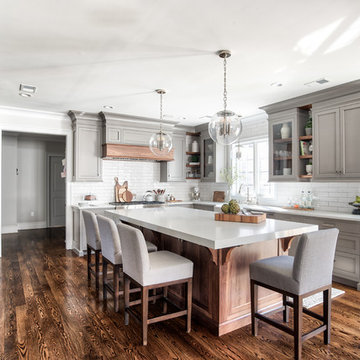
This is an example of a traditional u-shaped open plan kitchen in Other with a farmhouse sink, shaker cabinets, medium wood cabinets, concrete benchtops, white splashback, subway tile splashback, black appliances, dark hardwood floors, with island, brown floor and grey benchtop.
This is an example of a traditional u-shaped open plan kitchen in Other with a farmhouse sink, shaker cabinets, medium wood cabinets, concrete benchtops, white splashback, subway tile splashback, black appliances, dark hardwood floors, with island, brown floor and grey benchtop.

Design ideas for a contemporary kitchen in London with an undermount sink, flat-panel cabinets, pink cabinets, concrete benchtops, white splashback, ceramic splashback, linoleum floors, with island, green floor, grey benchtop and timber.

 Concrete LCDA
Zoom on the splashbacks and worktops made of concrete, of a leather texture crocodile associated with items Boffi
Photo credits : Pascal Pronnier/Serge Labrunie /Véronique Chanteau
 The New & Reclaimed Flooring Company

Photo of a scandinavian u-shaped kitchen in London with flat-panel cabinets, white cabinets, concrete benchtops, white splashback, glass sheet splashback, light hardwood floors and a peninsula.
 Dreyer Architecture

The kitchen is the hub of this family home.
A balanced mix of materials are chosen to compliment each other, exposed brickwork, timber clad ceiling, and the cast concrete central island grows out of the polished concrete floor.
 Thomas Davies Kitchens

Transitional kitchen in London with an undermount sink, glass-front cabinets, black cabinets, concrete benchtops and white splashback.
 Tom Robertson Architects
Lillie Thompson

Inspiration for a mid-sized contemporary galley open plan kitchen in Melbourne with light wood cabinets, concrete benchtops, white splashback, ceramic splashback, stainless steel appliances, concrete floors, with island, grey floor, grey benchtop, an integrated sink and flat-panel cabinets.
Inspiration for a mid-sized contemporary galley open plan kitchen in Melbourne with light wood cabinets, concrete benchtops, white splashback, ceramic splashback, stainless steel appliances, concrete floors, with island, grey floor, grey benchtop, an integrated sink and flat-panel cabinets.
 Adriano Castelli
Adriano Castelli © 2018 Houzz

This is an example of a mediterranean l-shaped eat-in kitchen in Milan with a drop-in sink, open cabinets, grey cabinets, concrete benchtops, white splashback, stainless steel appliances, concrete floors, no island, grey floor and grey benchtop.
This is an example of a mediterranean l-shaped eat-in kitchen in Milan with a drop-in sink, open cabinets, grey cabinets, concrete benchtops, white splashback, stainless steel appliances, concrete floors, no island, grey floor and grey benchtop.

 Orchid Newton ltd
Mid-sized contemporary open plan kitchen in Other with an undermount sink, flat-panel cabinets, white cabinets, concrete benchtops, blue splashback, panelled appliances, light hardwood floors and with island.

 Vibe Design Studio
Photo of a small country u-shaped eat-in kitchen in Perth with an undermount sink, shaker cabinets, white cabinets, concrete benchtops, white splashback, ceramic splashback, light hardwood floors and grey benchtop.

 Fido Projects
Lisbeth Grosmann
Photo of a scandinavian kitchen in Melbourne with an undermount sink, white cabinets, concrete benchtops, white splashback, stone slab splashback, black appliances, light hardwood floors and with island.
Photo of a scandinavian kitchen in Melbourne with an undermount sink, white cabinets, concrete benchtops, white splashback, stone slab splashback, black appliances, light hardwood floors and with island.

 Paul Craig Photography
Paul Craig ©Paul Craig 2014 All Rights Reserved. Interior Design - Trunk Creative
Photo of a small industrial u-shaped kitchen in London with a double-bowl sink, flat-panel cabinets, stainless steel cabinets, concrete benchtops, white splashback, subway tile splashback, stainless steel appliances and no island.
Photo of a small industrial u-shaped kitchen in London with a double-bowl sink, flat-panel cabinets, stainless steel cabinets, concrete benchtops, white splashback, subway tile splashback, stainless steel appliances and no island.

 Studio Fabbri
Contemporary kitchen in London with an undermount sink, flat-panel cabinets, pink cabinets, concrete benchtops, white splashback, ceramic splashback, linoleum floors, with island, green floor, grey benchtop and timber.
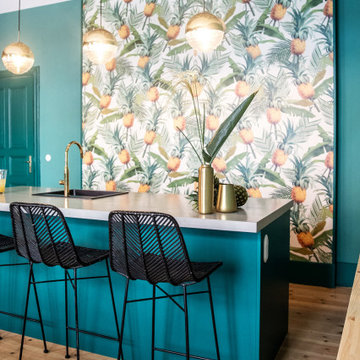
 MM | STUDIO _ MIRIAM ENGELKAMP
Design ideas for a contemporary kitchen in Berlin with a single-bowl sink, concrete benchtops, blue splashback, light hardwood floors, with island, brown floor and wallpaper.

 Zugai Strudwick Architects
Modern kitchen, subway tiles, concrete bench tops with recycled timber cabinets. Under floor heating and sunlight concrete slab keeps the house warm in winter. Concealed sliding doors disappear into the wall.

 Beacham Architects
Concrete worktops, birch ply and herringbone tiles combine with our client's light blueprint colour, £25k construction budget, 1 month construction and installation period with Nude Kitchen Fabricators.
1