
Small Kitchen with Solid Surface Benchtops and Mosaic Tile Splashback Design Ideas
Refine by:
Budget
Sort by:Popular Today
1 - 20 of 30 photos
Item 1 of 4
 Studio Wolter Navarro
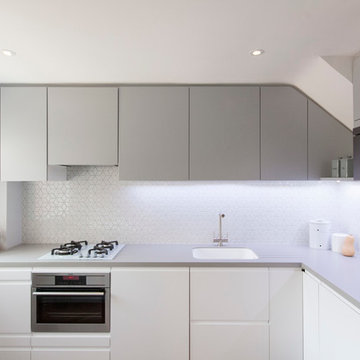
IKEA kitchen. The layout was studied in detail to ensure the distribution of the standard sized cabinets would allow to maximise the storage whilst fitting in the available space just right.
Photography: René Wolter
Styling: Almudena Navarro
 innen_architekten BALS + WIRTH

Small scandinavian l-shaped separate kitchen in Frankfurt with a drop-in sink, flat-panel cabinets, white cabinets, mosaic tile splashback, stainless steel appliances, light hardwood floors, no island, solid surface benchtops and grey splashback.
 Premier Kitchens
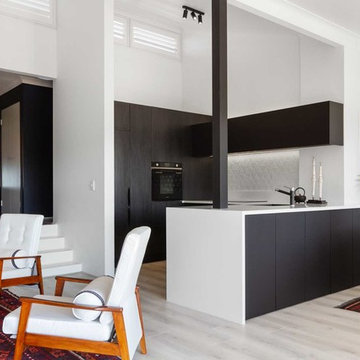
The previous kitchen in this Russell Lea apartment was still in original condition and looked quite dated. The owners wanted something new and unique to suit their eclectic chic style.
The gorgeous handmade 3D tiles had already been chosen for the splashback so the textured black wenge cabinets were a great pairing to compliment the look.
A sleek matt black overhead cabinet was used to add further contrast in texture and integrated appliances gives the space a modern, seamless look.
LED strip lighting makes a feature of the splashback, highlighting the beautiful geometric shadows in the tiles while the crisp white benchtop binds the whole design together.
 Dan Bowland Design
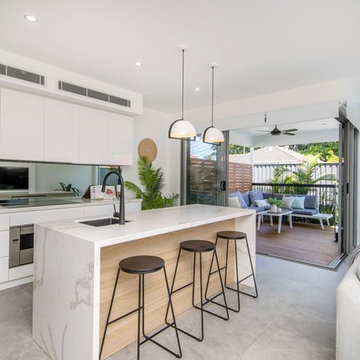
Design ideas for a small contemporary galley open plan kitchen in Newcastle - Maitland with a farmhouse sink, recessed-panel cabinets, white cabinets, solid surface benchtops, white splashback, mosaic tile splashback, stainless steel appliances, ceramic floors, with island, grey floor and white benchtop.
 ARENA DESIGN ARCHITECTS

Kitchen/Breakfast/Vestibule. Main bathroom door off Vestibule.
Photo:Colin Brown
Inspiration for a small modern u-shaped kitchen in Sydney with an undermount sink, flat-panel cabinets, blue cabinets, solid surface benchtops, mosaic tile splashback, stainless steel appliances, light hardwood floors, multi-coloured floor and white benchtop.
Inspiration for a small modern u-shaped kitchen in Sydney with an undermount sink, flat-panel cabinets, blue cabinets, solid surface benchtops, mosaic tile splashback, stainless steel appliances, light hardwood floors, multi-coloured floor and white benchtop.
 Siiu Design

Design ideas for a small single-wall eat-in kitchen in Florence with a drop-in sink, flat-panel cabinets, grey cabinets, solid surface benchtops, multi-coloured splashback, mosaic tile splashback, stainless steel appliances, light hardwood floors, white floor and black benchtop.
 Kylie Sargent
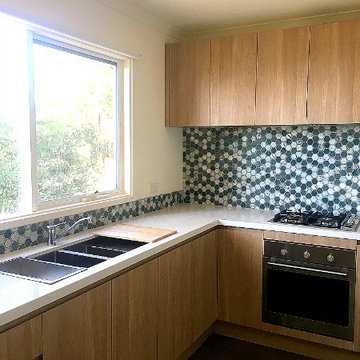
This is an example of a small beach style l-shaped separate kitchen in Geelong with a double-bowl sink, flat-panel cabinets, light wood cabinets, solid surface benchtops, multi-coloured splashback, mosaic tile splashback, stainless steel appliances and concrete floors.
 Evidences Créations
zone repas avec table escamotable , rangement en dessous , tiroirs dans les banquettes sur mesure
Inspiration for a small contemporary single-wall open plan kitchen in Montpellier with an undermount sink, white cabinets, solid surface benchtops, white splashback, mosaic tile splashback, white appliances, light hardwood floors, beige floor and white benchtop.
Inspiration for a small contemporary single-wall open plan kitchen in Montpellier with an undermount sink, white cabinets, solid surface benchtops, white splashback, mosaic tile splashback, white appliances, light hardwood floors, beige floor and white benchtop.
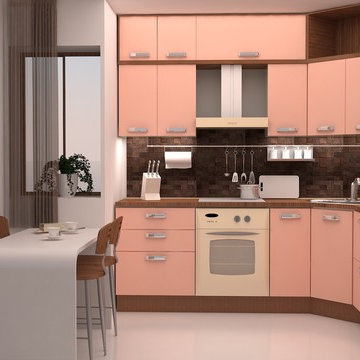
 SIYATI-Design
Small contemporary l-shaped separate kitchen in Other with an integrated sink, flat-panel cabinets, solid surface benchtops, mosaic tile splashback, no island and white floor.
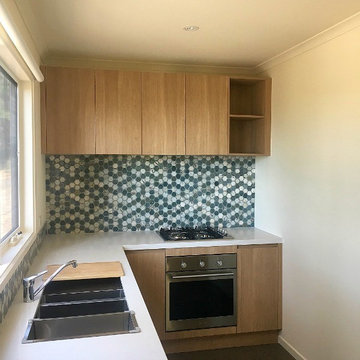 Kylie Sargent
This is an example of a small beach style l-shaped separate kitchen in Geelong with a double-bowl sink, flat-panel cabinets, light wood cabinets, solid surface benchtops, multi-coloured splashback, mosaic tile splashback, stainless steel appliances and concrete floors.

 Inter Urban Studios Ltd
Inter Urban Studios
Inspiration for a small modern l-shaped kitchen pantry in London with an undermount sink, flat-panel cabinets, white cabinets, solid surface benchtops, white splashback, mosaic tile splashback, panelled appliances, dark hardwood floors and no island.
Inspiration for a small modern l-shaped kitchen pantry in London with an undermount sink, flat-panel cabinets, white cabinets, solid surface benchtops, white splashback, mosaic tile splashback, panelled appliances, dark hardwood floors and no island.
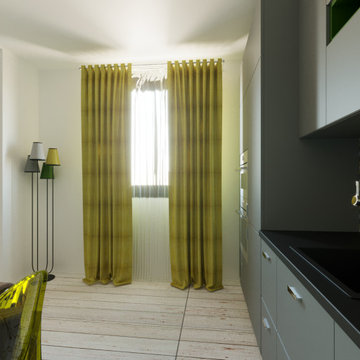 Siiu Design
Small single-wall eat-in kitchen in Florence with a drop-in sink, flat-panel cabinets, grey cabinets, solid surface benchtops, multi-coloured splashback, mosaic tile splashback, stainless steel appliances, light hardwood floors, white floor and black benchtop.
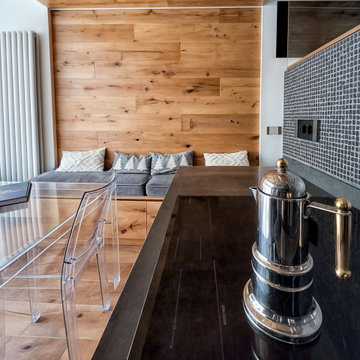
 Studio MAC
UN GIOIELLO DI DESIGN NEL CUORE DI LA THUILE
Comfort, eleganza e funzionalità in soli 28 mq
A pochi passi dagli impianti sportivi e dalle piste da sci di La Thuile (AO), questo appartamento di soli 28 mq è un capolavoro di design funzionale e progettazione intelligente. Un ambiente curato in ogni dettaglio, capace di ospitare fino a 5 persone con stile e comodità.
Il protagonista è il letto matrimoniale rialzato, costruito su una pedana in legno con scale laterali dotate di gradini a cassetto. La boiserie in legno naturale avvolge l’ambiente con calore, integrando luci LED, faretti orientabili e una nicchia per oggetti personali.
Sotto, un guardaroba su misura con ante scorrevoli e appendiabiti estraibili offre uno spazio sorprendente per abiti, biancheria e attrezzatura da sci.
Una parete in cartongesso rivestita in legno, con inserto in vetro trasparente, separa con discrezione zona notte e zona giorno: garantisce luminosità, mantenendo l’ambiente open space e armonioso.
La cucina angolare è compatta ma completa: finitura grigio opaco, elettrodomestici integrati, LED sottopensile e un tocco retrò con frigorifero Smeg panna. La boiserie prosegue fino al soffitto, integrando elegantemente anche la cappa aspirante.
Al centro, un tavolo in policarbonato trasparente con sedie coordinate lascia fluire luce e spazio, mentre una panca su misura con cuscini in velluto e due cassettoni nascosti offre comfort e funzionalità all’occorrenza anche come quinto letto.
Il divano in velluto grigio è un vero elemento trasformabile: durante il giorno elegante seduta, di notte un letto matrimoniale comodo e veloce da aprire. Accanto, un mobile valdostano restaurato funge da base per la TV, aggiungendo un tocco autentico alla zona living.
Il bagno è compatto ma curatissimo: rivestimento in mosaico scuro, walk-in shower con soffione a pioggia, sanitari sospesi, top in legno naturale e un’armadiatura a scomparsa che ospita lavatrice, caldaia e lavanderia. Una vera rarità per un appartamento di queste dimensioni.
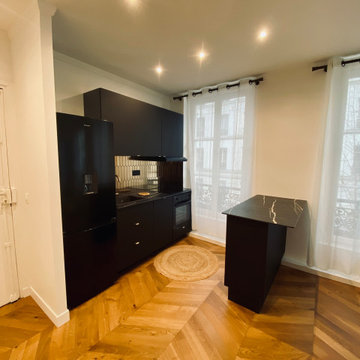
 Zumm Deco
Photo of a small contemporary galley eat-in kitchen in Paris with an undermount sink, beaded inset cabinets, black cabinets, solid surface benchtops, yellow splashback, mosaic tile splashback, black appliances, with island, beige floor and black benchtop.
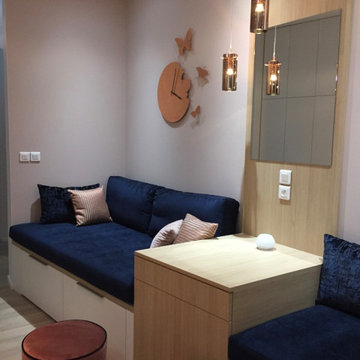 Evidences Créations
zone repas avec table escamotable , rangement en dessous , tiroirs dans les banquettes sur mesure
This is an example of a small contemporary single-wall open plan kitchen in Montpellier with an undermount sink, white cabinets, solid surface benchtops, white splashback, mosaic tile splashback, white appliances, light hardwood floors, beige floor and white benchtop.
This is an example of a small contemporary single-wall open plan kitchen in Montpellier with an undermount sink, white cabinets, solid surface benchtops, white splashback, mosaic tile splashback, white appliances, light hardwood floors, beige floor and white benchtop.
 Studio Wolter Navarro
IKEA kitchen. The layout was studied in detail to ensure the distribution of the standard sized cabinets would allow to maximise the storage whilst fitting in the available space just right.
Photography: René Wolter
Styling: Almudena Navarro
 Dan Bowland Design
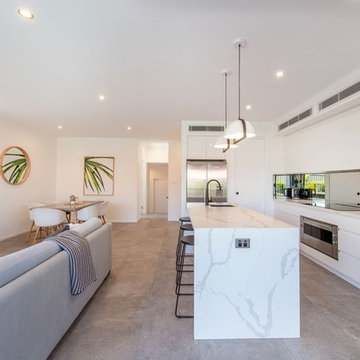
This is an example of a small contemporary galley open plan kitchen in Newcastle - Maitland with a farmhouse sink, recessed-panel cabinets, white cabinets, solid surface benchtops, white splashback, mosaic tile splashback, stainless steel appliances, ceramic floors, with island, grey floor and white benchtop.
 Premier Kitchens
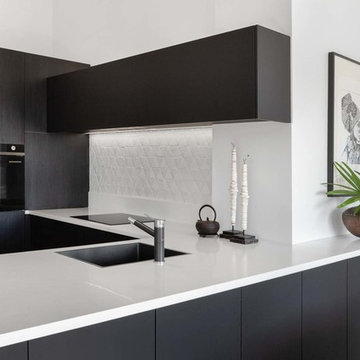
The previous kitchen in this Russell Lea apartment was still in original condition and looked quite dated. The owners wanted something new and unique to suit their eclectic chic style.
The gorgeous handmade 3D tiles had already been chosen for the splashback so the textured black wenge cabinets were a great pairing to compliment the look.
A sleek matt black overhead cabinet was used to add further contrast in texture and integrated appliances gives the space a modern, seamless look.
LED strip lighting makes a feature of the splashback, highlighting the beautiful geometric shadows in the tiles while the crisp white benchtop binds the whole design together.
 Premier Kitchens
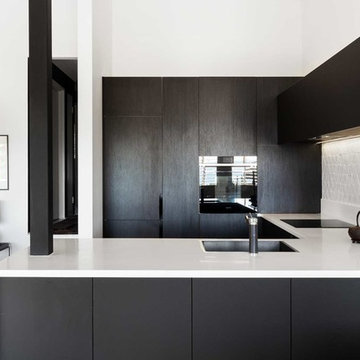
The previous kitchen in this Russell Lea apartment was still in original condition and looked quite dated. The owners wanted something new and unique to suit their eclectic chic style.
The gorgeous handmade 3D tiles had already been chosen for the splashback so the textured black wenge cabinets were a great pairing to compliment the look.
A sleek matt black overhead cabinet was used to add further contrast in texture and integrated appliances gives the space a modern, seamless look.
LED strip lighting makes a feature of the splashback, highlighting the beautiful geometric shadows in the tiles while the crisp white benchtop binds the whole design together.
 Premier Kitchens

The previous kitchen in this Russell Lea apartment was still in original condition and looked quite dated. The owners wanted something new and unique to suit their eclectic chic style.
The gorgeous handmade 3D tiles had already been chosen for the splashback so the textured black wenge cabinets were a great pairing to compliment the look.
A sleek matt black overhead cabinet was used to add further contrast in texture and integrated appliances gives the space a modern, seamless look.
LED strip lighting makes a feature of the splashback, highlighting the beautiful geometric shadows in the tiles while the crisp white benchtop binds the whole design together.
1