
Blue Kitchen with Laminate Benchtops and White Splashback Design Ideas
Refine by:
Budget
Sort by:Popular Today
1 - 20 of 66 photos
Item 1 of 4
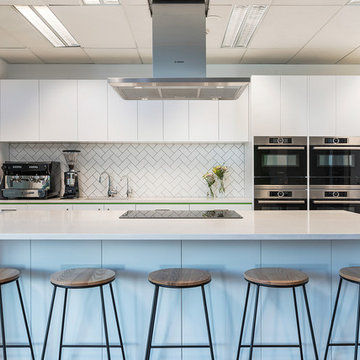
 Kitchen Mania
Design ideas for an expansive modern u-shaped open plan kitchen in Auckland with flat-panel cabinets, white cabinets, laminate benchtops, white splashback, subway tile splashback, stainless steel appliances, laminate floors, with island, brown floor and an undermount sink.

 Slow & Chic - Interiorismo
Design ideas for a small scandinavian single-wall open plan kitchen in Other with a farmhouse sink, flat-panel cabinets, blue cabinets, laminate benchtops, white splashback, ceramic splashback, white appliances, laminate floors, no island, brown floor and brown benchtop.

 Trecan Cocinas-Armarios-Baños
Inspiration for a mid-sized transitional u-shaped separate kitchen in Other with a single-bowl sink, flat-panel cabinets, orange cabinets, laminate benchtops, white splashback, stainless steel appliances, ceramic floors and no island.

 Curate & Display
Nordic blue kitchen refresh © Tiffany Grant-Riley
Design ideas for a mid-sized scandinavian separate kitchen in Kent with a drop-in sink, flat-panel cabinets, blue cabinets, laminate benchtops, white splashback, cement tile splashback, stainless steel appliances, light hardwood floors, no island, white floor and multi-coloured benchtop.
Design ideas for a mid-sized scandinavian separate kitchen in Kent with a drop-in sink, flat-panel cabinets, blue cabinets, laminate benchtops, white splashback, cement tile splashback, stainless steel appliances, light hardwood floors, no island, white floor and multi-coloured benchtop.
 NewSpace Building Services Ltd
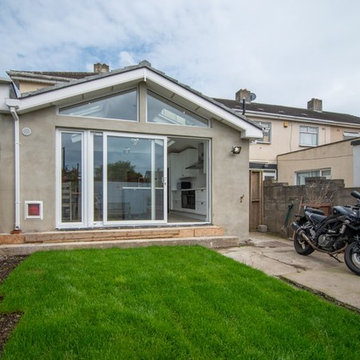
Apex Roof House Extension in Raheny, Dublin 6. #Contemporary House Extension has Velux Solar roof windows installation, #Open Plan Kitchen Steel structure installation, #White UPVC Sliding Door installation, #Upgraded Central Heating system, # NewSpace Building Services Ltd has issued Certificate of Compliance for this Job.
 Interior Life Design

This is an example of an expansive contemporary l-shaped open plan kitchen in Paris with white cabinets, laminate benchtops, white splashback, stainless steel appliances, ceramic floors, white floor, brown benchtop and a single-bowl sink.
 Boma
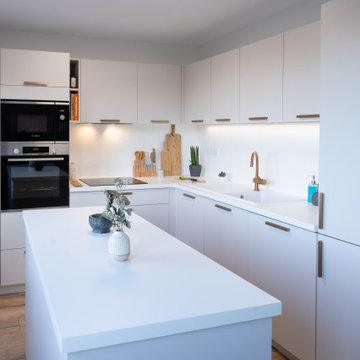
BomaMargaux, créatrice de contenus culinaires, rêvait d'une cuisine à son image : fonctionnelle, élégante et baignée de lumière. Pour cela, elle a fait le choix audacieux de déplacer la cuisine dans une chambre lumineuse. En collaboration avec Tiphaine, conceptrice Boma, elle a imaginé un espace sur mesure au design minimaliste.
Les façades en lin ivoire satinées et la crédence en terrazzo blanc créent une ambiance douce et contemporaine. Un îlot central ingénieux, intégré dans 9 m² seulement, devient la pièce maîtresse pour créer, cuisiner et partager. Tous les électroménagers sont encastrés pour préserver une esthétique épurée.
Ce projet incarne l'équilibre parfait entre praticité, créativité et design sur mesure, porté par la fabrication française et des matériaux durables.
Pensée dès l'acquisition d'un appartement neuf, cette cuisine a été conçue pour accompagner l'évolution d'une vie de famille tout en offrant un espace fonctionnel, chaleureux et parfaitement intégré à la pièce de vie.
Les propriétaires souhaitaient une cuisine épurée, dotée de nombreux rangements, tout en conservant une impression de légèreté visuelle. L'aménagement a ainsi été imaginé sans meubles hauts ni hotte apparente, avec un réfrigérateur implanté en dehors de la cuisine afin de préserver la fluidité de l'ensemble et renforcer son caractère ouvert sur le séjour.
Le choix des matériaux s'est naturellement orienté vers des façades terracotta satinées, associées à un plan de travail et une crédence en granito beige. Les poignées en laiton viennent souligner les lignes sobres de la composition et apportent une touche d'élégance supplémentaire. Cette association de teintes douces et de matières minérales crée une ambiance chaleureuse, contemporaine et intemporelle, parfaitement adaptée à un espace de vie familial.
©Photos : Smilzz
 Sheffield Sustainable Kitchens
Dug Wilders Photography
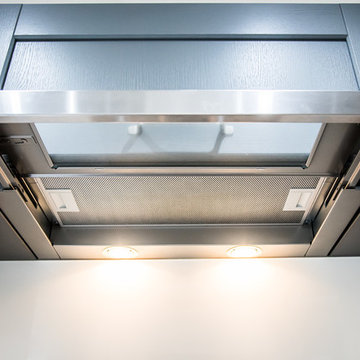
Inspiration for a mid-sized contemporary u-shaped separate kitchen in Other with a single-bowl sink, shaker cabinets, grey cabinets, laminate benchtops, white splashback, glass sheet splashback, panelled appliances, vinyl floors, a peninsula, brown floor and white benchtop.
Inspiration for a mid-sized contemporary u-shaped separate kitchen in Other with a single-bowl sink, shaker cabinets, grey cabinets, laminate benchtops, white splashback, glass sheet splashback, panelled appliances, vinyl floors, a peninsula, brown floor and white benchtop.
 David Reid Homes

Built upon a hillside of terraces overlooking Lake Ohakuri (part of the Waikato River system), this modern farmhouse has been designed to capture the breathtaking lake views from almost every room.
The house is comprised of two offset pavilions linked by a hallway. The gabled forms are clad in black Linea weatherboard. Combined with the white-trim windows and reclaimed brick chimney this home takes on the traditional barn/farmhouse look the owners were keen to create.
The bedroom pavilion is set back while the living zone pushes forward to follow the course of the river. The kitchen is located in the middle of the floorplan, close to a covered patio.
The interior styling combines old-fashioned French Country with hard-industrial, featuring modern country-style white cabinetry; exposed white trusses with black-metal brackets and industrial metal pendants over the kitchen island bench. Unique pieces such as the bathroom vanity top (crafted from a huge slab of macrocarpa) add to the charm of this home.
The whole house is geothermally heated from an on-site bore, so there is seldom the need to light a fire.
 Edgar Joseph Furniture

Photo of a mid-sized contemporary u-shaped eat-in kitchen in Oxfordshire with a drop-in sink, shaker cabinets, turquoise cabinets, laminate benchtops, white splashback, glass sheet splashback, stainless steel appliances, slate floors, a peninsula and white floor.
 hOme PM&P sas

coin cuisine sur fond Ultra Blue de Little Green. Zéliges blanches. Suspensions Glo-Ball de Flos. Cuisine Ikea.
Small contemporary u-shaped eat-in kitchen in Nice with white cabinets, laminate benchtops, white splashback, ceramic splashback, stainless steel appliances, painted wood floors, white floor, white benchtop, an integrated sink and with island.
Small contemporary u-shaped eat-in kitchen in Nice with white cabinets, laminate benchtops, white splashback, ceramic splashback, stainless steel appliances, painted wood floors, white floor, white benchtop, an integrated sink and with island.
 Laura Zylberman • Décoration d'Intérieur

Photo of a mid-sized contemporary single-wall eat-in kitchen in Paris with a drop-in sink, blue cabinets, laminate benchtops, white splashback, mosaic tile splashback, light hardwood floors, no island, beige floor and white benchtop.
 Clinton Built Pty Ltd
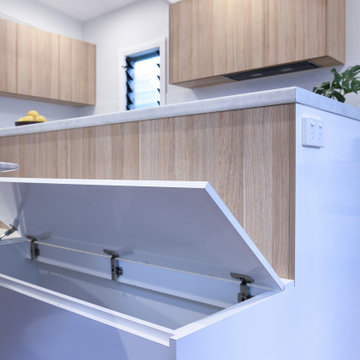
Inspiration for a mid-sized modern l-shaped eat-in kitchen in Sydney with a drop-in sink, laminate benchtops, white splashback, ceramic splashback, stainless steel appliances, with island, brown floor and grey benchtop.
 GrAm Architecture & Design

Inspiration for a large contemporary u-shaped eat-in kitchen in Paris with a single-bowl sink, beaded inset cabinets, blue cabinets, laminate benchtops, white splashback, ceramic splashback, black appliances, ceramic floors, a peninsula, white floor and white benchtop.
 Syndicate West Architects
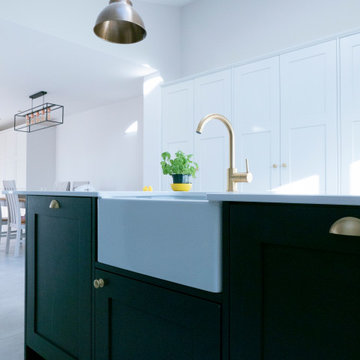
Inspiration for a mid-sized contemporary galley eat-in kitchen in Cambridgeshire with an undermount sink, shaker cabinets, black cabinets, laminate benchtops, white splashback, panelled appliances, ceramic floors, with island, white floor and white benchtop.
 Jonathan Dawes Architect

Design ideas for a mid-sized modern galley eat-in kitchen in London with a single-bowl sink, flat-panel cabinets, white cabinets, laminate benchtops, white splashback, ceramic splashback, stainless steel appliances, linoleum floors, no island, grey floor and white benchtop.
 MID CONCEPT

Rénovation complète d'un rdc dans une villa, ouverture du mur de séparation cuisine salle à manger et création d'un îlot de cuisine conviviale
Inspiration for a mid-sized country galley open plan kitchen in Lyon with an undermount sink, raised-panel cabinets, blue cabinets, laminate benchtops, white splashback, ceramic splashback, stainless steel appliances, ceramic floors, with island, brown floor, brown benchtop and timber.
Inspiration for a mid-sized country galley open plan kitchen in Lyon with an undermount sink, raised-panel cabinets, blue cabinets, laminate benchtops, white splashback, ceramic splashback, stainless steel appliances, ceramic floors, with island, brown floor, brown benchtop and timber.
 GrAm Architecture & Design

Large contemporary u-shaped eat-in kitchen in Paris with a single-bowl sink, beaded inset cabinets, blue cabinets, laminate benchtops, white splashback, ceramic splashback, black appliances, ceramic floors, a peninsula, white floor and white benchtop.
 Ashley Boulter Construction

New house build on Russell Island, the open plan kitchen and living area open up onto the deck to take full advantage of the water views.
This is an example of a mid-sized modern l-shaped open plan kitchen in Brisbane with a double-bowl sink, flat-panel cabinets, white cabinets, laminate benchtops, white splashback, ceramic splashback, stainless steel appliances, bamboo floors, multiple islands, brown floor and grey benchtop.
This is an example of a mid-sized modern l-shaped open plan kitchen in Brisbane with a double-bowl sink, flat-panel cabinets, white cabinets, laminate benchtops, white splashback, ceramic splashback, stainless steel appliances, bamboo floors, multiple islands, brown floor and grey benchtop.
 Schmidt Kitchens Epsom

A large U-shaped kitchen with Nano Everest and Magnus-coloured handleless units from the Hybrid range that seamlessly match the worktop and the new large space-saving kitchen cabinet.
1