
Small Kitchen with Laminate Benchtops and Mosaic Tile Splashback Design Ideas
Refine by:
Budget
Sort by:Popular Today
1 - 20 of 105 photos
Item 1 of 4

 Montmarin Interior Design
meero
This is an example of a small contemporary u-shaped separate kitchen in Paris with blue cabinets, laminate benchtops, blue splashback, mosaic tile splashback, no island and brown benchtop.
This is an example of a small contemporary u-shaped separate kitchen in Paris with blue cabinets, laminate benchtops, blue splashback, mosaic tile splashback, no island and brown benchtop.
 AGENCE MARN DÉCO

Inspiration for a small modern single-wall eat-in kitchen in Paris with a single-bowl sink, beaded inset cabinets, light wood cabinets, laminate benchtops, white splashback, mosaic tile splashback, white appliances, cement tiles, red floor and white benchtop.
 Tiny House Strategie für kleine Räume
Shankar lebt in seinem Ein-Zimmer-Apartment auf gerade mal 26m² in München.
Das meiste Leben spielt sich in dem Hauptraum ab, Essen, Arbeiten, Schlafen auf einem Schrankbett und Fernsehen auf einem Gästesofa.
Mit der Tiny House Strategie für kleine Wohnungen wurde Shankars Wohnung so richtig umgekrempelt.
Im Bad wurde ein besonderes Augenmerk auf ausreichend Stauraum sowie pflegeleichtes Design gelegt.

Shankars Küche ist 2qm groß. In seiner neuen Küche wurden 50% Prozent mehr Stauraum untergebracht. Es wurde Platz für ein Mikrowellen – Ofengerät sowie Einbaukochfeld gefunden sowie mehr Stauraum geschaffen.
Die Küche ist zudem freundlich, hell und ergonomisch.
Ein paar Wochen nach Fertigstellung des Projekts hat Shankar mich angerufen und begeistert erzählt, dass er sich viel gesünder ernährt, er hat angefangen Sport zu machen und was er vorher sich überhaupt nicht getraut hat, er lädt jetzt Freunde zu sich nach Hause ein.
Die Erfahrung von Shankar ist beispielhaft für das Zitat von Sir Winston Churchill: „Zuerst prägt der Mensch den Raum, dann prägt der Raum den Menschen“.
Shankar hat den Einfluss seiner Wohnung auf seine Gewohnheiten unmittelbar gespürt.
Wenn du mehr über die von mir entwickelte Tiny House Strategie für kleine Wohnungen erfahren willst und wie sie dein Leben positiv beeinflusst, dann klicke auf den Link. Ich freue mich auf dich!
 Artelier Progetti

La zona cottura è ampiamente aperta verso il soggiorno e comunica con un bancone snack.
Cucina lineare i acciaio e wenghè completa di tutti gli elettrodomestici nonostante le dimensioni contenute.
 Maria Antonietta Giulii
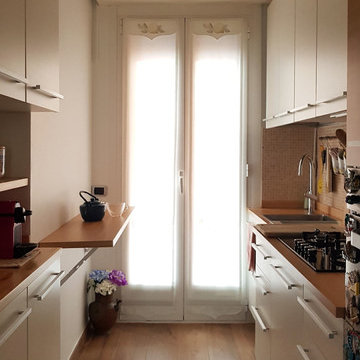
Inspiration for a small modern galley separate kitchen in Milan with an undermount sink, flat-panel cabinets, laminate benchtops, multi-coloured splashback, mosaic tile splashback, panelled appliances, porcelain floors and brown floor.
 Olivia de Revel // 02R architecte d'intérieur
Cuisine IKEA blanche
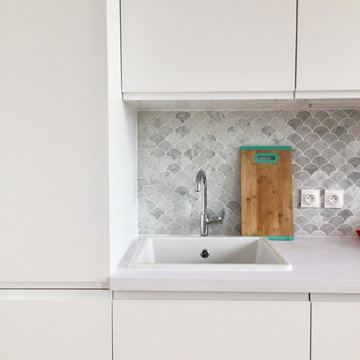
Design ideas for a small contemporary single-wall eat-in kitchen in Paris with a single-bowl sink, flat-panel cabinets, white cabinets, laminate benchtops, grey splashback, mosaic tile splashback, panelled appliances, light hardwood floors, with island, beige floor and white benchtop.
Design ideas for a small contemporary single-wall eat-in kitchen in Paris with a single-bowl sink, flat-panel cabinets, white cabinets, laminate benchtops, grey splashback, mosaic tile splashback, panelled appliances, light hardwood floors, with island, beige floor and white benchtop.
 ArchiSmall
Cuisine équipée en longueur très design

Small modern single-wall eat-in kitchen in Paris with an undermount sink, grey cabinets, laminate benchtops, metallic splashback, mosaic tile splashback, stainless steel appliances, dark hardwood floors and black floor.
Small modern single-wall eat-in kitchen in Paris with an undermount sink, grey cabinets, laminate benchtops, metallic splashback, mosaic tile splashback, stainless steel appliances, dark hardwood floors and black floor.

 Albert Interiors
Blick in die blaue Küche mit L-Zeile
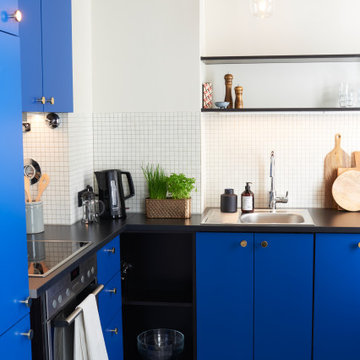
This is an example of a small scandinavian l-shaped open plan kitchen in Berlin with a single-bowl sink, flat-panel cabinets, blue cabinets, laminate benchtops, beige splashback, mosaic tile splashback, stainless steel appliances, cement tiles, no island, grey floor and black benchtop.
This is an example of a small scandinavian l-shaped open plan kitchen in Berlin with a single-bowl sink, flat-panel cabinets, blue cabinets, laminate benchtops, beige splashback, mosaic tile splashback, stainless steel appliances, cement tiles, no island, grey floor and black benchtop.
 C&O Studio

Le projet Jeanne est l'exemple parfait d'un projet qui n'a pas besoin de grands travaux, mais qui a besoin d'une remise en état et d'une personnalisation. Nous sommes alors intervenues de la phase d’esquisse jusqu'au suivi de chantier, pour remettre l'appartement aux normes, optimiser l'espace de la cuisine, et personnaliser l'appartement.
La cuisine étant ouverte sur le salon, nous l'avons imaginée neutre en bois avec une crédence noire, pour ajouter du contraste. Nous retrouvons les mêmes teintes dans l’espace salon. La chambre a, quant à elle, été personnalisée avec la présence forte d'un papier peint graphique. Il apporte de la couleur et de l'énergie à la pièce.
 Arredamenti Ancona srl
Photos @Arredamenti Ancona s.r.l.
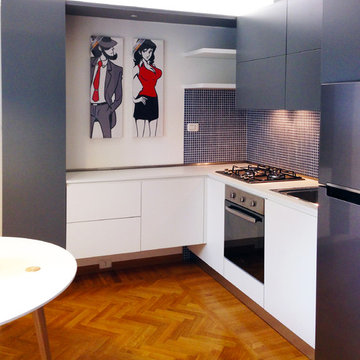
Small contemporary l-shaped open plan kitchen in Other with a single-bowl sink, flat-panel cabinets, grey cabinets, laminate benchtops, grey splashback, mosaic tile splashback, stainless steel appliances, medium hardwood floors and no island.
Small contemporary l-shaped open plan kitchen in Other with a single-bowl sink, flat-panel cabinets, grey cabinets, laminate benchtops, grey splashback, mosaic tile splashback, stainless steel appliances, medium hardwood floors and no island.
 Meredith Lee


Inner city self contained studio with the first floor containing a kitchenette, bathroom and open plan living/bedroom. Limed plywood lining to walls and ceiling.
 Designed by Pierre

Inspiration for a small transitional single-wall open plan kitchen in Paris with an undermount sink, flat-panel cabinets, green cabinets, laminate benchtops, black splashback, mosaic tile splashback, stainless steel appliances, laminate floors, no island, grey floor and grey benchtop.

 Maurine Bellier - Architecte d’intérieur
Photo of a small scandinavian single-wall separate kitchen in Marseille with an undermount sink, flat-panel cabinets, white cabinets, laminate benchtops, beige splashback, coloured appliances, no island, beige benchtop, mosaic tile splashback, vinyl floors and grey floor.

 Décoration Par'Phé
Cuisine après travaux
Design ideas for a small transitional u-shaped open plan kitchen in Other with a single-bowl sink, beaded inset cabinets, light wood cabinets, laminate benchtops, beige splashback, mosaic tile splashback, panelled appliances, vinyl floors, no island, grey floor, white benchtop and coffered.
Design ideas for a small transitional u-shaped open plan kitchen in Other with a single-bowl sink, beaded inset cabinets, light wood cabinets, laminate benchtops, beige splashback, mosaic tile splashback, panelled appliances, vinyl floors, no island, grey floor, white benchtop and coffered.
 Renovation Angel Interior Design Noosa
Dave Gleeson SURF SHOTS NOOSA
Inspiration for a small beach style single-wall eat-in kitchen in Sunshine Coast with a drop-in sink, open cabinets, light wood cabinets, laminate benchtops, beige splashback, mosaic tile splashback, stainless steel appliances and vinyl floors.
Inspiration for a small beach style single-wall eat-in kitchen in Sunshine Coast with a drop-in sink, open cabinets, light wood cabinets, laminate benchtops, beige splashback, mosaic tile splashback, stainless steel appliances and vinyl floors.
 MICROCOSMO Interior Design
microcosmo id
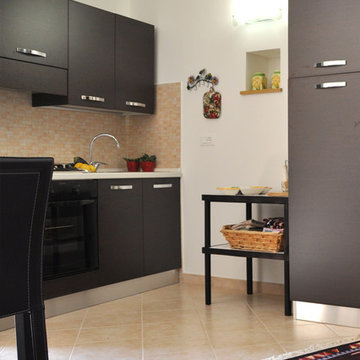
Design ideas for a small modern single-wall open plan kitchen in Rome with a double-bowl sink, brown cabinets, laminate benchtops, mosaic tile splashback, stainless steel appliances and terra-cotta floors.
Design ideas for a small modern single-wall open plan kitchen in Rome with a double-bowl sink, brown cabinets, laminate benchtops, mosaic tile splashback, stainless steel appliances and terra-cotta floors.
 Albert Interiors
Blick in die blaue Küche
Inspiration for a small scandinavian l-shaped open plan kitchen in Berlin with a single-bowl sink, flat-panel cabinets, blue cabinets, laminate benchtops, beige splashback, mosaic tile splashback, stainless steel appliances, no island and black benchtop.
Inspiration for a small scandinavian l-shaped open plan kitchen in Berlin with a single-bowl sink, flat-panel cabinets, blue cabinets, laminate benchtops, beige splashback, mosaic tile splashback, stainless steel appliances, no island and black benchtop.

 Muda Créations
Small contemporary single-wall open plan kitchen in Other with flat-panel cabinets, beige cabinets, laminate benchtops, mosaic tile splashback, ceramic floors, no island, grey floor, grey benchtop, an undermount sink and stainless steel appliances.

 Ulisse Albiati
Committente: Studio Immobiliare GR Firenze. Ripresa fotografica: impiego obiettivo 24mm su pieno formato; macchina su treppiedi con allineamento ortogonale dell'inquadratura; impiego luce naturale esistente con l'ausilio di luci flash e luci continue 5400°K. Post-produzione: aggiustamenti base immagine; fusione manuale di livelli con differente esposizione per produrre un'immagine ad alto intervallo dinamico ma realistica; rimozione elementi di disturbo. Obiettivo commerciale: realizzazione fotografie di complemento ad annunci su siti web agenzia immobiliare; pubblicità su social network; pubblicità a stampa (principalmente volantini e pieghevoli).
1