
Kitchen with Black Splashback, Blue Splashback and Cement Tile Splashback Design Ideas
Refine by:
Budget
Sort by:Popular Today
1 - 20 of 302 photos
Item 1 of 4
 Plush Design Interiors

Three small rooms were demolished to enable a new kitchen and open plan living space to be designed. The kitchen has a drop-down ceiling to delineate the space. A window became french doors to the garden. The former kitchen was re-designed as a mudroom. The laundry had new cabinetry. New flooring throughout. A linen cupboard was opened to become a study nook with dramatic wallpaper. Custom ottoman were designed and upholstered for the drop-down dining and study nook. A family of five now has a fantastically functional open plan kitchen/living space, family study area, and a mudroom for wet weather gear and lots of storage.
 AJM Design

Afin de ne pas couper le sol avec une barre de seuil, nous avons choisi de faire un calpinage, afin de mélanger les sols.
Design ideas for a mid-sized l-shaped open plan kitchen in Le Havre with an undermount sink, beaded inset cabinets, light wood cabinets, granite benchtops, black splashback, cement tile splashback, panelled appliances, cement tiles, a peninsula, white floor and black benchtop.
Design ideas for a mid-sized l-shaped open plan kitchen in Le Havre with an undermount sink, beaded inset cabinets, light wood cabinets, granite benchtops, black splashback, cement tile splashback, panelled appliances, cement tiles, a peninsula, white floor and black benchtop.
 Sustainable Kitchens

View of a double larder and counter top corner cupboard in a shaker kitchen in Bristol painted in Farrow & Ball Hague Blue. Antique brass knobs are used on the doors. The cabinets are topped with Arabescato Corcia Marble worktops. Bert & May tiles provide a splashback topped of with a floating oak shelf.
Photographer - Charlie O'Beirne
 Laroya & Co.

The patterned encaustic tiles were placed in a random pattern as the the splashback
This is an example of a large eclectic l-shaped separate kitchen in London with a single-bowl sink, flat-panel cabinets, grey cabinets, marble benchtops, blue splashback, cement tile splashback, stainless steel appliances, ceramic floors, no island, grey floor and white benchtop.
This is an example of a large eclectic l-shaped separate kitchen in London with a single-bowl sink, flat-panel cabinets, grey cabinets, marble benchtops, blue splashback, cement tile splashback, stainless steel appliances, ceramic floors, no island, grey floor and white benchtop.
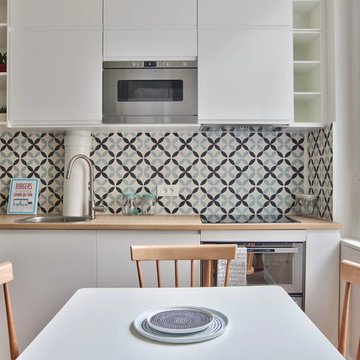
 NEVA Architecture Intérieure - Interior Design
Jolie cuisine toute hauteur blanche ikea, aux étagères en angle sur-mesure, avec un plan de travail en bois clair, et une belle crédence en carreaux de ciment.
Le coin salle à manger est résolument scandinave avec ses jolies chaises en bois sur table blanche.
https://www.nevainteriordesign.com/
Liens Magazines :
Houzz
https://www.houzz.fr/ideabooks/108492391/list/visite-privee-ce-studio-de-20-m%C2%B2-parait-beaucoup-plus-vaste#1730425
Côté Maison
http://www.cotemaison.fr/loft-appartement/diaporama/studio-paris-15-renovation-d-un-20-m2-avec-mezzanine_30202.html
Maison Créative
http://www.maisoncreative.com/transformer/amenager/comment-amenager-lespace-sous-une-mezzanine-9753
Castorama
https://www.18h39.fr/articles/avant-apres-un-studio-vieillot-de-20-m2-devenu-hyper-fonctionnel-et-moderne.html
Mosaic Del Sur
https://www.instagram.com/p/BjnF7-bgPIO/?taken-by=mosaic_del_sur
Article d'un magazine Serbe
https://www.lepaisrecna.rs/moj-stan/inspiracija/24907-najsladji-stan-u-parizu-savrsene-boje-i-dizajn-za-stancic-od-20-kvadrata-foto.html
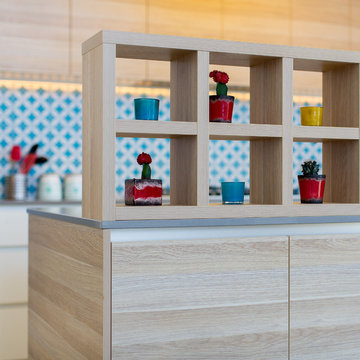
 Chalk Studio
Built-in shelves feature in this colourful kitchen.
Design ideas for a mid-sized contemporary galley open plan kitchen in Canberra - Queanbeyan with an integrated sink, white cabinets, quartz benchtops, blue splashback, cement tile splashback, stainless steel appliances, cement tiles, with island, grey floor and brown benchtop.
Design ideas for a mid-sized contemporary galley open plan kitchen in Canberra - Queanbeyan with an integrated sink, white cabinets, quartz benchtops, blue splashback, cement tile splashback, stainless steel appliances, cement tiles, with island, grey floor and brown benchtop.

 Shanade McAllister-Fisher Design
Inspiration for a small contemporary galley eat-in kitchen in Other with black cabinets, wood benchtops, blue splashback, cement tile splashback, panelled appliances, with island and glass-front cabinets.
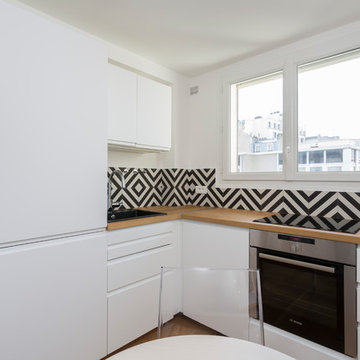
 Mon Concept Habitation
STEPHANE VASCO
Design ideas for a mid-sized modern galley open plan kitchen in Paris with open cabinets, medium wood cabinets, wood benchtops, black splashback, medium hardwood floors, brown floor, a drop-in sink, cement tile splashback, stainless steel appliances, no island and beige benchtop.
Design ideas for a mid-sized modern galley open plan kitchen in Paris with open cabinets, medium wood cabinets, wood benchtops, black splashback, medium hardwood floors, brown floor, a drop-in sink, cement tile splashback, stainless steel appliances, no island and beige benchtop.
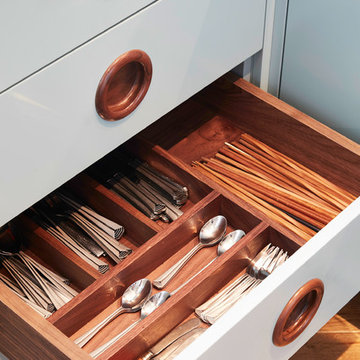
 Finch London
Matt Lacquer Doors in Ceramic Blue by Sanderson
Walnut Veneer drawer boxes with bespoke cutlery insert
Bespoke American Black Walnut Handles
Photos by Polly Tootal
 Studio Fabbri

White kitchen with micro cement counter, graphic concrete tiles and bespoke ash underlit shelves.
This is an example of a mid-sized contemporary single-wall eat-in kitchen in London with an undermount sink, flat-panel cabinets, white cabinets, concrete benchtops, blue splashback, cement tile splashback, panelled appliances, light hardwood floors, with island and grey benchtop.
This is an example of a mid-sized contemporary single-wall eat-in kitchen in London with an undermount sink, flat-panel cabinets, white cabinets, concrete benchtops, blue splashback, cement tile splashback, panelled appliances, light hardwood floors, with island and grey benchtop.
 Plush Design Interiors

Three small rooms were demolished to enable a new kitchen and open plan living space to be designed. The kitchen has a drop-down ceiling to delineate the space. A window became french doors to the garden. The former kitchen was re-designed as a mudroom. The laundry had new cabinetry. New flooring throughout. A linen cupboard was opened to become a study nook with dramatic wallpaper. Custom ottoman were designed and upholstered for the drop-down dining and study nook. A family of five now has a fantastically functional open plan kitchen/living space, family study area, and a mudroom for wet weather gear and lots of storage.
 CA2 Design Intérieur
Rénovation appartement - Paris 5
Photo : Sandra Bonneville

Scandinavian l-shaped open plan kitchen in Paris with a single-bowl sink, white cabinets, laminate benchtops, blue splashback, cement tile splashback and white benchtop.
Scandinavian l-shaped open plan kitchen in Paris with a single-bowl sink, white cabinets, laminate benchtops, blue splashback, cement tile splashback and white benchtop.
 HOLZ+FORM werkraum für wohnkultur
Foto: Beate Armbruster

This is an example of a mid-sized contemporary galley eat-in kitchen in Stuttgart with an undermount sink, flat-panel cabinets, dark wood cabinets, black splashback, cement tile splashback, stainless steel appliances, with island, grey floor and grey benchtop.
This is an example of a mid-sized contemporary galley eat-in kitchen in Stuttgart with an undermount sink, flat-panel cabinets, dark wood cabinets, black splashback, cement tile splashback, stainless steel appliances, with island, grey floor and grey benchtop.

 Impala Kitchens and Bathrooms
Modern kitchen created in a cabana. Black with timber create a wonderful statement. Feature with the kit kat tile and display shelving
Mid-sized contemporary galley open plan kitchen in Sydney with an undermount sink, flat-panel cabinets, black cabinets, quartz benchtops, black splashback, cement tile splashback, black appliances, ceramic floors, with island, beige floor and black benchtop.
Mid-sized contemporary galley open plan kitchen in Sydney with an undermount sink, flat-panel cabinets, black cabinets, quartz benchtops, black splashback, cement tile splashback, black appliances, ceramic floors, with island, beige floor and black benchtop.

 User
UserSolid oak with a wire brushed, textured finish.
Hand cast concrete work surfaces complement the waxed iron handles, made at a local blacksmith's forge sourced by the craftsmen.
 Chalk Studio
A yellow skylight is a feature of this colourful kitchen.
Mid-sized contemporary galley open plan kitchen in Canberra - Queanbeyan with white cabinets, quartz benchtops, blue splashback, cement tile splashback, with island, grey floor, a double-bowl sink, flat-panel cabinets, white appliances and grey benchtop.
Mid-sized contemporary galley open plan kitchen in Canberra - Queanbeyan with white cabinets, quartz benchtops, blue splashback, cement tile splashback, with island, grey floor, a double-bowl sink, flat-panel cabinets, white appliances and grey benchtop.
 Finch London
A compact L-shaped kitchen in Hackney
Matt Lacquer Doors in Ceramic Blue by Sanderson
Bespoke American Black Walnut Handle, box shelves and worktop.
Copper tap and rails
Photos by Polly Tootal

 Maison claire clerc - Décoratrice d'intérieur
Tout commence par une grande cuisine blanche un peu oubliée dans un 2 pièces parisien. Une envie de papier-peint, de changement de couleur pousse ma cliente à me contacter.Ma proposition de relooking lui permet de donner du caractère à sa cuisine.

 Brooke Copp-Barton Interiors
The kitchen island facing the dining and play area houses a breakfast bar for informal family dining, and plenty of storage for books and wine.
Photography: Megan Taylor

 Paper House Project
Set within the Carlton Square Conservation Area in East London, this two-storey end of terrace period property suffered from a lack of natural light, low ceiling heights and a disconnection to the garden at the rear.
The clients preference for an industrial aesthetic along with an assortment of antique fixtures and fittings acquired over many years were an integral factor whilst forming the brief. Steel windows and polished concrete feature heavily, allowing the enlarged living area to be visually connected to the garden with internal floor finishes continuing externally. Floor to ceiling glazing combined with large skylights help define areas for cooking, eating and reading whilst maintaining a flexible open plan space.
This simple yet detailed project located within a prominent Conservation Area required a considered design approach, with a reduced palette of materials carefully selected in response to the existing building and it’s context.
Photographer: Simon Maxwell
1