
Kitchen with Blue Splashback, Cement Tile Splashback and Porcelain Splashback Design Ideas
Refine by:
Budget
Sort by:Popular Today
1 - 20 of 417 photos
Item 1 of 4
 Sally Feeney Interior Design Pty Ltd

An inviting kitchen and living space for family and friends to gather.
This is an example of a mid-sized contemporary kitchen in Melbourne with an undermount sink, medium wood cabinets, granite benchtops, blue splashback, porcelain splashback, stainless steel appliances, porcelain floors, with island and beige floor.
This is an example of a mid-sized contemporary kitchen in Melbourne with an undermount sink, medium wood cabinets, granite benchtops, blue splashback, porcelain splashback, stainless steel appliances, porcelain floors, with island and beige floor.
 Holly Christian + Tom Munson | PLUCKED + STUFF LTD
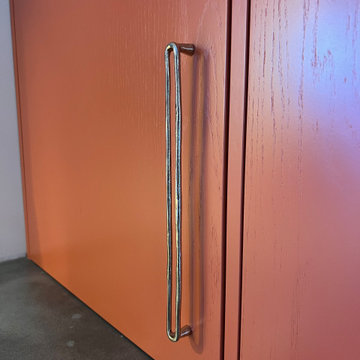
A bold, client led project in Brighton. We aided in the design and concept of this residential Kitchen | Diner, Lounge, Study and WC. The clients had a wonderful vision from the get go, and it was a pleasure to work with them on this exciting scheme. From concept design, space layouts and 3D visuals to final procurement - it was amazing to see it all come together.
 MCM Studio
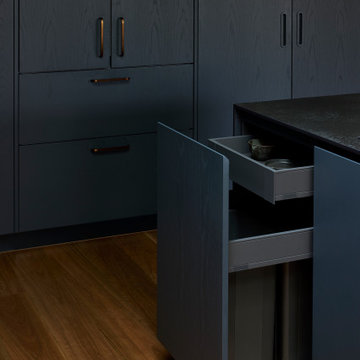
An older couple in Hawthorn embarked on an extensive extension and renovation of their heritage home, blending timeless character with a bold, contemporary edge. The transformation included a new kitchen, living area, bathroom, laundry, and an additional guest bedroom featuring a custom wall bed — creating a highly functional yet effortlessly refined space designed for modern living and entertaining.
 Plush Design Interiors

Three small rooms were demolished to enable a new kitchen and open plan living space to be designed. The kitchen has a drop-down ceiling to delineate the space. A window became french doors to the garden. The former kitchen was re-designed as a mudroom. The laundry had new cabinetry. New flooring throughout. A linen cupboard was opened to become a study nook with dramatic wallpaper. Custom ottoman were designed and upholstered for the drop-down dining and study nook. A family of five now has a fantastically functional open plan kitchen/living space, family study area, and a mudroom for wet weather gear and lots of storage.
 Sustainable Kitchens

View of a double larder and counter top corner cupboard in a shaker kitchen in Bristol painted in Farrow & Ball Hague Blue. Antique brass knobs are used on the doors. The cabinets are topped with Arabescato Corcia Marble worktops. Bert & May tiles provide a splashback topped of with a floating oak shelf.
Photographer - Charlie O'Beirne
 Laroya & Co.

The patterned encaustic tiles were placed in a random pattern as the the splashback
This is an example of a large eclectic l-shaped separate kitchen in London with a single-bowl sink, flat-panel cabinets, grey cabinets, marble benchtops, blue splashback, cement tile splashback, stainless steel appliances, ceramic floors, no island, grey floor and white benchtop.
This is an example of a large eclectic l-shaped separate kitchen in London with a single-bowl sink, flat-panel cabinets, grey cabinets, marble benchtops, blue splashback, cement tile splashback, stainless steel appliances, ceramic floors, no island, grey floor and white benchtop.
 Pierpaolo Iannone Architetto // AED WORKS

Inspiration for a mid-sized contemporary l-shaped eat-in kitchen in Other with an undermount sink, flat-panel cabinets, white cabinets, quartzite benchtops, blue splashback, porcelain splashback, stainless steel appliances, vinyl floors, no island, beige floor and grey benchtop.
 NEVA Architecture Intérieure - Interior Design
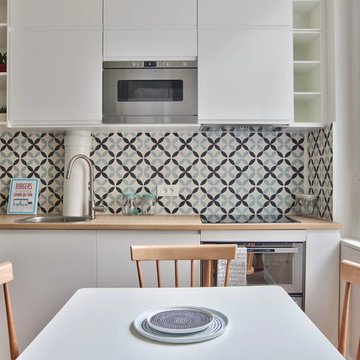
Jolie cuisine toute hauteur blanche ikea, aux étagères en angle sur-mesure, avec un plan de travail en bois clair, et une belle crédence en carreaux de ciment.
Le coin salle à manger est résolument scandinave avec ses jolies chaises en bois sur table blanche.
https://www.nevainteriordesign.com/
Liens Magazines :
Houzz
https://www.houzz.fr/ideabooks/108492391/list/visite-privee-ce-studio-de-20-m%C2%B2-parait-beaucoup-plus-vaste#1730425
Côté Maison
http://www.cotemaison.fr/loft-appartement/diaporama/studio-paris-15-renovation-d-un-20-m2-avec-mezzanine_30202.html
Maison Créative
http://www.maisoncreative.com/transformer/amenager/comment-amenager-lespace-sous-une-mezzanine-9753
Castorama
https://www.18h39.fr/articles/avant-apres-un-studio-vieillot-de-20-m2-devenu-hyper-fonctionnel-et-moderne.html
Mosaic Del Sur
https://www.instagram.com/p/BjnF7-bgPIO/?taken-by=mosaic_del_sur
Article d'un magazine Serbe
https://www.lepaisrecna.rs/moj-stan/inspiracija/24907-najsladji-stan-u-parizu-savrsene-boje-i-dizajn-za-stancic-od-20-kvadrata-foto.html
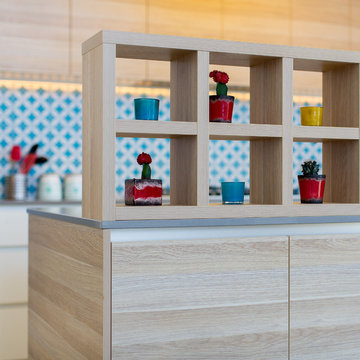
 Chalk Studio
Built-in shelves feature in this colourful kitchen.
Design ideas for a mid-sized contemporary galley open plan kitchen in Canberra - Queanbeyan with an integrated sink, white cabinets, quartz benchtops, blue splashback, cement tile splashback, stainless steel appliances, cement tiles, with island, grey floor and brown benchtop.
Design ideas for a mid-sized contemporary galley open plan kitchen in Canberra - Queanbeyan with an integrated sink, white cabinets, quartz benchtops, blue splashback, cement tile splashback, stainless steel appliances, cement tiles, with island, grey floor and brown benchtop.

 Shanade McAllister-Fisher Design
Inspiration for a small contemporary galley eat-in kitchen in Other with black cabinets, wood benchtops, blue splashback, cement tile splashback, panelled appliances, with island and glass-front cabinets.
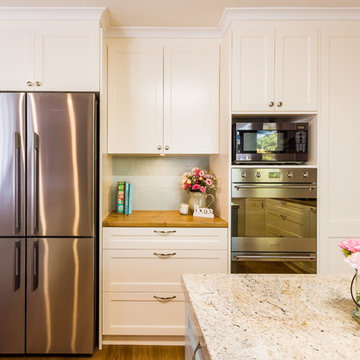
 The Kitchen Design Centre
Inspiration for a mid-sized traditional u-shaped eat-in kitchen in Melbourne with a drop-in sink, shaker cabinets, white cabinets, wood benchtops, blue splashback, porcelain splashback, stainless steel appliances, medium hardwood floors, a peninsula, brown floor and brown benchtop.

 Ultimate Kitchens & Bathrooms
The common "U-Shaped" layout was retained in this shaker style kitchen. Using this functional space, the focus turned to storage solutions. A great range of drawers were included in the plan, to place crockery, pots and pans, whilst clever corner storage ideas were implemented.
Concealed behind cavity sliding doors, the well set out walk in pantry lies, an ideal space for food preparation, storing appliances along with the family's weekly grocery shopping.
Relaxation is key in this stunning bathroom setting, with calming muted tones along with the superb fit out provide the perfect scene to escape. When space is limited, a wet room provides more room to move, where the shower is not enclosed opening up the space to fit this luxurious freestanding bathtub.
The well thought out laundry creating simplicity, clean lines, ample bench space and great storage. The beautiful timber look joinery has created a stunning contrast.
 Sustainable Kitchens
An open double larder in a shaker kitchen in Bristol painted in Farrow & Ball Hague Blue. The interior is painted in Babouche. The birch internal larder drawers are topped with honed Arabescato Corcia Marble. Internal spice racks sit of the doors. Antique brass knobs are used on the doors. The cabinets are topped with Arabescato Corcia Marble worktops. A double integrated oven sits in a tower cabinet next to the larder. The flooring is dark oak parquet.
Photographer - Charlie O'Beirne
 User

UserStunning navy blue and white kitchen in Croydon, Melbourne.
This is an example of a large contemporary galley kitchen pantry in Melbourne with an undermount sink, shaker cabinets, blue cabinets, quartz benchtops, blue splashback, porcelain splashback, black appliances, medium hardwood floors, with island and white benchtop.
This is an example of a large contemporary galley kitchen pantry in Melbourne with an undermount sink, shaker cabinets, blue cabinets, quartz benchtops, blue splashback, porcelain splashback, black appliances, medium hardwood floors, with island and white benchtop.
 Designtank

Photo of a transitional l-shaped kitchen in Brisbane with shaker cabinets, white cabinets, quartz benchtops, blue splashback, porcelain splashback, brown floor and white benchtop.
 Finch London
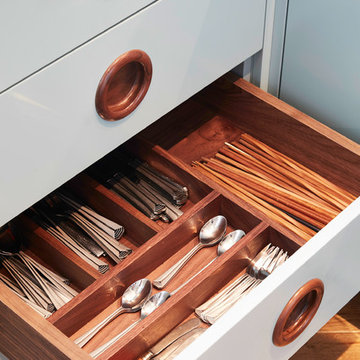
Matt Lacquer Doors in Ceramic Blue by Sanderson
Walnut Veneer drawer boxes with bespoke cutlery insert
Bespoke American Black Walnut Handles
Photos by Polly Tootal
 rosstang architects

Design ideas for a contemporary galley open plan kitchen in Melbourne with beaded inset cabinets, blue cabinets, marble benchtops, blue splashback, porcelain splashback, stainless steel appliances, light hardwood floors, with island, beige floor and white benchtop.
 Amezkua

Design ideas for a large contemporary single-wall eat-in kitchen in Madrid with a farmhouse sink, flat-panel cabinets, pink cabinets, laminate benchtops, blue splashback, porcelain splashback, stainless steel appliances, porcelain floors, multi-coloured floor and grey benchtop.
 Arch Sara Pizzo - Studio 1881
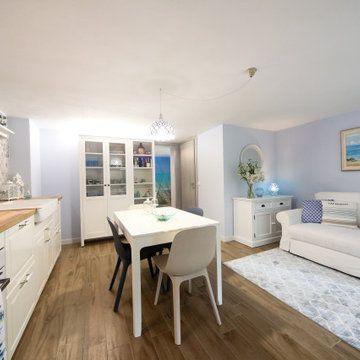
This is an example of a small beach style single-wall open plan kitchen in Other with a farmhouse sink, raised-panel cabinets, white cabinets, wood benchtops, blue splashback, porcelain splashback, white appliances, porcelain floors and no island.
1