
Kitchen with Blue Splashback, Laminate Floors and Terrazzo Floors Design Ideas
Refine by:
Budget
Sort by:Popular Today
1 - 20 of 353 photos
Item 1 of 4
 Möben architecture
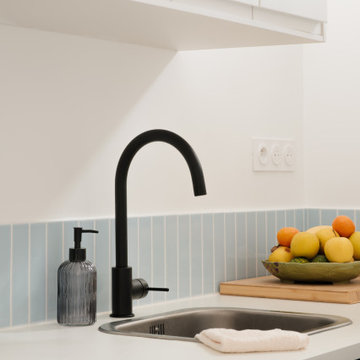
Rénovation d'un studio de 24m2. Création d'une cloison fonctionnelle pour délimiter la chambre et créer un maximum de rangements. Rénovation de la cuisine avec des façades @plum_living.
 Emilie Melin architecte DPLG

Small contemporary l-shaped open plan kitchen in Paris with a single-bowl sink, flat-panel cabinets, blue cabinets, wood benchtops, blue splashback, ceramic splashback, panelled appliances, terrazzo floors, multi-coloured floor and brown benchtop.
 Ethos Home Design
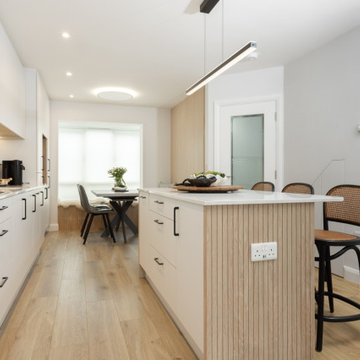
Seamlessly integrated utility and under-stairs storage maximise every inch of space while maintaining a clean, cohesive kitchen design. A thoughtfully crafted cat entrance is subtly built into the door, blending functionality with a charming, pet-friendly detail.
 llabb
llabbPhoto: Anna Positano
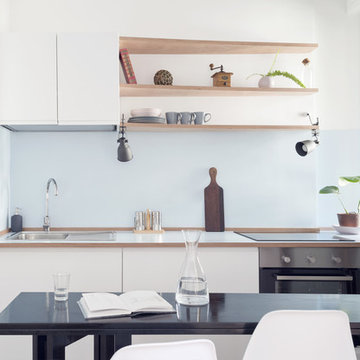
Design ideas for a small beach style single-wall eat-in kitchen in Other with a drop-in sink, flat-panel cabinets, white cabinets, wood benchtops, blue splashback, timber splashback, stainless steel appliances, laminate floors, no island and beige floor.
Design ideas for a small beach style single-wall eat-in kitchen in Other with a drop-in sink, flat-panel cabinets, white cabinets, wood benchtops, blue splashback, timber splashback, stainless steel appliances, laminate floors, no island and beige floor.
 Plush Design Interiors

Three small rooms were demolished to enable a new kitchen and open plan living space to be designed. The kitchen has a drop-down ceiling to delineate the space. A window became french doors to the garden. The former kitchen was re-designed as a mudroom. The laundry had new cabinetry. New flooring throughout. A linen cupboard was opened to become a study nook with dramatic wallpaper. Custom ottoman were designed and upholstered for the drop-down dining and study nook. A family of five now has a fantastically functional open plan kitchen/living space, family study area, and a mudroom for wet weather gear and lots of storage.
 Amazema Interiors
Studio 33 Photography

Small contemporary u-shaped separate kitchen in Sydney with white cabinets, wood benchtops, blue splashback, glass sheet splashback, stainless steel appliances, laminate floors, beige floor and flat-panel cabinets.
Small contemporary u-shaped separate kitchen in Sydney with white cabinets, wood benchtops, blue splashback, glass sheet splashback, stainless steel appliances, laminate floors, beige floor and flat-panel cabinets.
 Ann Cope Interior Design

Jenny and David purchased their home in lockdown and really wanted to replace the tiny dated kitchen with something practical and safe around their toddler. Even though they would have liked a bigger kitchen they knew they would have to wait until they could afford a larger house.
Knowing this was not going to be their forever home I advised that we give them a practical and usable kitchen that would increase the value of the property down the line and not break the bank with a high ticket-priced kitchen.
 CP Design Interieur

La disposition en L permet une vraie optimisation de l'espace. La table et sa banquette ont pu être installées sans que cela empiète sur le côté fonctionnel de la cuisine.
 IBIS Construction
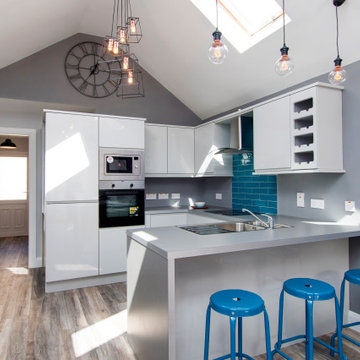
New kitchen/living extension built around small courtyard
This is an example of a small contemporary u-shaped open plan kitchen in Dublin with flat-panel cabinets, grey cabinets, laminate benchtops, blue splashback, subway tile splashback, stainless steel appliances, laminate floors and grey benchtop.
This is an example of a small contemporary u-shaped open plan kitchen in Dublin with flat-panel cabinets, grey cabinets, laminate benchtops, blue splashback, subway tile splashback, stainless steel appliances, laminate floors and grey benchtop.
 Decor Kitchens & Bathrooms

The Blum space Tower is a wonderful addition to any kitchen. The shelves individually pull out to you. Providing access to the whole shelf at three angles. Perfect for the busy kitchen!
 KFD Interiors

This kitchen is clean and fresh, with an edge! White cabinetry is trimmed with timber accents, with azure blue tiles providing an unexpected hit of Mediterranean inspired colour. It’s a uniquely stylish kitchen - but one that is above all functional, with design details and finishes that are super hard working. Photography: Hanson & Daughters
 CUISINES BRUNO VERITE

Quand un photographe vient shooter la cuisine de Mme C, je suis obligé de partager avec vous son travail.
Les photos sont vraiment superbes !
Ces nouveaux luminaires sont tout simplement parfaits. Ils donnent encore plus de cachet à la pièce.
Maintenant que Mme C s’est appropriée sa nouvelle cuisine en y intégrant ses objets personnels, je la trouve encore plus accueillante et chaleureuse.
Comme quoi, il y a encore une différence à prendre en compte lorsque vous regardez une cuisine fraîchement installée et une cuisine aménagée.
 kylie radburn design
Adam McGath

Design ideas for a large contemporary galley kitchen pantry in Canberra - Queanbeyan with with island, an undermount sink, flat-panel cabinets, white cabinets, solid surface benchtops, blue splashback, glass sheet splashback, stainless steel appliances and terrazzo floors.
Design ideas for a large contemporary galley kitchen pantry in Canberra - Queanbeyan with with island, an undermount sink, flat-panel cabinets, white cabinets, solid surface benchtops, blue splashback, glass sheet splashback, stainless steel appliances and terrazzo floors.
 Jag Kitchens

Inspiration for a mid-sized contemporary galley eat-in kitchen in Auckland with a double-bowl sink, white cabinets, granite benchtops, blue splashback, glass sheet splashback, black appliances, laminate floors, with island and yellow floor.
 Emilie Melin architecte DPLG

Photo of a small contemporary l-shaped open plan kitchen in Paris with a single-bowl sink, flat-panel cabinets, blue cabinets, wood benchtops, blue splashback, ceramic splashback, panelled appliances, terrazzo floors, multi-coloured floor and brown benchtop.
 Chalkhouse Kitchens

The original kitchen in this modern detached house had quite a small footprint as it had been positioned behind a small snug at the front of the property. Removing the dividing wall and using the entire space allowed for a much larger kitchen more in keeping with the spaciousness of the home. A single doorway into the room from the hall was widened to create a double french door access, a real entrance into the lovely Shaker kitchen. The kitchen was planned with a symmetrical run of cabinets on the back wall including a feature central chimney mantle with American fridge to one end and double width larder at the other to optimise food storage. The large island has a sink opposite the range cooker and still has room for a dishwasher and wine cooler, essential and neatly tucked out of sight. On the back of the island, facing the double french doors, are additional storage cupboards that have internal pullout drawers for ease of access. A seating area at the one end is positioned in the wider part of the room alongside the new snug area facing the beautifully manicured garden. Pale Designers Guild Portobello Grey cabinets on the main run keep the space open and airy whilst the Farrow and Ball Hague Blue island cabinets add drama. Classic metro tiles in a paler shade of blue have been used as a splashback on the main run which neatly links the two areas together. A practical, light, wood effect floor tile lifts the room and is a perfect choice for families with muddy pets (or children!).
 At No 19

Bespoke contemporary handleless kitchen in coastal colours. Hi Macs solid surface worktops and a bespoke glass splashback. Driftwood effect laminate flooring and integrated appliances
 CP Design Interieur

Les niches ouvertes apportent la couleur chaleureuse du chêne cognac et allègent visuellement le bloc de colonnes qui aurait été trop massif si entièrement fermé!
 Plush Design Interiors

Three small rooms were demolished to enable a new kitchen and open plan living space to be designed. The kitchen has a drop-down ceiling to delineate the space. A window became french doors to the garden. The former kitchen was re-designed as a mudroom. The laundry had new cabinetry. New flooring throughout. A linen cupboard was opened to become a study nook with dramatic wallpaper. Custom ottoman were designed and upholstered for the drop-down dining and study nook. A family of five now has a fantastically functional open plan kitchen/living space, family study area, and a mudroom for wet weather gear and lots of storage.
 Ann Cope Interior Design

Jenny and David purchased their home in lockdown and really wanted to replace the tiny dated kitchen with something practical and safe around their toddler. Even though they would have liked a bigger kitchen they knew they would have to wait until they could afford a larger house.
Knowing this was not going to be their forever home I advised that we give them a practical and usable kitchen that would increase the value of the property down the line and not break the bank with a high ticket-priced kitchen.
1