
Green, Purple Kitchen with Blue Splashback Design Ideas
Refine by:
Budget
Sort by:Popular Today
1 - 20 of 42 photos
Item 1 of 4

 Camilla Molders Design
Residential Interior Design & Decoration project by Camilla Molders Design
Design ideas for a large transitional u-shaped eat-in kitchen in Melbourne with flat-panel cabinets, medium wood cabinets, blue splashback, an undermount sink, wood benchtops, ceramic splashback, stainless steel appliances, light hardwood floors and with island.
Design ideas for a large transitional u-shaped eat-in kitchen in Melbourne with flat-panel cabinets, medium wood cabinets, blue splashback, an undermount sink, wood benchtops, ceramic splashback, stainless steel appliances, light hardwood floors and with island.

 Plus Rooms
Fine House Photography
Mid-sized transitional open plan kitchen in London with a farmhouse sink, shaker cabinets, blue splashback, subway tile splashback, light hardwood floors, with island, beige floor, beige cabinets and beige benchtop.
Mid-sized transitional open plan kitchen in London with a farmhouse sink, shaker cabinets, blue splashback, subway tile splashback, light hardwood floors, with island, beige floor, beige cabinets and beige benchtop.
 Cassidy Hughes Interior Design

Inspiration for a large eclectic eat-in kitchen in London with a drop-in sink, flat-panel cabinets, blue cabinets, granite benchtops, blue splashback, ceramic splashback, black appliances, light hardwood floors and grey benchtop.
 Atelier Plurielles Architectures

This is an example of a small scandinavian l-shaped eat-in kitchen in Other with ceramic floors, flat-panel cabinets, white cabinets, wood benchtops, blue splashback, ceramic splashback, stainless steel appliances, beige benchtop, no island and grey floor.

 Origin - Doors and Windows
Photo of a small country single-wall kitchen in Buckinghamshire with a double-bowl sink, shaker cabinets, beige cabinets, blue splashback, no island, beige floor and black benchtop.
 Sheffield Sustainable Kitchens
Photo of a small eclectic u-shaped eat-in kitchen in Other with an undermount sink, flat-panel cabinets, grey cabinets, blue splashback, stainless steel appliances, no island, brown floor and white benchtop.
 Sarah Fortescue
Tim Charles Photography

Country kitchen in Cornwall with a farmhouse sink, shaker cabinets, blue cabinets, blue splashback, ceramic splashback and white appliances.
Country kitchen in Cornwall with a farmhouse sink, shaker cabinets, blue cabinets, blue splashback, ceramic splashback and white appliances.
 Amezkua

Large contemporary single-wall eat-in kitchen in Madrid with a farmhouse sink, flat-panel cabinets, pink cabinets, laminate benchtops, blue splashback, porcelain splashback, stainless steel appliances, porcelain floors, multi-coloured floor and grey benchtop.
 The Painted Kitchen

Farmhouse Shaker Kitchen designed and made by Samuel F Walsh. Hand painted in Farrow and Ball French Gray to complement the Blue Pearl granite worktop.
 Alexander Kitchens

The Brief
These Southwater based clients sought to completely transform their former kitchen and dining room by creating an expansive and open plan kitchen space to enjoy for years to come. The only problem was a dividing wall, that was to be removed as part of their project.
In addition, the project brief required a remodel of their utility room, as well as a full lighting improvement and all ancillary works to suit the new kitchen layout and theme.
Design Elements
Designer Alistair has created this layout to incorporate a large island area, which was a key desirable of the clients. The rest of the cabinetry surrounds this island and has been designed to maximise storage using a combination of full-height cabinetry and wall units.
In terms of theme, the clients favoured a particular finish of Dekton, named Trance. Seeking to use this work surface, they then opted for a navy colour to match, with a Porcelain colour chosen to soften the rest of the design.
The kitchen cabinetry itself is from British supplier Trend, and is their solid slim painted shaker option, which utilises subtle woodgrain appearance.
The design incorporates some nice features at the client’s request, like curved units, glass fronted storage, and pull-out pantry storage.
Special Inclusions
The renovation also incorporates numerous high-specification appliances.
Designer Alistair has specified an array of Neff models, including an integrated dishwasher, full-height fridge, full-height freezer, as well as two Neff Slide & Hide single ovens. Elsewhere a five-burner gas hob has been incorporated, which features an oversized central wok burner. Above, a Neff built-in extractor has been built into furniture.
A full lighting improvement has been made to the space, incorporating plinth lighting, new downlights in the ceiling and underneath wall units.
The clients requested a splashback behind the hob, which they have chosen in a sparkling navy finish to compliment the overall design.
Project Highlight
The Acrylic based Dekton work surfaces are an undoubtable highlight of this project, utilised in the blue-veined finish called Trance.
Great care has been taken to match joins, especially around the sink and windowsill area. Here a Quooker boiling water tap is also present, chosen in a Chrome finish, and equipped with the Flex pull-out hose.
The End Result
This project highlights the amazing capabilities of our complete installation option, transforming the former layout into a spacious open-plan area. Designer Alistair has also created an exceptional design to incorporate the requirements and desirables of these clients.
If you are considering a similar kitchen transformation, arranging a free appointment with one of our expert designers may be the best place to start. Request a callback or arrange a free design consultation online today.
 Express Bi-folding Doors
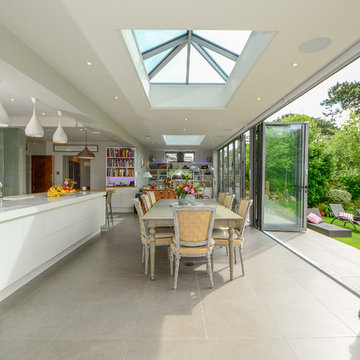
Mid-sized contemporary single-wall kitchen in Other with an undermount sink, flat-panel cabinets, white cabinets, stainless steel appliances, ceramic floors, with island, grey floor, blue splashback and ceramic splashback.
 Baker Drofenik Architects Pty Ltd

Photo of a mid-sized contemporary single-wall eat-in kitchen in Melbourne with an integrated sink, flat-panel cabinets, stainless steel benchtops, blue splashback, mosaic tile splashback, stainless steel appliances, concrete floors, with island and green cabinets.
 FHM Fliesenhaus München GmbH

Design ideas for a large scandinavian u-shaped open plan kitchen in Munich with an integrated sink, flat-panel cabinets, white cabinets, solid surface benchtops, blue splashback, mosaic tile splashback, medium hardwood floors, a peninsula, brown floor and white benchtop.
 Contour

Photo of a large scandinavian eat-in kitchen in Gloucestershire with a farmhouse sink, flat-panel cabinets, white cabinets, solid surface benchtops, blue splashback, glass sheet splashback, black appliances, porcelain floors, with island, brown floor and white benchtop.
 The Kitchen Designer

Walls were removed and doors moved to open this kitchen to the living/dining room and outdoor living. External door to the laundry was removed and a matching window at splashback level was installed. The existing slate floors were retained and repaired. A warm white laminate was used for the main doors and drawer fronts with timber veneer highlights added to open shelves and overhead cabinets. Black feature canopy chosen to match the floor and black glass induction cooktop. A pullout spice cabinet beside the cooktop and adjacent pantry provide food storage and lots of drawers for crockery, cutlery and pots & pans.
Vicki Morskate, [V]Style+Imagery
 Weis&Co. Kitchens
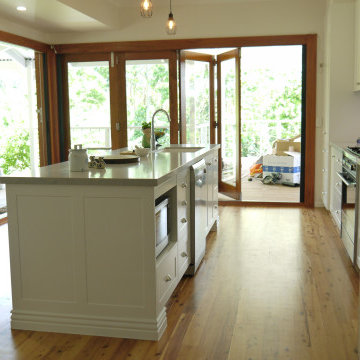
Modern French provincial style kitchen
40mm Georgian Bluff Caesarstone
Hera LED lights with motion sensor activation
Under mount sink
Feature tile splash back
Vintage pendant lights
 The Myers Touch
Phillip Green Photographer

This is an example of an expansive modern open plan kitchen in Hampshire with an undermount sink, flat-panel cabinets, grey cabinets, quartz benchtops, blue splashback, glass sheet splashback, stainless steel appliances, medium hardwood floors, with island and grey benchtop.
This is an example of an expansive modern open plan kitchen in Hampshire with an undermount sink, flat-panel cabinets, grey cabinets, quartz benchtops, blue splashback, glass sheet splashback, stainless steel appliances, medium hardwood floors, with island and grey benchtop.
 Kitchen Republic
Kitchen Republic

Inspiration for a large modern l-shaped eat-in kitchen in Sussex with an undermount sink, flat-panel cabinets, grey cabinets, stainless steel benchtops, blue splashback, glass sheet splashback, stainless steel appliances, porcelain floors and with island.
Inspiration for a large modern l-shaped eat-in kitchen in Sussex with an undermount sink, flat-panel cabinets, grey cabinets, stainless steel benchtops, blue splashback, glass sheet splashback, stainless steel appliances, porcelain floors and with island.
 Marazzi Design
Design ideas for a large modern l-shaped eat-in kitchen in London with an integrated sink, flat-panel cabinets, distressed cabinets, solid surface benchtops, blue splashback, glass sheet splashback, stainless steel appliances, travertine floors and with island.

 Granit Architects + Interiors
This project completely remodelled a semi-detached house in a conservation area of Wandsworth Common, South London. Utilising the slope of the site, we introduced a semi basement to the rear containing a bedroom, living space and kitchenette – connected through a new staircase and hallway. Above this is a large single storey extension containing a contemporary kitchen, utility, dining and living space as well as a raised terrace. A material choice of rendered walls, timber slats and pearl-grey aluminium doors both compliment the existing house, as well as making a bold new statement at the rear. Because of the South-facing aspect, and bright natural light, we were able to introduce a bold colour scheme of stiffkey blue kitchen units, copper plated extract, oak timber floors and dark panelled entrance hall.
The added space has transformed the house, almost doubling the key living areas and providing a modern flexible home that can be adapated for future use.
1