
Green Kitchen with Blue Splashback and Grey Splashback Design Ideas
Refine by:
Budget
Sort by:Popular Today
1 - 20 of 229 photos
Item 1 of 4

 Camilla Molders Design
Residential Interior Design & Decoration project by Camilla Molders Design
Design ideas for a large transitional u-shaped eat-in kitchen in Melbourne with flat-panel cabinets, medium wood cabinets, blue splashback, an undermount sink, wood benchtops, ceramic splashback, stainless steel appliances, light hardwood floors and with island.
Design ideas for a large transitional u-shaped eat-in kitchen in Melbourne with flat-panel cabinets, medium wood cabinets, blue splashback, an undermount sink, wood benchtops, ceramic splashback, stainless steel appliances, light hardwood floors and with island.

 Place Design Kitchens & Interiors
One of Wendy's main wishes on the brief was a large pantry.
Photo of a large contemporary single-wall kitchen pantry in London with a drop-in sink, flat-panel cabinets, blue cabinets, granite benchtops, grey splashback, marble splashback, stainless steel appliances, ceramic floors, with island, grey floor and grey benchtop.
Photo of a large contemporary single-wall kitchen pantry in London with a drop-in sink, flat-panel cabinets, blue cabinets, granite benchtops, grey splashback, marble splashback, stainless steel appliances, ceramic floors, with island, grey floor and grey benchtop.

 Plus Rooms
Fine House Photography
Mid-sized transitional open plan kitchen in London with a farmhouse sink, shaker cabinets, blue splashback, subway tile splashback, light hardwood floors, with island, beige floor, beige cabinets and beige benchtop.
Mid-sized transitional open plan kitchen in London with a farmhouse sink, shaker cabinets, blue splashback, subway tile splashback, light hardwood floors, with island, beige floor, beige cabinets and beige benchtop.

 Dan Kitchens Australia
Unashamedly and distinctly green would be the first impression of this shaker style kitchen. This kitchen reflects the owners desire for something unique whilst still being luxurious. Well appointed with a honed calacatta marble island benchtop, stainless steel benchtop with welded in sink, premium Sub-Zero refrigerator and a large Wolf Upright Oven.

 S&L Associati - Studio Simone Speciale
Area cucina open. Mobili su disegno; top e isola in travertino. rivestimento frontale in rovere, sgabelli alti in velluto. Pavimento in parquet a spina francese
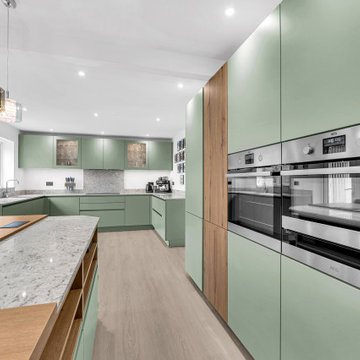
 Nolte Kitchens UK
To add depth and contrast to this green & grey kitchen scheme, we opted for the Manhattan Volcanic Oak as an accent, creating an earthy, harmonious palette that resonated with our customers aesthetic sensibilities.
The Avocado green provided a vibrant yet soothing touch, while the volcanic oak introduced warmth and texture, establishing a perfect balance between colour and material.
 Studio 212 ltd
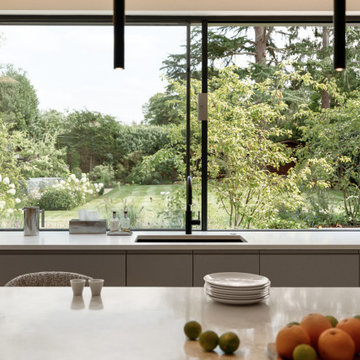
This kitchen, part of the New England & Cape Cod–inspired home by Studio212 Ltd, is designed to frame the surrounding garden by Victoria Truman Garden Design.
From the island, the eye is drawn through a 4m sliding bar window directly into the landscaped garden — making the act of cooking or entertaining feel seamlessly connected to the outdoors. The window doubles as a serving hatch to the patio, reinforcing the lifestyle focus of the design.
Clean-lined bespoke cabinetry, a marble-effect worktop, and integrated sink with black tap maintain a contemporary aesthetic, while natural light and greenery soften the overall atmosphere. Everyday routines are elevated into moments of calm, with views that change beautifully through the seasons.
 LEX Furniture

Photo of a mid-sized contemporary galley eat-in kitchen in Melbourne with a drop-in sink, recessed-panel cabinets, wood benchtops, grey splashback, ceramic splashback, stainless steel appliances, with island and dark wood cabinets.
 Cassidy Hughes Interior Design

Inspiration for a large eclectic eat-in kitchen in London with a drop-in sink, flat-panel cabinets, blue cabinets, granite benchtops, blue splashback, ceramic splashback, black appliances, light hardwood floors and grey benchtop.
 Jemimah Barnett

Mid-sized transitional galley eat-in kitchen in London with a double-bowl sink, recessed-panel cabinets, green cabinets, quartzite benchtops, grey splashback, marble splashback, stainless steel appliances, ceramic floors, no island, beige floor and white benchtop.

 Estudi Trestrastos
Photo of a small modern single-wall open plan kitchen in Barcelona with flat-panel cabinets, white cabinets, laminate benchtops, grey splashback, stainless steel appliances, concrete floors, white floor and grey benchtop.

 Fabco Sanctuary
This beautiful 4 storey, 19th Century home - with a coach house set to the rear - was in need of an extensive restoration and modernisation when STAC Architecture took over in 2015. The property was extended to 4,800 sq. ft. of luxury living space for the clients and their family. In the main house, a whole floor was dedicated to the master bedroom and en suite, a brand-new kitchen extension was added and the other rooms were all given a new lease of life. A new basement extension linked the original house to the coach house behind incorporating living quarters, a cinema and a wine cellar, as well as a vast amount of storage space. The coach house itself is home to a state of the art gymnasium, steam and shower room. The clients were keen to maintain as much of the Victorian detailing as possible in the modernisation and so contemporary materials were used alongside classic pieces throughout the house.
South Hill Park is situated within a conservation area and so special considerations had to be made during the planning stage. Firstly, our surveyor went to site to see if our product would be suitable, then our proposal and sample drawings were sent to the client. Once they were happy the work suited them aesthetically the proposal and drawings were sent to the conservation office for approval. Our proposal was approved and the client chose us to complete the work.
We created and fitted stunning bespoke steel windows and doors throughout the property, but the brand-new kitchen extension was where we really helped to add the ‘wow factor’ to this home. The bespoke steel double doors and screen set, installed at the rear of the property, spanned the height of the room. This Fabco feature, paired with the roof lights the clients also had installed, really helps to bring in as much natural light as possible into the kitchen.
Photography Richard Lewisohn

 VORBILD Architecture
A close-up showcasing the elegance of full-height joinery painted in a deep olive green, blending traditional paneling with a modern, minimalist sensibility. The contrast between the narrow vertical tongue-and-groove panels and the adjacent flat cabinet doors adds a subtle rhythm to the composition. Small, classic brass knobs punctuate the design with a warm metallic accent, offering both tactility and visual refinement. This palette and detailing strike a balance between heritage character and contemporary restraint, reflective of the broader interior scheme.

 Bati Mailan France
Photo of a mid-sized contemporary l-shaped eat-in kitchen in Paris with flat-panel cabinets, blue cabinets, grey splashback and with island.

 Sheraton Interiors
Small traditional l-shaped open plan kitchen in London with a farmhouse sink, grey cabinets, granite benchtops, grey splashback, granite splashback, panelled appliances, dark hardwood floors, with island, brown floor, grey benchtop, coffered and beaded inset cabinets.
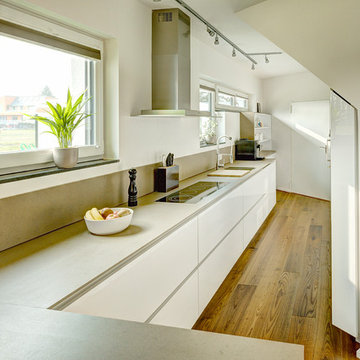
 ZABOROWSKI Werkstatt für kreative Küchen & Bäder
Photo of a mid-sized contemporary l-shaped separate kitchen in Cologne with flat-panel cabinets, white cabinets, grey splashback, stone tile splashback, medium hardwood floors and no island.

 PFEIFFER ARCHITEKTUR
Foto: Negar Sedighi
Expansive contemporary galley open plan kitchen in Dusseldorf with a drop-in sink, flat-panel cabinets, white cabinets, grey splashback, black appliances, with island, grey floor, solid surface benchtops, glass sheet splashback, concrete floors and black benchtop.
Expansive contemporary galley open plan kitchen in Dusseldorf with a drop-in sink, flat-panel cabinets, white cabinets, grey splashback, black appliances, with island, grey floor, solid surface benchtops, glass sheet splashback, concrete floors and black benchtop.
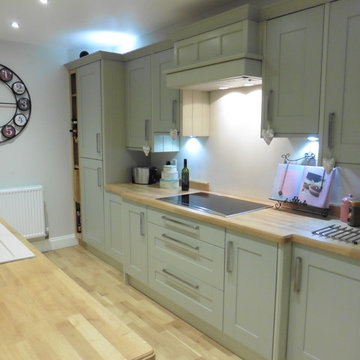
 Rosewood Carpentry and Building Ltd
Jason Fry
Large traditional single-wall eat-in kitchen in Kent with a double-bowl sink, shaker cabinets, green cabinets, wood benchtops, grey splashback, white appliances, medium hardwood floors and with island.
Large traditional single-wall eat-in kitchen in Kent with a double-bowl sink, shaker cabinets, green cabinets, wood benchtops, grey splashback, white appliances, medium hardwood floors and with island.

 Lang Küchen & Accessoires
Small contemporary l-shaped separate kitchen in Frankfurt with an integrated sink, flat-panel cabinets, turquoise cabinets, stainless steel benchtops, grey splashback, metal splashback, black appliances, grey benchtop and no island.

 MODEL Projects Ltd
Kitchen, blue, slate floor, white worktop, silver sink, white, built in appliances, built in cupboard
Inspiration for a transitional galley kitchen in London with a double-bowl sink, shaker cabinets, blue cabinets, grey splashback, a peninsula, grey floor, slate floors and white benchtop.
Inspiration for a transitional galley kitchen in London with a double-bowl sink, shaker cabinets, blue cabinets, grey splashback, a peninsula, grey floor, slate floors and white benchtop.
1