
Kitchen with Blue Splashback, White Splashback and Porcelain Floors Design Ideas
Refine by:
Budget
Sort by:Popular Today
1 - 20 of 7,956 photos
Item 1 of 4
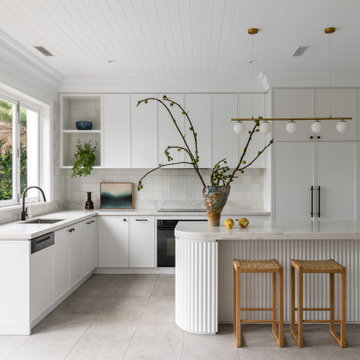
 Danielle Victoria Design Studio P/L
This is an example of a large contemporary l-shaped kitchen in Sydney with an undermount sink, shaker cabinets, white cabinets, quartz benchtops, white splashback, black appliances, porcelain floors, with island, grey floor, grey benchtop and timber.
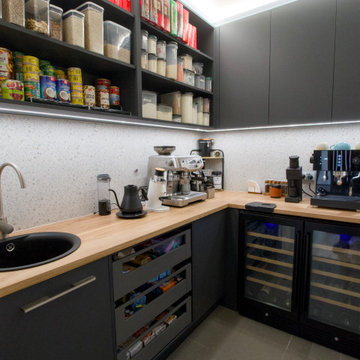
 James Chua
Walk-in Pantry with dedicated under-bench wine fridge and coffee bar.
Inspiration for a small contemporary l-shaped kitchen pantry in Adelaide with a drop-in sink, wood benchtops, white splashback, porcelain splashback, black appliances, porcelain floors and grey floor.
Inspiration for a small contemporary l-shaped kitchen pantry in Adelaide with a drop-in sink, wood benchtops, white splashback, porcelain splashback, black appliances, porcelain floors and grey floor.

 Design Tiles
Zara Build & Design Caringbah South Project- 2017
Design ideas for a mid-sized modern galley open plan kitchen in Sydney with porcelain floors, a drop-in sink, beaded inset cabinets, light wood cabinets, marble benchtops, white splashback, marble splashback, stainless steel appliances and with island.
Design ideas for a mid-sized modern galley open plan kitchen in Sydney with porcelain floors, a drop-in sink, beaded inset cabinets, light wood cabinets, marble benchtops, white splashback, marble splashback, stainless steel appliances and with island.
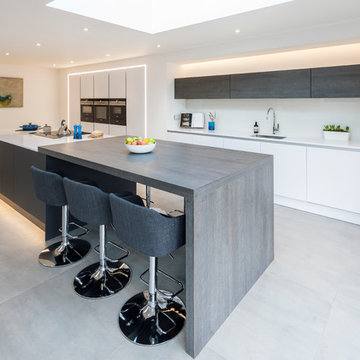
 Reflections | Studio
Chris Snook
Design ideas for a large contemporary single-wall open plan kitchen in West Midlands with a single-bowl sink, quartzite benchtops, white splashback, glass sheet splashback, black appliances, porcelain floors, with island, grey floor, flat-panel cabinets, white cabinets and white benchtop.
Design ideas for a large contemporary single-wall open plan kitchen in West Midlands with a single-bowl sink, quartzite benchtops, white splashback, glass sheet splashback, black appliances, porcelain floors, with island, grey floor, flat-panel cabinets, white cabinets and white benchtop.

 Let's Talk Kitchens & Interiors
Our client was undertaking a major renovation and extension of their large Edwardian home and wanted to create a Hamptons style kitchen, with a specific emphasis on catering for their large family and the need to be able to provide a large entertaining area for both family gatherings and as a senior executive of a major company the need to entertain guests at home. It was a real delight to have such an expansive space to work with to design this kitchen and walk-in-pantry and clients who trusted us implicitly to bring their vision to life. The design features a face-frame construction with shaker style doors made in solid English Oak and then finished in two-pack satin paint. The open grain of the oak timber, which lifts through the paint, adds a textural and visual element to the doors and panels. The kitchen is topped beautifully with natural 'Super White' granite, 4 slabs of which were required for the massive 5.7m long and 1.3m wide island bench to achieve the best grain match possible throughout the whole length of the island. The integrated Sub Zero fridge and 1500mm wide Wolf stove sit perfectly within the Hamptons style and offer a true chef's experience in the home. A pot filler over the stove offers practicality and convenience and adds to the Hamptons style along with the beautiful fireclay sink and bridge tapware. A clever wet bar was incorporated into the far end of the kitchen leading out to the pool with a built in fridge drawer and a coffee station. The walk-in pantry, which extends almost the entire length behind the kitchen, adds a secondary preparation space and unparalleled storage space for all of the kitchen gadgets, cookware and serving ware a keen home cook and avid entertainer requires.
Designed By: Rex Hirst
Photography By: Tim Turner
 Emma Tutill Ltd

This is an example of a large modern single-wall eat-in kitchen in London with a farmhouse sink, shaker cabinets, grey cabinets, solid surface benchtops, white splashback, marble splashback, stainless steel appliances, porcelain floors, with island, beige floor and white benchtop.
 BERN-ARD Intérieur

Design ideas for a mid-sized contemporary galley kitchen in Nice with an undermount sink, flat-panel cabinets, white cabinets, white splashback, panelled appliances, porcelain floors, no island, grey floor and white benchtop.
 Xclusiv Built Projects
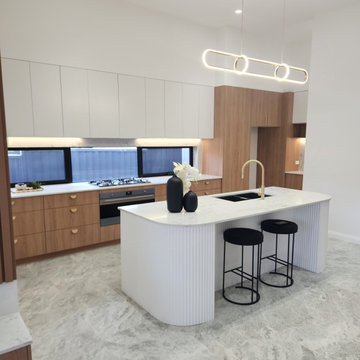
Inspiration for a mid-sized modern l-shaped open plan kitchen in Sydney with an undermount sink, medium wood cabinets, quartz benchtops, white splashback, engineered quartz splashback, black appliances, porcelain floors, with island, grey floor and white benchtop.
 Born Designers Ltd

Kitchen renovation and extension on a Victorian semi detached property with navy shaker style kitchen units and a farmhouse dining table. An open-plan living space with natural light and black crittal style French doors to patio.
 Alder Interiors

A bespoke kitchen and utility room design project with our Proline units, hand-painted with Farrow & Ball paint and quartz countertops
Inspiration for a large contemporary l-shaped open plan kitchen in Dublin with an integrated sink, flat-panel cabinets, grey cabinets, quartzite benchtops, white splashback, engineered quartz splashback, panelled appliances, porcelain floors, with island, white floor and white benchtop.
Inspiration for a large contemporary l-shaped open plan kitchen in Dublin with an integrated sink, flat-panel cabinets, grey cabinets, quartzite benchtops, white splashback, engineered quartz splashback, panelled appliances, porcelain floors, with island, white floor and white benchtop.
 Sasieni Design
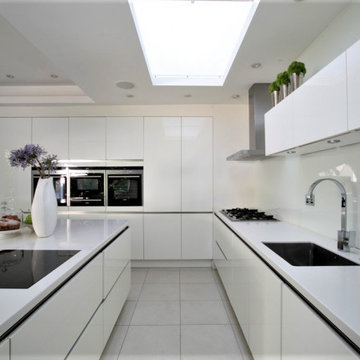
Inspiration for a large modern l-shaped eat-in kitchen in London with an undermount sink, flat-panel cabinets, white cabinets, solid surface benchtops, white splashback, glass sheet splashback, black appliances, porcelain floors, with island, white floor and white benchtop.
 Maurimosaic

Hand made mosaic artistic tiles designed and produced on the Gold Coast - Australia.
They have an artistic quality with a touch of variation in their colour, shade, tone and size. Each product has an intrinsic characteristic that is peculiar to them.
 VMD Interiors

Clever small space idea. Pull-out broom cabinet 200mmWide.
Larry Pitt Photography
Inspiration for a mid-sized contemporary u-shaped eat-in kitchen in Melbourne with flat-panel cabinets, white cabinets, quartz benchtops, white splashback, ceramic splashback, stainless steel appliances, porcelain floors, a peninsula, a single-bowl sink and beige floor.
Inspiration for a mid-sized contemporary u-shaped eat-in kitchen in Melbourne with flat-panel cabinets, white cabinets, quartz benchtops, white splashback, ceramic splashback, stainless steel appliances, porcelain floors, a peninsula, a single-bowl sink and beige floor.
 Jade Jefferies

open plan kitchen with island and feature pendants, reeded detail to the island
This is an example of a mid-sized transitional l-shaped open plan kitchen in Hertfordshire with a drop-in sink, shaker cabinets, green cabinets, quartzite benchtops, white splashback, engineered quartz splashback, porcelain floors, with island, beige floor, white benchtop and coffered.
This is an example of a mid-sized transitional l-shaped open plan kitchen in Hertfordshire with a drop-in sink, shaker cabinets, green cabinets, quartzite benchtops, white splashback, engineered quartz splashback, porcelain floors, with island, beige floor, white benchtop and coffered.
 Studio Conker
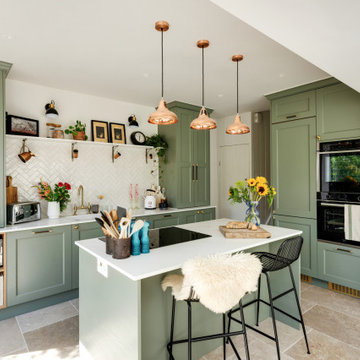
What was once a dark and disused space at the back of the house, has now been transformed into the hub of the family home; housing a generous and sociable kitchen space that can be enjoyed by all.
The incorporation of an extension, has not only provided more space in the room, but allowed considerable amounts of natural light to flow through the space.
The kitchen design was inspired by the Victorian architecture of the property, including the beaded Shaker doors and cornices around the kitchen units, but with a contemporary tone that reflects current trends.
With the non-negotiable width of the room, we had to ensure we were providing enough storage for our clients. To do this, we focused on raising some kitchen units to the ceiling, which not only provided a cohesive design but also allowed for ample storage options.
 H. Miller Bros

Set within an airy contemporary extension to a lovely Georgian home, the Siatama Kitchen is our most ambitious project to date. The client, a master cook who taught English in Siatama, Japan, wanted a space that spliced together her love of Japanese detailing with a sophisticated Scandinavian approach to wood.
At the centre of the deisgn is a large island, made in solid british elm, and topped with a set of lined drawers for utensils, cutlery and chefs knifes. The 4-post legs of the island conform to the 寸 (pronounced ‘sun’), an ancient Japanese measurement equal to 3cm. An undulating chevron detail articulates the lower drawers in the island, and an open-framed end, with wood worktop, provides a space for casual dining and homework.
A full height pantry, with sliding doors with diagonally-wired glass, and an integrated american-style fridge freezer, give acres of storage space and allow for clutter to be shut away. A plant shelf above the pantry brings the space to life, making the most of the high ceilings and light in this lovely room.
 NB Interiors UK

A small galley kitchen was fully refurbished with new flooring, walls tiled, new kitchen doors and worktop plus a statement bespoke extractor hood for the ultimate wow factor.
 Küchenhaus Basler
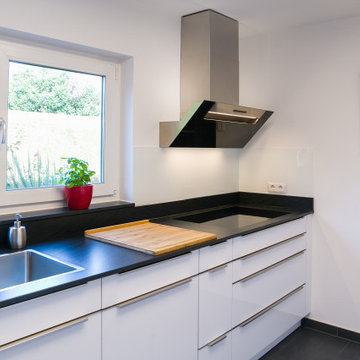
Design ideas for a mid-sized contemporary galley separate kitchen in Stuttgart with an undermount sink, flat-panel cabinets, white cabinets, granite benchtops, white splashback, glass sheet splashback, black appliances, porcelain floors, no island, grey floor and black benchtop.
 Pili Molina
Masfotogenica Fotografía | Carlos Yagüe
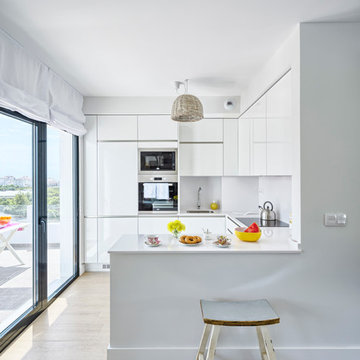
This is an example of a small beach style u-shaped open plan kitchen in Malaga with a drop-in sink, flat-panel cabinets, white cabinets, quartz benchtops, white splashback and porcelain floors.
This is an example of a small beach style u-shaped open plan kitchen in Malaga with a drop-in sink, flat-panel cabinets, white cabinets, quartz benchtops, white splashback and porcelain floors.
 Let's Talk Kitchens & Interiors
Our client was undertaking a major renovation and extension of their large Edwardian home and wanted to create a Hamptons style kitchen, with a specific emphasis on catering for their large family and the need to be able to provide a large entertaining area for both family gatherings and as a senior executive of a major company the need to entertain guests at home. It was a real delight to have such an expansive space to work with to design this kitchen and walk-in-pantry and clients who trusted us implicitly to bring their vision to life. The design features a face-frame construction with shaker style doors made in solid English Oak and then finished in two-pack satin paint. The open grain of the oak timber, which lifts through the paint, adds a textural and visual element to the doors and panels. The kitchen is topped beautifully with natural 'Super White' granite, 4 slabs of which were required for the massive 5.7m long and 1.3m wide island bench to achieve the best grain match possible throughout the whole length of the island. The integrated Sub Zero fridge and 1500mm wide Wolf stove sit perfectly within the Hamptons style and offer a true chef's experience in the home. A pot filler over the stove offers practicality and convenience and adds to the Hamptons style along with the beautiful fireclay sink and bridge tapware. A clever wet bar was incorporated into the far end of the kitchen leading out to the pool with a built in fridge drawer and a coffee station. The walk-in pantry, which extends almost the entire length behind the kitchen, adds a secondary preparation space and unparalleled storage space for all of the kitchen gadgets, cookware and serving ware a keen home cook and avid entertainer requires.
Designed By: Rex Hirst
Photography By: Tim Turner
1