
Beige Kitchen with Grey Splashback and Cement Tile Splashback Design Ideas
Refine by:
Budget
Sort by:Popular Today
1 - 20 of 43 photos
Item 1 of 4

 Raison Home Nouren Agencement
Photo of a mid-sized contemporary open plan kitchen in Other with an undermount sink, beaded inset cabinets, grey cabinets, granite benchtops, grey splashback, cement tile splashback, black appliances, light hardwood floors, a peninsula and black benchtop.

 Sébastien Guyon - Architecte d'intérieur
Inspiration for a large transitional l-shaped separate kitchen in Grenoble with an undermount sink, beaded inset cabinets, beige cabinets, laminate benchtops, grey splashback, cement tile splashback, panelled appliances, ceramic floors, with island, grey floor and brown benchtop.

 BOsens
Amémagement de l'espace dans l'angle avec des étagères sur mesure.
Le meuble haut a été créé sur mesure pour intégrer le compteur électrique.
La cave à vin s'intègre parfaitement aux couleurs de la cuisine .
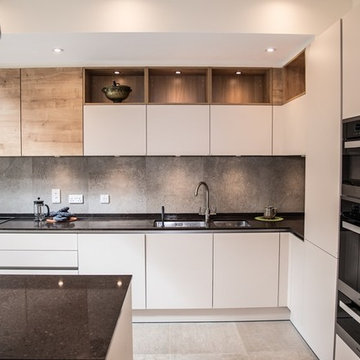
 Poggenpohl Lavender Hill
Photographer: Oliver Bryant
Interior Architects: Christopher Cook Design
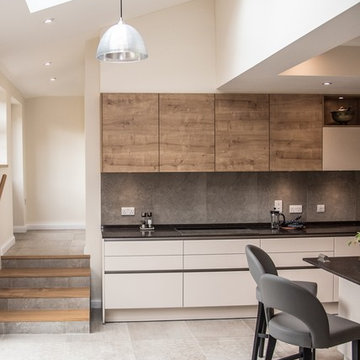
This is an example of a large contemporary l-shaped eat-in kitchen in London with an integrated sink, flat-panel cabinets, medium wood cabinets, granite benchtops, grey splashback, cement tile splashback, black appliances, cement tiles, with island and grey floor.
This is an example of a large contemporary l-shaped eat-in kitchen in London with an integrated sink, flat-panel cabinets, medium wood cabinets, granite benchtops, grey splashback, cement tile splashback, black appliances, cement tiles, with island and grey floor.

 COR London
Modern kitchen with seamless built in kitchen cabinets. consisting of open spaces, minimalist features, and simple colour palettes, offering a clutter-free space to relax and entertain. This kitchen encompasses everything that's sleek and streamlined. The design combines layout, surfaces, appliances and design details to form a cooking space that's easy to use and fun to cook and socialise in.

 Elegant in Design
From little things, big things grow. This project originated with a request for a custom sofa. It evolved into decorating and furnishing the entire lower floor of an urban apartment. The distinctive building featured industrial origins and exposed metal framed ceilings. Part of our brief was to address the unfinished look of the ceiling, while retaining the soaring height. The solution was to box out the trimmers between each beam, strengthening the visual impact of the ceiling without detracting from the industrial look or ceiling height.
We also enclosed the void space under the stairs to create valuable storage and completed a full repaint to round out the building works. A textured stone paint in a contrasting colour was applied to the external brick walls to soften the industrial vibe. Floor rugs and window treatments added layers of texture and visual warmth. Custom designed bookshelves were created to fill the double height wall in the lounge room.
With the success of the living areas, a kitchen renovation closely followed, with a brief to modernise and consider functionality. Keeping the same footprint, we extended the breakfast bar slightly and exchanged cupboards for drawers to increase storage capacity and ease of access. During the kitchen refurbishment, the scope was again extended to include a redesign of the bathrooms, laundry and powder room.
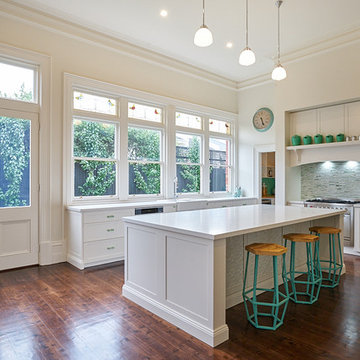
 Peter Jackson Design
As part of the new addition to the house, the
kitchen continues the era-appropriate aesthetic of the
house, but offers all the conveniences of a modern kitchen.

 ACGP arquitectura
Fotos por ACGP arquitectura
Design ideas for a small scandinavian single-wall open plan kitchen in Madrid with light hardwood floors, a single-bowl sink, beaded inset cabinets, white cabinets, wood benchtops, grey splashback, cement tile splashback, white appliances, no island and beige floor.
Design ideas for a small scandinavian single-wall open plan kitchen in Madrid with light hardwood floors, a single-bowl sink, beaded inset cabinets, white cabinets, wood benchtops, grey splashback, cement tile splashback, white appliances, no island and beige floor.

 RUSSIAN FOR FISH
Peter Landers
This is an example of a contemporary eat-in kitchen in London with a farmhouse sink, shaker cabinets, green cabinets, wood benchtops, grey splashback, cement tile splashback, concrete floors and grey floor.
This is an example of a contemporary eat-in kitchen in London with a farmhouse sink, shaker cabinets, green cabinets, wood benchtops, grey splashback, cement tile splashback, concrete floors and grey floor.
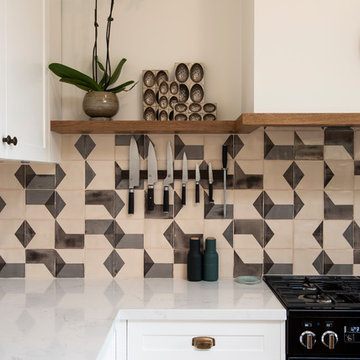
 Key Piece
Adrienne Bizzarri Photography
Inspiration for a large mediterranean l-shaped open plan kitchen in Melbourne with a farmhouse sink, shaker cabinets, white cabinets, quartz benchtops, grey splashback, cement tile splashback, black appliances, medium hardwood floors, with island and white benchtop.
Inspiration for a large mediterranean l-shaped open plan kitchen in Melbourne with a farmhouse sink, shaker cabinets, white cabinets, quartz benchtops, grey splashback, cement tile splashback, black appliances, medium hardwood floors, with island and white benchtop.

 Italian Kitchen Lyon
Lotfi Dakhli
Photo of a mid-sized scandinavian l-shaped separate kitchen in Lyon with a single-bowl sink, grey splashback, cement tile splashback, stainless steel appliances, ceramic floors, no island and black floor.
Photo of a mid-sized scandinavian l-shaped separate kitchen in Lyon with a single-bowl sink, grey splashback, cement tile splashback, stainless steel appliances, ceramic floors, no island and black floor.

 Studio Gazelles
Design ideas for a small contemporary single-wall open plan kitchen in Paris with an undermount sink, black cabinets, laminate benchtops, grey splashback, cement tile splashback, terra-cotta floors, no island, brown floor and white benchtop.
 La Maison Raphaël
ADC l'atelier d'à côté Amandine Branji
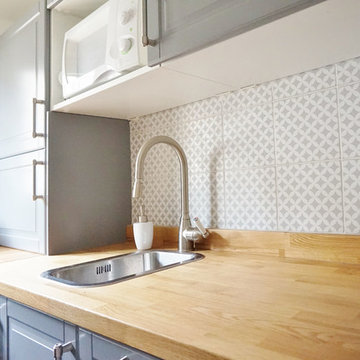
Small contemporary u-shaped separate kitchen in Paris with a single-bowl sink, grey cabinets, wood benchtops, grey splashback, cement tile splashback, light hardwood floors and no island.
Small contemporary u-shaped separate kitchen in Paris with a single-bowl sink, grey cabinets, wood benchtops, grey splashback, cement tile splashback, light hardwood floors and no island.
 Paula Trovalusci Interiors
Paula Trovalusci
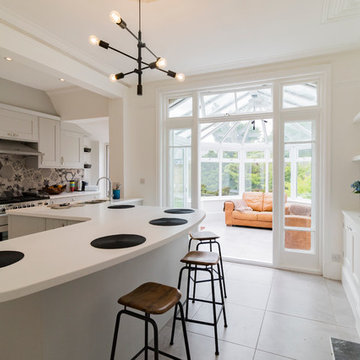
Photo of a mid-sized contemporary galley open plan kitchen in London with a drop-in sink, shaker cabinets, grey cabinets, solid surface benchtops, grey splashback, cement tile splashback, stainless steel appliances, porcelain floors and with island.
Photo of a mid-sized contemporary galley open plan kitchen in London with a drop-in sink, shaker cabinets, grey cabinets, solid surface benchtops, grey splashback, cement tile splashback, stainless steel appliances, porcelain floors and with island.
 Marion Galline - Architecte d'intérieur
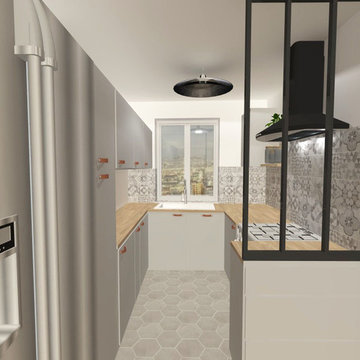
L'ancienne cuisine, petite, datée et peu fonctionnelle laisse place à de vastes plans de travail et une pièce lumineuse. La demie verrière suggère un vestibule et un meuble à chaussures prends place juste en dessous rendant ce petit espace fonctionnel!
 We Loft You
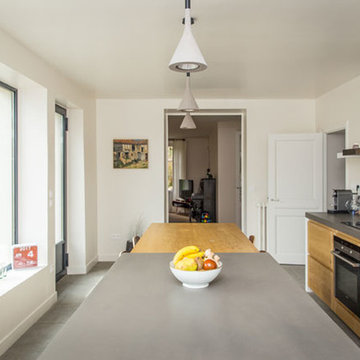
Inspiration for a large country galley eat-in kitchen in Paris with an integrated sink, beaded inset cabinets, light wood cabinets, concrete benchtops, grey splashback, cement tile splashback, stainless steel appliances, ceramic floors, with island and grey floor.
 Poggenpohl Lavender Hill
Photographer: Oliver Bryant
Interior Architects: Christopher Cook Design
Design ideas for a large contemporary l-shaped eat-in kitchen in London with an integrated sink, flat-panel cabinets, medium wood cabinets, granite benchtops, grey splashback, cement tile splashback, black appliances, cement tiles, with island and grey floor.
Design ideas for a large contemporary l-shaped eat-in kitchen in London with an integrated sink, flat-panel cabinets, medium wood cabinets, granite benchtops, grey splashback, cement tile splashback, black appliances, cement tiles, with island and grey floor.
 tina merkes architecture
shoootin
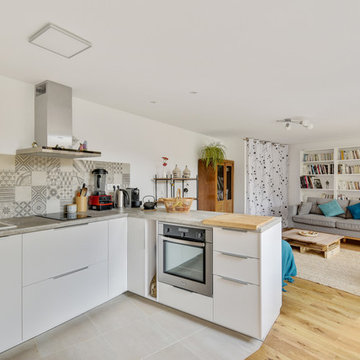
Mid-sized contemporary l-shaped open plan kitchen in Paris with an undermount sink, flat-panel cabinets, white cabinets, laminate benchtops, grey splashback, cement tile splashback, stainless steel appliances, ceramic floors, grey floor and grey benchtop.
Mid-sized contemporary l-shaped open plan kitchen in Paris with an undermount sink, flat-panel cabinets, white cabinets, laminate benchtops, grey splashback, cement tile splashback, stainless steel appliances, ceramic floors, grey floor and grey benchtop.
 I & K BUILDING designs
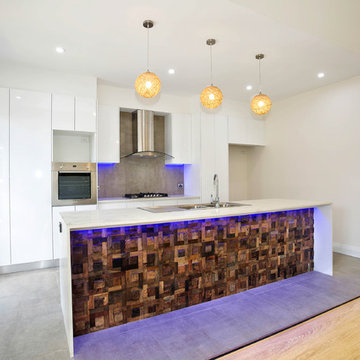
Design ideas for a contemporary single-wall open plan kitchen in Sydney with a double-bowl sink, flat-panel cabinets, white cabinets, grey splashback, cement tile splashback, stainless steel appliances, cement tiles, with island and grey floor.
 Prime Design Tasmania Pty Ltd
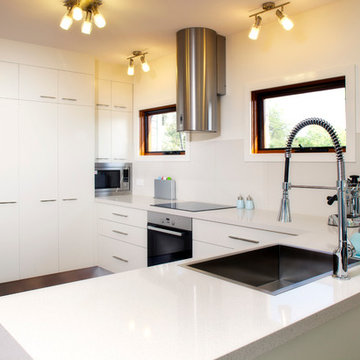
Inspiration for a modern u-shaped open plan kitchen in Hobart with a single-bowl sink, flat-panel cabinets, white cabinets, granite benchtops, grey splashback, cement tile splashback, white appliances, medium hardwood floors and no island.
1