
All Backsplash Materials Small Kitchen with Glass Tile Splashback Design Ideas
Refine by:
Budget
Sort by:Popular Today
1 - 20 of 246 photos
Item 1 of 4
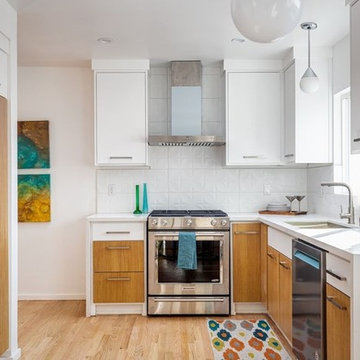
 FIDELITY Builders and Design
Candy
Photo of a small eclectic galley eat-in kitchen in Los Angeles with a single-bowl sink, flat-panel cabinets, light wood cabinets, quartzite benchtops, white splashback, glass tile splashback, stainless steel appliances, light hardwood floors, no island, brown floor and white benchtop.
Photo of a small eclectic galley eat-in kitchen in Los Angeles with a single-bowl sink, flat-panel cabinets, light wood cabinets, quartzite benchtops, white splashback, glass tile splashback, stainless steel appliances, light hardwood floors, no island, brown floor and white benchtop.

 Edifice
Cuisine moderne dans les tons blanc épurée et chêne clair
Inspiration for a small contemporary u-shaped open plan kitchen in Paris with white cabinets, quartzite benchtops, white splashback, glass tile splashback, white appliances, bamboo floors, brown floor, white benchtop, a drop-in sink, flat-panel cabinets and no island.
Inspiration for a small contemporary u-shaped open plan kitchen in Paris with white cabinets, quartzite benchtops, white splashback, glass tile splashback, white appliances, bamboo floors, brown floor, white benchtop, a drop-in sink, flat-panel cabinets and no island.

 houseology
Philip Lauterbach
This is an example of a small contemporary single-wall eat-in kitchen in Dublin with a single-bowl sink, flat-panel cabinets, white cabinets, quartzite benchtops, green splashback, glass tile splashback, stainless steel appliances, ceramic floors, no island, white floor and white benchtop.
This is an example of a small contemporary single-wall eat-in kitchen in Dublin with a single-bowl sink, flat-panel cabinets, white cabinets, quartzite benchtops, green splashback, glass tile splashback, stainless steel appliances, ceramic floors, no island, white floor and white benchtop.

 Ameo Concept

A deux pas du canal de l’Ourq dans le XIXè arrondissement de Paris, cet appartement était bien loin d’en être un. Surface vétuste et humide, corroborée par des problématiques structurelles importantes, le local ne présentait initialement aucun atout. Ce fut sans compter sur la faculté de projection des nouveaux acquéreurs et d’un travail important en amont du bureau d’étude Védia Ingéniérie, que cet appartement de 27m2 a pu se révéler. Avec sa forme rectangulaire et ses 3,00m de hauteur sous plafond, le potentiel de l’enveloppe architecturale offrait à l’équipe d’Ameo Concept un terrain de jeu bien prédisposé. Le challenge : créer un espace nuit indépendant et allier toutes les fonctionnalités d’un appartement d’une surface supérieure, le tout dans un esprit chaleureux reprenant les codes du « bohème chic ». Tout en travaillant les verticalités avec de nombreux rangements se déclinant jusqu’au faux plafond, une cuisine ouverte voit le jour avec son espace polyvalent dinatoire/bureau grâce à un plan de table rabattable, une pièce à vivre avec son canapé trois places, une chambre en second jour avec dressing, une salle d’eau attenante et un sanitaire séparé. Les surfaces en cannage se mêlent au travertin naturel, essences de chêne et zelliges aux nuances sables, pour un ensemble tout en douceur et caractère. Un projet clé en main pour cet appartement fonctionnel et décontracté destiné à la location.
 coloredhome
Foto: Gustav Aldin SE 360

Design ideas for a small industrial single-wall open plan kitchen in Stockholm with medium wood cabinets, wood benchtops, white splashback, glass tile splashback and medium hardwood floors.
Design ideas for a small industrial single-wall open plan kitchen in Stockholm with medium wood cabinets, wood benchtops, white splashback, glass tile splashback and medium hardwood floors.
 Projet Wabi-sabi
Projet livré fin novembre 2022, budget tout compris 100 000 € : un appartement de vieille dame chic avec seulement deux chambres et des prestations datées, à transformer en appartement familial de trois chambres, moderne et dans l'esprit Wabi-sabi : épuré, fonctionnel, minimaliste, avec des matières naturelles, de beaux meubles en bois anciens ou faits à la main et sur mesure dans des essences nobles, et des objets soigneusement sélectionnés eux aussi pour rappeler la nature et l'artisanat mais aussi le chic classique des ambiances méditerranéennes de l'Antiquité qu'affectionnent les nouveaux propriétaires.
La salle de bain a été réduite pour créer une cuisine ouverte sur la pièce de vie, on a donc supprimé la baignoire existante et déplacé les cloisons pour insérer une cuisine minimaliste mais très design et fonctionnelle ; de l'autre côté de la salle de bain une cloison a été repoussée pour gagner la place d'une très grande douche à l'italienne. Enfin, l'ancienne cuisine a été transformée en chambre avec dressing (à la place de l'ancien garde manger), tandis qu'une des chambres a pris des airs de suite parentale, grâce à une grande baignoire d'angle qui appelle à la relaxation.
Côté matières : du noyer pour les placards sur mesure de la cuisine qui se prolongent dans la salle à manger (avec une partie vestibule / manteaux et chaussures, une partie vaisselier, et une partie bibliothèque).
On a conservé et restauré le marbre rose existant dans la grande pièce de réception, ce qui a grandement contribué à guider les autres choix déco ; ailleurs, les moquettes et carrelages datés beiges ou bordeaux ont été enlevés et remplacés par du béton ciré blanc coco milk de chez Mercadier. Dans la salle de bain il est même monté aux murs dans la douche !
Pour réchauffer tout cela : de la laine bouclette, des tapis moelleux ou à l'esprit maison de vanaces, des fibres naturelles, du lin, de la gaze de coton, des tapisseries soixante huitardes chinées, des lampes vintage, et un esprit revendiqué "Mad men" mêlé à des vibrations douces de finca ou de maison grecque dans les Cyclades...
 Ossa Casa
Un mixte pour la qualité des portes (chêne naturel et bois laqué) confirme l'aspect contemporain de cette pièce.

Photo of a small contemporary l-shaped open plan kitchen in Bordeaux with white splashback, with island, a single-bowl sink, recessed-panel cabinets, light wood cabinets, laminate benchtops, glass tile splashback, panelled appliances, painted wood floors, white floor and white benchtop.
Photo of a small contemporary l-shaped open plan kitchen in Bordeaux with white splashback, with island, a single-bowl sink, recessed-panel cabinets, light wood cabinets, laminate benchtops, glass tile splashback, panelled appliances, painted wood floors, white floor and white benchtop.
 HEJM - Interieurfotografie
Foto: HEJM © 2015 Houzz
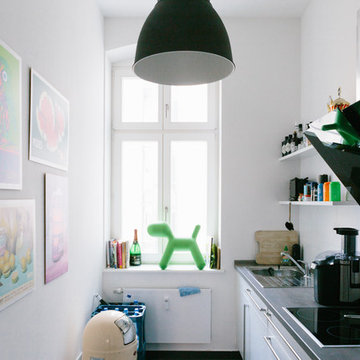
Design ideas for a small eclectic single-wall separate kitchen in Berlin with a drop-in sink, flat-panel cabinets, white cabinets, white splashback, no island and glass tile splashback.
Design ideas for a small eclectic single-wall separate kitchen in Berlin with a drop-in sink, flat-panel cabinets, white cabinets, white splashback, no island and glass tile splashback.

 Maurimosaic
Hand made mosaic artistic tiles designed and produced on the Gold Coast - Australia.
They have an artistic quality with a touch of variation in their colour, shade, tone and size. Each product has an intrinsic characteristic that is peculiar to them.

 Ronan Cooreman Architecte d'intérieur
cooreman ronan
Small contemporary l-shaped open plan kitchen in Lille with a single-bowl sink, beaded inset cabinets, white cabinets, laminate benchtops, glass tile splashback, stainless steel appliances, light hardwood floors and with island.
Small contemporary l-shaped open plan kitchen in Lille with a single-bowl sink, beaded inset cabinets, white cabinets, laminate benchtops, glass tile splashback, stainless steel appliances, light hardwood floors and with island.

 Atelier OCTA Architecture-Architecture intérieure
Photo of a small contemporary u-shaped open plan kitchen in Lyon with an undermount sink, beaded inset cabinets, black cabinets, quartzite benchtops, white splashback, glass tile splashback, stainless steel appliances and black benchtop.
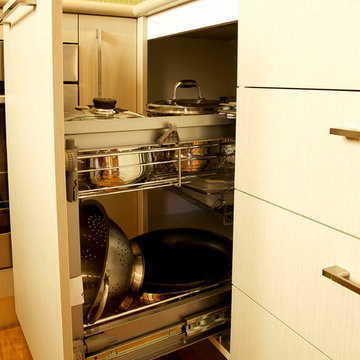
This is an example of a small modern u-shaped eat-in kitchen in Canberra - Queanbeyan with a double-bowl sink, laminate benchtops, green splashback, glass tile splashback, stainless steel appliances and medium hardwood floors.
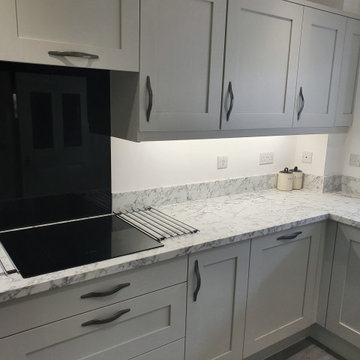
 The Rigid Kitchen Company
Range: Mornington Shaker
Colour: Dove Grey
Worktops; Duropal
This is an example of a small contemporary u-shaped separate kitchen in West Midlands with a double-bowl sink, shaker cabinets, grey cabinets, laminate benchtops, grey splashback, glass tile splashback, black appliances, laminate floors, no island, grey floor and grey benchtop.
This is an example of a small contemporary u-shaped separate kitchen in West Midlands with a double-bowl sink, shaker cabinets, grey cabinets, laminate benchtops, grey splashback, glass tile splashback, black appliances, laminate floors, no island, grey floor and grey benchtop.
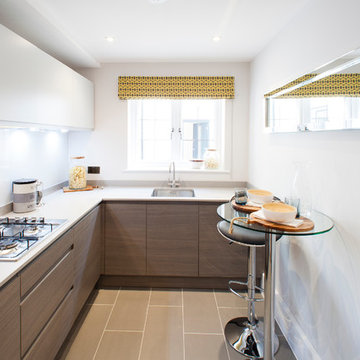
 Jigsaw Interior Architecture
Photography by Ian Roman
This is an example of a small contemporary l-shaped kitchen in Dorset with flat-panel cabinets and glass tile splashback.
This is an example of a small contemporary l-shaped kitchen in Dorset with flat-panel cabinets and glass tile splashback.

 Inside Story Photography
Inside Story Photography - Tracey Bloxham
Inspiration for a small country l-shaped separate kitchen in Other with wood benchtops, blue splashback, black appliances, terra-cotta floors, orange floor, beaded inset cabinets and glass tile splashback.
Inspiration for a small country l-shaped separate kitchen in Other with wood benchtops, blue splashback, black appliances, terra-cotta floors, orange floor, beaded inset cabinets and glass tile splashback.

 Anagramme
Cuisine ouverte

Small contemporary l-shaped open plan kitchen in Toulouse with an undermount sink, flat-panel cabinets, black cabinets, quartz benchtops, black splashback, glass tile splashback, panelled appliances, cement tiles, with island, multi-coloured floor and black benchtop.
Small contemporary l-shaped open plan kitchen in Toulouse with an undermount sink, flat-panel cabinets, black cabinets, quartz benchtops, black splashback, glass tile splashback, panelled appliances, cement tiles, with island, multi-coloured floor and black benchtop.
 Atelier OCTA Architecture-Architecture intérieure
Small contemporary u-shaped open plan kitchen in Lyon with an undermount sink, beaded inset cabinets, black cabinets, quartzite benchtops, white splashback, glass tile splashback, stainless steel appliances and black benchtop.
 Sara Connolly Architect
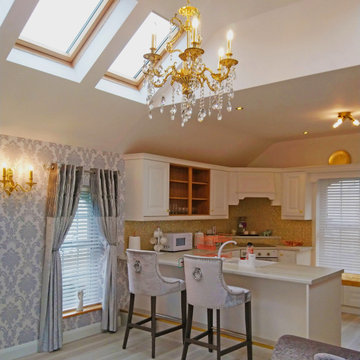
Upside down, compact town house on restricted site. Open plan living accommodation at first floor with natural light throughout the day from rooflights. Interior decoration by client with very keen eye. White kitchen with gold accents. Hollywood glamour meets shabby-chic.
 LWK London Kitchens
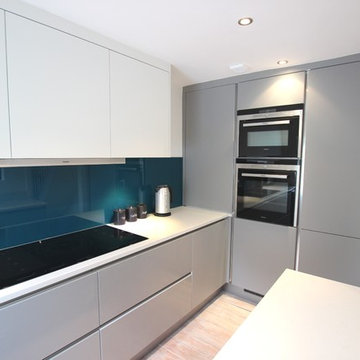
Pearl Grey handleless kitchen with white wall units
Worktop: Compac Carrara Quartz
Appliances: Siemems
Teal splashback
Design ideas for a small contemporary galley separate kitchen in London with a single-bowl sink, flat-panel cabinets, grey cabinets, quartzite benchtops, blue splashback, glass tile splashback, panelled appliances, light hardwood floors and no island.
Design ideas for a small contemporary galley separate kitchen in London with a single-bowl sink, flat-panel cabinets, grey cabinets, quartzite benchtops, blue splashback, glass tile splashback, panelled appliances, light hardwood floors and no island.
 Kettle Co. Kitchens
Mandy Donneky

Small modern l-shaped eat-in kitchen in Cornwall with a drop-in sink, shaker cabinets, white cabinets, granite benchtops, blue splashback, glass tile splashback, black appliances, limestone floors, with island, grey floor and white benchtop.
Small modern l-shaped eat-in kitchen in Cornwall with a drop-in sink, shaker cabinets, white cabinets, granite benchtops, blue splashback, glass tile splashback, black appliances, limestone floors, with island, grey floor and white benchtop.
1