
Small Kitchen with Glass Tile Splashback and Porcelain Splashback Design Ideas
Refine by:
Budget
Sort by:Popular Today
1 - 20 of 1,363 photos
Item 1 of 4
 James Chua
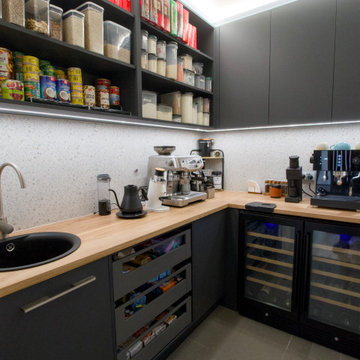
Walk-in Pantry with dedicated under-bench wine fridge and coffee bar.
Inspiration for a small contemporary l-shaped kitchen pantry in Adelaide with a drop-in sink, wood benchtops, white splashback, porcelain splashback, black appliances, porcelain floors and grey floor.
Inspiration for a small contemporary l-shaped kitchen pantry in Adelaide with a drop-in sink, wood benchtops, white splashback, porcelain splashback, black appliances, porcelain floors and grey floor.
 ENFOCASA
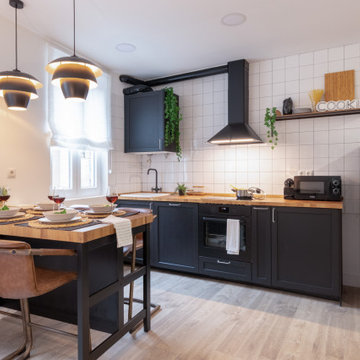
Inspiration for a small contemporary single-wall eat-in kitchen in Other with a drop-in sink, shaker cabinets, black cabinets, wood benchtops, white splashback, porcelain splashback, black appliances, grey floor and beige benchtop.

 Martins Camisuli Architects
The original layout on the ground floor of this beautiful semi detached property included a small well aged kitchen connected to the dinning area by a 70’s brick bar!
Since the kitchen is 'the heart of every home' and 'everyone always ends up in the kitchen at a party' our brief was to create an open plan space respecting the buildings original internal features and highlighting the large sash windows that over look the garden.
Jake Fitzjones Photography Ltd
 Marie Verthuy

Cuisine ouverte avec espace repas pour 4 personnes
Banquette intégrant des rangements, assise noire rehaussée d'un mur vert d'eau.
Niches décoratives
 NB Interiors UK

A small galley kitchen was fully refurbished with new flooring, walls tiled, new kitchen doors and worktop plus a statement bespoke extractor hood for the ultimate wow factor.

 Stéphane Berthiaux architecte d'intérieur
Rénovation complète.
Ouverture de la cuisine avec une verrière et bar, création de la cuisine blanche et plan de travail en bois et crédence en carrelage effet zellige blanc pose en chevrons
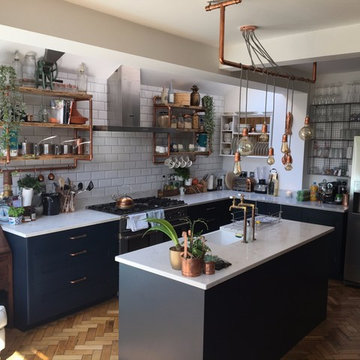
 White and Gray Architecture Design Develop
Industrial kitchen, wood parquet flooring, basalt coloured kitchen units, quartz worktops.
Photo of a small industrial l-shaped open plan kitchen in London with a farmhouse sink, shaker cabinets, blue cabinets, quartzite benchtops, white splashback, porcelain splashback, stainless steel appliances, medium hardwood floors, with island, brown floor and white benchtop.
Photo of a small industrial l-shaped open plan kitchen in London with a farmhouse sink, shaker cabinets, blue cabinets, quartzite benchtops, white splashback, porcelain splashback, stainless steel appliances, medium hardwood floors, with island, brown floor and white benchtop.
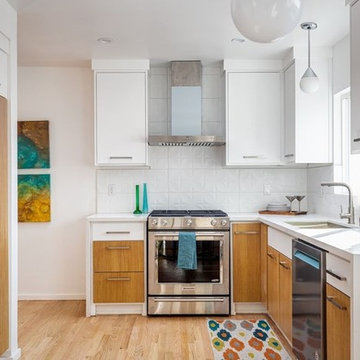
 FIDELITY Builders and Design
Candy
Photo of a small eclectic galley eat-in kitchen in Los Angeles with a single-bowl sink, flat-panel cabinets, light wood cabinets, quartzite benchtops, white splashback, glass tile splashback, stainless steel appliances, light hardwood floors, no island, brown floor and white benchtop.
Photo of a small eclectic galley eat-in kitchen in Los Angeles with a single-bowl sink, flat-panel cabinets, light wood cabinets, quartzite benchtops, white splashback, glass tile splashback, stainless steel appliances, light hardwood floors, no island, brown floor and white benchtop.
 User
UserPhoto of a small asian l-shaped open plan kitchen in Other with a double-bowl sink, flat-panel cabinets, dark wood cabinets, laminate benchtops, multi-coloured splashback, porcelain splashback, stainless steel appliances, porcelain floors, no island, grey floor and grey benchtop.
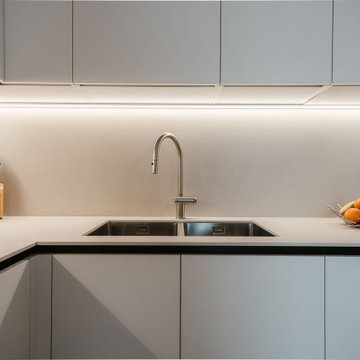
 Annalisa Carli Architetto
Cucina bianca con top in gres dal color sabbia. Qui abbiamo sfruttato tutto lo spazio a disposizione utilizzando anche la nicchia vicino alla finestra. Un tavolo rotondo nella parte centrale e un tocco di colore acceso dato dalle sedie azzurro ottanio

 Britt White Studio

Design ideas for a small country l-shaped kitchen pantry in Other with an undermount sink, pink cabinets, solid surface benchtops, grey splashback, porcelain splashback, coloured appliances, linoleum floors, a peninsula and grey benchtop.
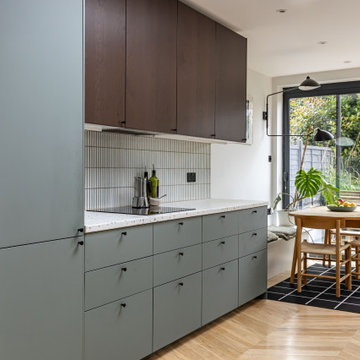
 Rowlands Architecture
Photo of a small midcentury galley eat-in kitchen in London with an integrated sink, flat-panel cabinets, dark wood cabinets, terrazzo benchtops, white splashback, porcelain splashback, black appliances, medium hardwood floors, no island, brown floor and multi-coloured benchtop.

 Edifice
Cuisine moderne dans les tons blanc épurée et chêne clair
Inspiration for a small contemporary u-shaped open plan kitchen in Paris with white cabinets, quartzite benchtops, white splashback, glass tile splashback, white appliances, bamboo floors, brown floor, white benchtop, a drop-in sink, flat-panel cabinets and no island.
Inspiration for a small contemporary u-shaped open plan kitchen in Paris with white cabinets, quartzite benchtops, white splashback, glass tile splashback, white appliances, bamboo floors, brown floor, white benchtop, a drop-in sink, flat-panel cabinets and no island.

 houseology
Philip Lauterbach
This is an example of a small contemporary single-wall eat-in kitchen in Dublin with a single-bowl sink, flat-panel cabinets, white cabinets, quartzite benchtops, green splashback, glass tile splashback, stainless steel appliances, ceramic floors, no island, white floor and white benchtop.
This is an example of a small contemporary single-wall eat-in kitchen in Dublin with a single-bowl sink, flat-panel cabinets, white cabinets, quartzite benchtops, green splashback, glass tile splashback, stainless steel appliances, ceramic floors, no island, white floor and white benchtop.

 Damco Kitchens
Aaron
Small contemporary u-shaped kitchen pantry in Melbourne with open cabinets, white cabinets, quartz benchtops, white splashback, porcelain splashback, dark hardwood floors, no island and a single-bowl sink.
Small contemporary u-shaped kitchen pantry in Melbourne with open cabinets, white cabinets, quartz benchtops, white splashback, porcelain splashback, dark hardwood floors, no island and a single-bowl sink.

 schemes & spaces
Kitchenette
Design ideas for a small contemporary single-wall open plan kitchen in Sydney with a drop-in sink, black cabinets, quartz benchtops, grey splashback, porcelain splashback, stainless steel appliances, vinyl floors, no island and grey benchtop.
Design ideas for a small contemporary single-wall open plan kitchen in Sydney with a drop-in sink, black cabinets, quartz benchtops, grey splashback, porcelain splashback, stainless steel appliances, vinyl floors, no island and grey benchtop.

 WAS-Studio
Carla Capdevila
Inspiration for a small contemporary galley separate kitchen in Other with flat-panel cabinets, red cabinets, white splashback, porcelain splashback, stainless steel appliances, porcelain floors, no island, grey floor and grey benchtop.
Inspiration for a small contemporary galley separate kitchen in Other with flat-panel cabinets, red cabinets, white splashback, porcelain splashback, stainless steel appliances, porcelain floors, no island, grey floor and grey benchtop.

 Ameo Concept
A deux pas du canal de l’Ourq dans le XIXè arrondissement de Paris, cet appartement était bien loin d’en être un. Surface vétuste et humide, corroborée par des problématiques structurelles importantes, le local ne présentait initialement aucun atout. Ce fut sans compter sur la faculté de projection des nouveaux acquéreurs et d’un travail important en amont du bureau d’étude Védia Ingéniérie, que cet appartement de 27m2 a pu se révéler. Avec sa forme rectangulaire et ses 3,00m de hauteur sous plafond, le potentiel de l’enveloppe architecturale offrait à l’équipe d’Ameo Concept un terrain de jeu bien prédisposé. Le challenge : créer un espace nuit indépendant et allier toutes les fonctionnalités d’un appartement d’une surface supérieure, le tout dans un esprit chaleureux reprenant les codes du « bohème chic ». Tout en travaillant les verticalités avec de nombreux rangements se déclinant jusqu’au faux plafond, une cuisine ouverte voit le jour avec son espace polyvalent dinatoire/bureau grâce à un plan de table rabattable, une pièce à vivre avec son canapé trois places, une chambre en second jour avec dressing, une salle d’eau attenante et un sanitaire séparé. Les surfaces en cannage se mêlent au travertin naturel, essences de chêne et zelliges aux nuances sables, pour un ensemble tout en douceur et caractère. Un projet clé en main pour cet appartement fonctionnel et décontracté destiné à la location.
 Britt White Studio
This is an example of a small country l-shaped kitchen pantry in Other with an undermount sink, pink cabinets, solid surface benchtops, grey splashback, porcelain splashback, coloured appliances, linoleum floors, a peninsula, grey benchtop and exposed beam.
 EJ Interior
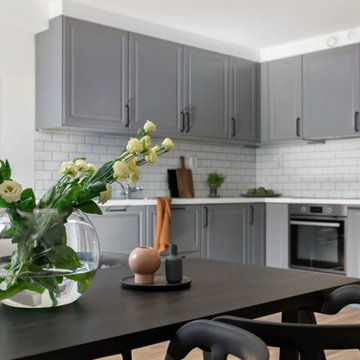
Photo of a small scandinavian l-shaped open plan kitchen in Stockholm with a double-bowl sink, beaded inset cabinets, grey cabinets, laminate benchtops, white splashback, porcelain splashback, panelled appliances, light hardwood floors, beige floor and white benchtop.
1