
Large Beige Kitchen with Cement Tile Splashback Design Ideas
Refine by:
Budget
Sort by:Popular Today
1 - 20 of 56 photos
Item 1 of 4

 MAE.KO
Design ideas for a large transitional eat-in kitchen in London with a double-bowl sink, shaker cabinets, grey cabinets, laminate benchtops, white splashback, cement tile splashback, light hardwood floors, with island, brown floor and white benchtop.
 Glenda Roff

Photo of a large contemporary galley open plan kitchen in Perth with an integrated sink, white cabinets, limestone benchtops, white splashback, cement tile splashback, panelled appliances, light hardwood floors, with island, beige floor and grey benchtop.
 Maple Ridge Cabinetry
Michelle Fromont
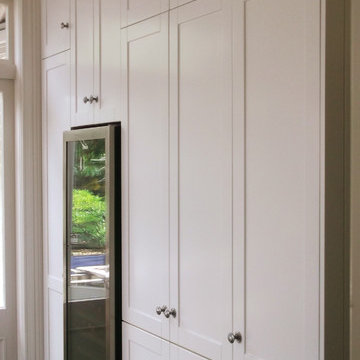
Design ideas for a large traditional l-shaped eat-in kitchen in Auckland with a farmhouse sink, shaker cabinets, white cabinets, granite benchtops, white splashback, cement tile splashback, black appliances, dark hardwood floors and with island.
Design ideas for a large traditional l-shaped eat-in kitchen in Auckland with a farmhouse sink, shaker cabinets, white cabinets, granite benchtops, white splashback, cement tile splashback, black appliances, dark hardwood floors and with island.
 Sébastien Guyon - Architecte d'intérieur

Inspiration for a large transitional l-shaped separate kitchen in Grenoble with an undermount sink, beaded inset cabinets, beige cabinets, laminate benchtops, grey splashback, cement tile splashback, panelled appliances, ceramic floors, with island, grey floor and brown benchtop.
 François Guillemin
François Guillemin

Inspiration for a large contemporary l-shaped open plan kitchen in Paris with beaded inset cabinets, wood benchtops, cement tile splashback, white appliances, ceramic floors, a drop-in sink and multi-coloured splashback.
Inspiration for a large contemporary l-shaped open plan kitchen in Paris with beaded inset cabinets, wood benchtops, cement tile splashback, white appliances, ceramic floors, a drop-in sink and multi-coloured splashback.

 Leroy Merlin OFFICIEL
Large shabby-chic style l-shaped separate kitchen in Lille with a drop-in sink, light wood cabinets, wood benchtops, cement tile splashback, black appliances, light hardwood floors and no island.

 Simson Kitchens
This is an example of a large contemporary kitchen in Adelaide with a double-bowl sink, shaker cabinets, white cabinets, quartz benchtops, white splashback, cement tile splashback, stainless steel appliances, light hardwood floors, with island, brown floor and white benchtop.
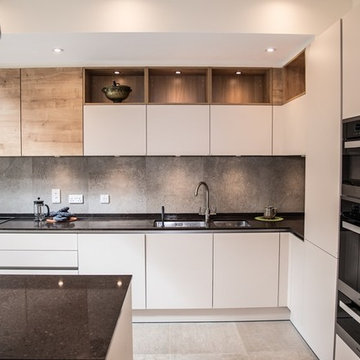
 Poggenpohl Lavender Hill
Photographer: Oliver Bryant
Interior Architects: Christopher Cook Design
This is an example of a large contemporary l-shaped eat-in kitchen in London with an integrated sink, flat-panel cabinets, medium wood cabinets, granite benchtops, grey splashback, cement tile splashback, black appliances, cement tiles, with island and grey floor.
This is an example of a large contemporary l-shaped eat-in kitchen in London with an integrated sink, flat-panel cabinets, medium wood cabinets, granite benchtops, grey splashback, cement tile splashback, black appliances, cement tiles, with island and grey floor.

 User
UserOn Display Photography
Photo of a large contemporary l-shaped eat-in kitchen in Melbourne with a double-bowl sink, white splashback, cement tile splashback, stainless steel appliances, with island, medium hardwood floors and quartz benchtops.
Photo of a large contemporary l-shaped eat-in kitchen in Melbourne with a double-bowl sink, white splashback, cement tile splashback, stainless steel appliances, with island, medium hardwood floors and quartz benchtops.
 Kettle Co. Kitchens

Welcome to this stunning airy modern country style kitchen, where beauty meets practicality.
Design ideas for a large l-shaped eat-in kitchen in Cornwall with a farmhouse sink, shaker cabinets, grey cabinets, granite benchtops, white splashback, cement tile splashback, black appliances, slate floors, with island, grey floor and white benchtop.
Design ideas for a large l-shaped eat-in kitchen in Cornwall with a farmhouse sink, shaker cabinets, grey cabinets, granite benchtops, white splashback, cement tile splashback, black appliances, slate floors, with island, grey floor and white benchtop.
 User
UserColour Cube

Design ideas for a large traditional l-shaped eat-in kitchen in Other with a farmhouse sink, shaker cabinets, white cabinets, wood benchtops, white splashback, cement tile splashback, black appliances, porcelain floors, with island, beige floor and white benchtop.
Design ideas for a large traditional l-shaped eat-in kitchen in Other with a farmhouse sink, shaker cabinets, white cabinets, wood benchtops, white splashback, cement tile splashback, black appliances, porcelain floors, with island, beige floor and white benchtop.
 Cuisines Morel - LA FARLEDE

ne nouvelle rénovation totale réussie pour cette cuisine provençale qui a retrouvé du style et un esprit contemporain.
La cuisine existante était, comme souvent en Provence, constituée d’un plan de travail carrelé sur une structure en béton cellulaire, fermée par des portes massives et moulurées. Niches obsolètes, cintres inutiles et un manque total d’ergonomie ont poussé nos clients à revoir totalement la pièce.
Tout d’abord nous avons ouvert complètement la pièce en supprimant le passe-plat et toutes les structures en béton. Ensuite nous avons crée une séparation déco avec la niche ajourée permettant une transition visuellement plus douce entre l’entrée et la cuisine.
Les accessoires métal et bois sont un vrai atout pour cette cuisine, ils apportent une touche utile et déco à l’ensemble. Les décors et niches sur mesure en bois clair réchauffent l’ensemble mat beige très chic. Les grands casseroliers sont surlignés par des poignées profilées en inox brossé très élégantes et les carreaux de ciments de la crédence apportent un mélange de style très réussi.
Bien plus qu’un vendeur de mobilier, nous prenons en charge la totalité de votre projet, dans ce reportage nous avons réalisé la dépose de la cuisine, les démolitions, les reprises de plomberie et d’électricité, les peintures, la pose de la faïence murale et bien entendu de la cuisine…
N’hésitez pas à nous appeler pour prendre rendez-vous pour une étude personnalisée gratuite.
On vous laisse apprécier la suite avec les photos qui parlent d’elles-mêmes : la cuisine avant travaux, pendant le chantier, les 3D de la conception et bien sûr la cuisine terminée.
 Key Piece
Adrienne Bizzarri Photography
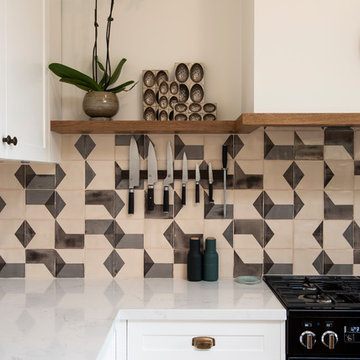
Inspiration for a large mediterranean l-shaped open plan kitchen in Melbourne with a farmhouse sink, shaker cabinets, white cabinets, quartz benchtops, grey splashback, cement tile splashback, black appliances, medium hardwood floors, with island and white benchtop.
Inspiration for a large mediterranean l-shaped open plan kitchen in Melbourne with a farmhouse sink, shaker cabinets, white cabinets, quartz benchtops, grey splashback, cement tile splashback, black appliances, medium hardwood floors, with island and white benchtop.
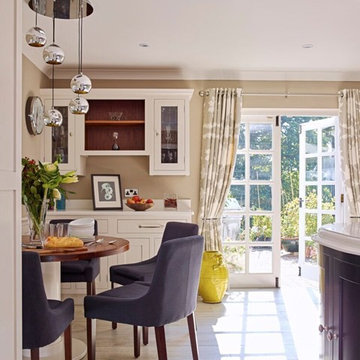
 Evie Willow Kitchens
Inspiration for a large modern single-wall open plan kitchen in Oxfordshire with a drop-in sink, shaker cabinets, black cabinets, quartzite benchtops, white splashback, cement tile splashback, stainless steel appliances, ceramic floors and with island.
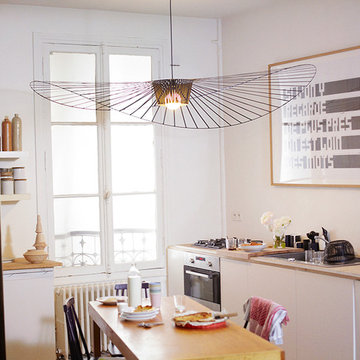
 Jana Kubischik Interior GmbH
Die Lampe Vertigo ist in den Worten der Designerin eine “Höhlen-Lampe”. Sie ist gleichzeitig himmlisch und grafisch, sie funktioniert sowohl in großen wie in kleinen Räumen, wo sie einen eignen intimen Bereich schafft. Wegen ihrer ultra-leichten Fiberglass Struktur, verbunden mit Bändern aus Polyurethan, bewegt sie sich schon bei einem sanften Luftzug. Durch die geschwungene Form wirkt die Lampe lebendig und fasziniert mit ihrem Schattenspiel.
Vertigo is, in the words of its designer, a “den lamp”. It is simultaneously ethereal and graphic, adapting to both large and small spaces where it creates it’s own intimate space. With its ultra-light fibreglass structure, stretched with velvelty polyurethane ribbons, this pendant lamp fascinates as it comes to life swaying in the soft air currents that surround it.
Größe Ø140xH15cm oder Ø200xH17cm
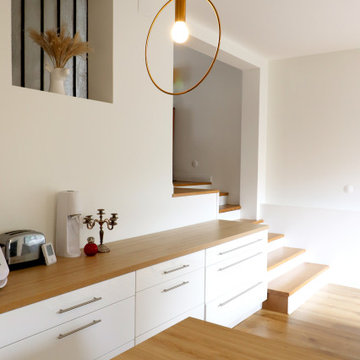
 Primrose Finet Architecture
Création d'un escalier maçonné pour accéder à un rez de jardin ouvert sur l'extérieur par une baie vitrée coulisante.
Linéaire de placards bas et ilot central
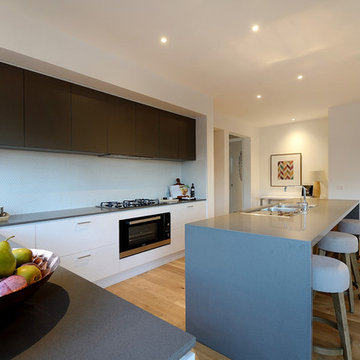 User
UserOn Display Photography
Photo of a large contemporary l-shaped eat-in kitchen in Melbourne with a double-bowl sink, quartz benchtops, white splashback, cement tile splashback, stainless steel appliances, medium hardwood floors and with island.
Photo of a large contemporary l-shaped eat-in kitchen in Melbourne with a double-bowl sink, quartz benchtops, white splashback, cement tile splashback, stainless steel appliances, medium hardwood floors and with island.
 Maurine Bellier - Architecte d’intérieur
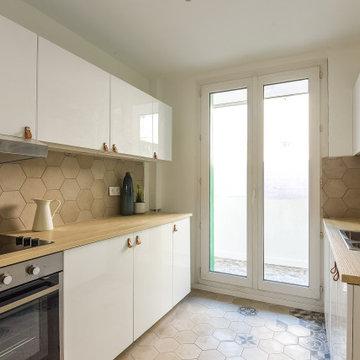
Cet appartement de 64 m2 disposait déjà de 3 chambres à l'origine et de belles pièces de vie : grand salon séjour, une vaste cuisine séparée et même une loggia, un bien idéal pour la colocation !
Mon client à simplement souhaité rénover l'ensemble des surfaces et des équipements. Nous avons pris de soin de lui proposer des solutions sur mesure et contemporaine afin que les futurs locataires se sentent bien chez eux !
Quelques teintes bleutés et des décorations dans un style scandinave viennent apporter de la fraicheur et une sensation de volume aux pièces.
 Alberto Fantini | architetto d'interni
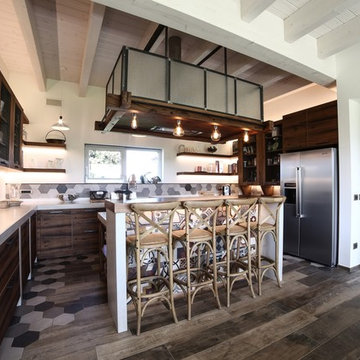
Design ideas for a large industrial u-shaped eat-in kitchen in Bologna with a double-bowl sink, distressed cabinets, concrete benchtops, multi-coloured splashback, cement tile splashback, stainless steel appliances, porcelain floors, with island, multi-coloured floor, grey benchtop and flat-panel cabinets.
 Studio Tecnico Metroquadro
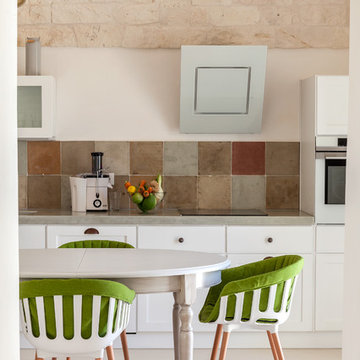
Inspiration for a large mediterranean single-wall eat-in kitchen in Other with a drop-in sink, recessed-panel cabinets, light wood cabinets, concrete benchtops, multi-coloured splashback, cement tile splashback, concrete floors, no island, grey floor and grey benchtop.
1