
Beige Kitchen with Cement Tile Splashback and Light Hardwood Floors Design Ideas
Refine by:
Budget
Sort by:Popular Today
1 - 20 of 40 photos
Item 1 of 4

 MAE.KO
Design ideas for a large transitional eat-in kitchen in London with a double-bowl sink, shaker cabinets, grey cabinets, laminate benchtops, white splashback, cement tile splashback, light hardwood floors, with island, brown floor and white benchtop.
 Glenda Roff

Photo of a large contemporary galley open plan kitchen in Perth with an integrated sink, white cabinets, limestone benchtops, white splashback, cement tile splashback, panelled appliances, light hardwood floors, with island, beige floor and grey benchtop.
 Raison Home Nouren Agencement


Photo of a mid-sized contemporary open plan kitchen in Other with an undermount sink, beaded inset cabinets, grey cabinets, granite benchtops, grey splashback, cement tile splashback, black appliances, light hardwood floors, a peninsula and black benchtop.
 Transition Interior Design
shoootin

This is an example of a scandinavian galley kitchen in Paris with flat-panel cabinets, white cabinets, wood benchtops, multi-coloured splashback, cement tile splashback, black appliances, light hardwood floors, no island and beige floor.
This is an example of a scandinavian galley kitchen in Paris with flat-panel cabinets, white cabinets, wood benchtops, multi-coloured splashback, cement tile splashback, black appliances, light hardwood floors, no island and beige floor.
 Leroy Merlin OFFICIEL

Large shabby-chic style l-shaped separate kitchen in Lille with a drop-in sink, light wood cabinets, wood benchtops, cement tile splashback, black appliances, light hardwood floors and no island.
 Simson Kitchens

This is an example of a large contemporary kitchen in Adelaide with a double-bowl sink, shaker cabinets, white cabinets, quartz benchtops, white splashback, cement tile splashback, stainless steel appliances, light hardwood floors, with island, brown floor and white benchtop.
 Camilla Banks Interior Design
Chris Yacoubian

This is an example of a small industrial l-shaped open plan kitchen in Cornwall with a farmhouse sink, shaker cabinets, black cabinets, granite benchtops, white splashback, cement tile splashback, panelled appliances, light hardwood floors and a peninsula.
This is an example of a small industrial l-shaped open plan kitchen in Cornwall with a farmhouse sink, shaker cabinets, black cabinets, granite benchtops, white splashback, cement tile splashback, panelled appliances, light hardwood floors and a peninsula.
 Elegant in Design

From little things, big things grow. This project originated with a request for a custom sofa. It evolved into decorating and furnishing the entire lower floor of an urban apartment. The distinctive building featured industrial origins and exposed metal framed ceilings. Part of our brief was to address the unfinished look of the ceiling, while retaining the soaring height. The solution was to box out the trimmers between each beam, strengthening the visual impact of the ceiling without detracting from the industrial look or ceiling height.
We also enclosed the void space under the stairs to create valuable storage and completed a full repaint to round out the building works. A textured stone paint in a contrasting colour was applied to the external brick walls to soften the industrial vibe. Floor rugs and window treatments added layers of texture and visual warmth. Custom designed bookshelves were created to fill the double height wall in the lounge room.
With the success of the living areas, a kitchen renovation closely followed, with a brief to modernise and consider functionality. Keeping the same footprint, we extended the breakfast bar slightly and exchanged cupboards for drawers to increase storage capacity and ease of access. During the kitchen refurbishment, the scope was again extended to include a redesign of the bathrooms, laundry and powder room.
 Arcke Pty Ltd

Light, spacious kitchen with plywood cabinetry, recycled blackbutt kitchen island. The popham design tiles complete the picture.
Mid-sized contemporary galley eat-in kitchen in Brisbane with a double-bowl sink, light wood cabinets, wood benchtops, green splashback, cement tile splashback, stainless steel appliances, light hardwood floors, with island and flat-panel cabinets.
Mid-sized contemporary galley eat-in kitchen in Brisbane with a double-bowl sink, light wood cabinets, wood benchtops, green splashback, cement tile splashback, stainless steel appliances, light hardwood floors, with island and flat-panel cabinets.
 Italian Kitchen Lyon
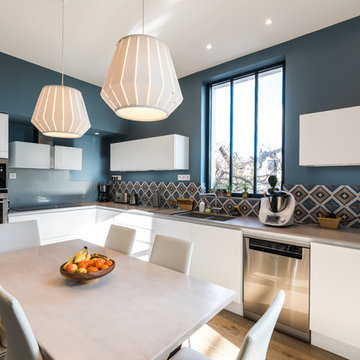
Photo of a mid-sized contemporary l-shaped separate kitchen in Lyon with an undermount sink, white cabinets, quartzite benchtops, beige splashback, cement tile splashback, stainless steel appliances, light hardwood floors and no island.
 Karo and Co Interiors Ltd

Traditional and modern style kitchen design, featuring beautiful: quartz stone worktops with an updated shaker style kitchen cabinets in white, brushed brass metal work and herringbone ceramic splash backs with a dark grout highlighting the effect of tile's pattern.
Kitchen lighting has been incorporated under the cabinetry and 2 beautiful glass pendant added as styling touch.
 Studio Lisboeta
Paula Trindade

Photo of a mid-sized contemporary l-shaped open plan kitchen in London with an integrated sink, flat-panel cabinets, orange cabinets, laminate benchtops, multi-coloured splashback, cement tile splashback, panelled appliances, light hardwood floors, with island, white floor and white benchtop.
Photo of a mid-sized contemporary l-shaped open plan kitchen in London with an integrated sink, flat-panel cabinets, orange cabinets, laminate benchtops, multi-coloured splashback, cement tile splashback, panelled appliances, light hardwood floors, with island, white floor and white benchtop.
 Studio Fabbri
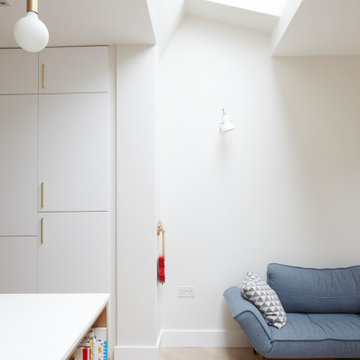
Photo of a mid-sized contemporary single-wall eat-in kitchen in London with an undermount sink, flat-panel cabinets, light wood cabinets, quartzite benchtops, multi-coloured splashback, cement tile splashback, panelled appliances, light hardwood floors, with island and white benchtop.
 ACGP arquitectura
Fotos por ACGP arquitectura

Design ideas for a small scandinavian single-wall open plan kitchen in Madrid with light hardwood floors, a single-bowl sink, beaded inset cabinets, white cabinets, wood benchtops, grey splashback, cement tile splashback, white appliances, no island and beige floor.
Design ideas for a small scandinavian single-wall open plan kitchen in Madrid with light hardwood floors, a single-bowl sink, beaded inset cabinets, white cabinets, wood benchtops, grey splashback, cement tile splashback, white appliances, no island and beige floor.
 Ouvrage

Design ideas for a mid-sized modern eat-in kitchen in Paris with a single-bowl sink, light wood cabinets, wood benchtops, white splashback, cement tile splashback, light hardwood floors, with island, brown floor and brown benchtop.
 KBK - Custom Kitchens Designers based in Brisbane
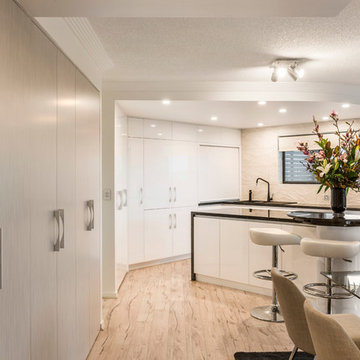
As part of the complete renovation project at this inner city penthouse apartment we designed and custom built all the cabinetry for the kitchen, bar, laundry, entertainment unit, wardrobes, vanities and study.
The kitchen takes centre stage in the open plan living area of this open plan apartment which boasts incredible 360 degree city views. A raised circular breakfast bar, complete with rotating lazy susan stone top at the end of the island bench, softens the transition between the kitchen and adjoining dining area.
The laundry and linen storage is cleverly concealed behind bi-folding floor to ceiling doors.
The overall result is a superb modern penthouse apartment that is not just stunningly chic but practical, and effortlessly suited to family living.
 Carine Tilliette
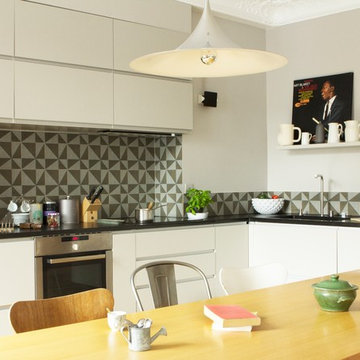
Cuisine ouverte sur salon et table à manger.
Mid-sized eclectic l-shaped open plan kitchen in Paris with an undermount sink, flat-panel cabinets, white cabinets, blue splashback, stainless steel appliances, no island, light hardwood floors, brown floor and cement tile splashback.
Mid-sized eclectic l-shaped open plan kitchen in Paris with an undermount sink, flat-panel cabinets, white cabinets, blue splashback, stainless steel appliances, no island, light hardwood floors, brown floor and cement tile splashback.
 Raison Home Nouren Agencement
Design ideas for a mid-sized contemporary l-shaped open plan kitchen in Other with an undermount sink, beaded inset cabinets, grey cabinets, granite benchtops, grey splashback, cement tile splashback, black appliances, light hardwood floors, a peninsula and black benchtop.
 La Maison Raphaël
ADC l'atelier d'à côté Amandine Branji
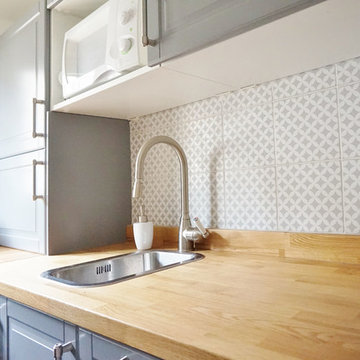
Small contemporary u-shaped separate kitchen in Paris with a single-bowl sink, grey cabinets, wood benchtops, grey splashback, cement tile splashback, light hardwood floors and no island.
Small contemporary u-shaped separate kitchen in Paris with a single-bowl sink, grey cabinets, wood benchtops, grey splashback, cement tile splashback, light hardwood floors and no island.
 Éloïse Néret | Infographiste 3D
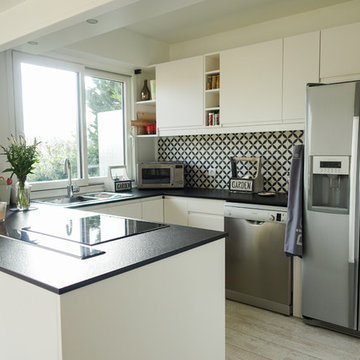
La cuisine était existante.
Nous avons conservé l'implantation et remplacé les portes à la base en bois par des blanches avec poignées intégrées.
This is an example of a mid-sized scandinavian u-shaped eat-in kitchen in Corsica with a double-bowl sink, recessed-panel cabinets, white cabinets, quartzite benchtops, black splashback, cement tile splashback, stainless steel appliances, light hardwood floors and a peninsula.
This is an example of a mid-sized scandinavian u-shaped eat-in kitchen in Corsica with a double-bowl sink, recessed-panel cabinets, white cabinets, quartzite benchtops, black splashback, cement tile splashback, stainless steel appliances, light hardwood floors and a peninsula.
1