
Blue, Beige Kitchen with Cement Tile Splashback Design Ideas
Refine by:
Budget
Sort by:Popular Today
1 - 20 of 218 photos
Item 1 of 4

 MAE.KO
Design ideas for a large transitional eat-in kitchen in London with a double-bowl sink, shaker cabinets, grey cabinets, laminate benchtops, white splashback, cement tile splashback, light hardwood floors, with island, brown floor and white benchtop.

 Cécile Humbert - Design d'intérieur
Small midcentury single-wall open plan kitchen in Paris with an undermount sink, black cabinets, wood benchtops, multi-coloured splashback, cement tile splashback, panelled appliances, cement tiles and multi-coloured floor.
 Studio Kiraw

Mid-sized contemporary single-wall open plan kitchen in Paris with a farmhouse sink, black cabinets, wood benchtops, cement tile splashback, black appliances, cement tiles, with island, multi-coloured floor, shaker cabinets, multi-coloured splashback and brown benchtop.
 Glenda Roff

Photo of a large contemporary galley open plan kitchen in Perth with an integrated sink, white cabinets, limestone benchtops, white splashback, cement tile splashback, panelled appliances, light hardwood floors, with island, beige floor and grey benchtop.
 RDA Architects

Photo of a small contemporary l-shaped open plan kitchen in London with a drop-in sink, flat-panel cabinets, light wood cabinets, wood benchtops, grey splashback, cement tile splashback, black appliances, dark hardwood floors, no island and brown benchtop.
 Sustainable Kitchens

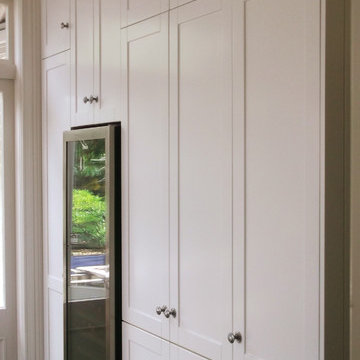
View of a double larder and counter top corner cupboard in a shaker kitchen in Bristol painted in Farrow & Ball Hague Blue. Antique brass knobs are used on the doors. The cabinets are topped with Arabescato Corcia Marble worktops. Bert & May tiles provide a splashback topped of with a floating oak shelf.
Photographer - Charlie O'Beirne
 Raison Home Nouren Agencement

Photo of a mid-sized contemporary open plan kitchen in Other with an undermount sink, beaded inset cabinets, grey cabinets, granite benchtops, grey splashback, cement tile splashback, black appliances, light hardwood floors, a peninsula and black benchtop.
 Maple Ridge Cabinetry
Michelle Fromont
Design ideas for a large traditional l-shaped eat-in kitchen in Auckland with a farmhouse sink, shaker cabinets, white cabinets, granite benchtops, white splashback, cement tile splashback, black appliances, dark hardwood floors and with island.
Design ideas for a large traditional l-shaped eat-in kitchen in Auckland with a farmhouse sink, shaker cabinets, white cabinets, granite benchtops, white splashback, cement tile splashback, black appliances, dark hardwood floors and with island.
 RP studio

This is an example of a contemporary single-wall eat-in kitchen in Bologna with a drop-in sink, shaker cabinets, light wood cabinets, multi-coloured splashback, cement tile splashback, cement tiles and multi-coloured floor.
 R2 Studio Architects

The kitchen in this remodeled 1960s house is colour-blocked against a blue panelled wall which hides a pantry. White quartz worktop bounces dayight around the kitchen. Geometric splash back adds interest. The encaustic tiles are handmade in Spain. The U-shape of this kitchen creates a "peninsula" which is used daily for preparing food but also doubles as a breakfast bar.
Photo: Frederik Rissom

 Sébastien Guyon - Architecte d'intérieur
Inspiration for a large transitional l-shaped separate kitchen in Grenoble with an undermount sink, beaded inset cabinets, beige cabinets, laminate benchtops, grey splashback, cement tile splashback, panelled appliances, ceramic floors, with island, grey floor and brown benchtop.

 Mint Design
photo : vincentbaudry.com
This is an example of a small midcentury l-shaped open plan kitchen in Toulouse with multi-coloured splashback, cement tile splashback, black appliances, no island, grey floor and grey benchtop.
This is an example of a small midcentury l-shaped open plan kitchen in Toulouse with multi-coloured splashback, cement tile splashback, black appliances, no island, grey floor and grey benchtop.

 Transition Interior Design
shoootin
This is an example of a scandinavian galley kitchen in Paris with flat-panel cabinets, white cabinets, wood benchtops, multi-coloured splashback, cement tile splashback, black appliances, light hardwood floors, no island and beige floor.
This is an example of a scandinavian galley kitchen in Paris with flat-panel cabinets, white cabinets, wood benchtops, multi-coloured splashback, cement tile splashback, black appliances, light hardwood floors, no island and beige floor.

 Mon Concept Habitation
Agrandir l’espace et préparer une future chambre d’enfant
Nous avons exécuté le projet Commandeur pour des clients trentenaires. Il s’agissait de leur premier achat immobilier, un joli appartement dans le Nord de Paris.
L’objet de cette rénovation partielle visait à réaménager la cuisine, repenser l’espace entre la salle de bain, la chambre et le salon. Nous avons ainsi pu, à travers l’implantation d’un mur entre la chambre et le salon, créer une future chambre d’enfant.

Coup de coeur spécial pour la cuisine Ikea. Elle a été customisée par nos architectes via Superfront. Superfront propose des matériaux chics et luxueux, made in Suède; de quoi passer sa cuisine Ikea au niveau supérieur !
 François Guillemin
François Guillemin
Inspiration for a large contemporary l-shaped open plan kitchen in Paris with beaded inset cabinets, wood benchtops, cement tile splashback, white appliances, ceramic floors, a drop-in sink and multi-coloured splashback.
Inspiration for a large contemporary l-shaped open plan kitchen in Paris with beaded inset cabinets, wood benchtops, cement tile splashback, white appliances, ceramic floors, a drop-in sink and multi-coloured splashback.
 Leroy Merlin OFFICIEL

Large shabby-chic style l-shaped separate kitchen in Lille with a drop-in sink, light wood cabinets, wood benchtops, cement tile splashback, black appliances, light hardwood floors and no island.
 Ardesia Design

Full length Dinesen wooden floor planks of 5 meters long were brought inside through the window and fitted throughout the flat, except kitchen and bathrooms. Kitchen floor was tiled with beautiful blue Moroccan cement tiles. Kitchen itself was designed in light washed wood and imported from Spain. In order to gain more storage space some of the kitchen units were fitted inside of the existing chimney breast. Kitchen worktop was made in white concrete which worked well with rustic looking cement floor tiles.
photos by Richard Chivers
 Glenda Roff

Design ideas for a large contemporary galley open plan kitchen in Perth with an integrated sink, white cabinets, limestone benchtops, white splashback, cement tile splashback, panelled appliances, light hardwood floors, with island, beige floor and grey benchtop.
 A New Day - Interior Design Studio

An update to the existing kitchen, replacing the tired doors with fresh powder blue fronts. A line of bold tiles and open shelving adds a hit of colour, pattern and texture to the fresh, clean space.
 Curate & Display

Nordic blue kitchen refresh © Tiffany Grant-Riley
Design ideas for a mid-sized scandinavian separate kitchen in Kent with a drop-in sink, flat-panel cabinets, blue cabinets, laminate benchtops, white splashback, cement tile splashback, stainless steel appliances, light hardwood floors, no island, white floor and multi-coloured benchtop.
Design ideas for a mid-sized scandinavian separate kitchen in Kent with a drop-in sink, flat-panel cabinets, blue cabinets, laminate benchtops, white splashback, cement tile splashback, stainless steel appliances, light hardwood floors, no island, white floor and multi-coloured benchtop.
1