
All Backsplash Materials Beige Kitchen with Cement Tile Splashback Design Ideas
Refine by:
Budget
Sort by:Popular Today
1 - 20 of 186 photos
Item 1 of 4

 MAE.KO
Design ideas for a large transitional eat-in kitchen in London with a double-bowl sink, shaker cabinets, grey cabinets, laminate benchtops, white splashback, cement tile splashback, light hardwood floors, with island, brown floor and white benchtop.

 Cécile Humbert - Design d'intérieur
Small midcentury single-wall open plan kitchen in Paris with an undermount sink, black cabinets, wood benchtops, multi-coloured splashback, cement tile splashback, panelled appliances, cement tiles and multi-coloured floor.
 Glenda Roff

Photo of a large contemporary galley open plan kitchen in Perth with an integrated sink, white cabinets, limestone benchtops, white splashback, cement tile splashback, panelled appliances, light hardwood floors, with island, beige floor and grey benchtop.
 Raison Home Nouren Agencement

Photo of a mid-sized contemporary open plan kitchen in Other with an undermount sink, beaded inset cabinets, grey cabinets, granite benchtops, grey splashback, cement tile splashback, black appliances, light hardwood floors, a peninsula and black benchtop.
 Maple Ridge Cabinetry
Michelle Fromont
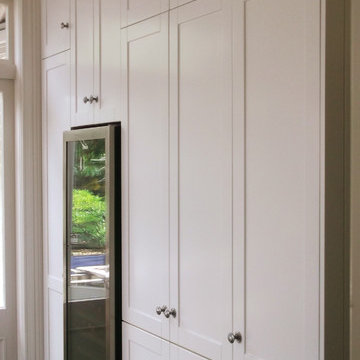
Design ideas for a large traditional l-shaped eat-in kitchen in Auckland with a farmhouse sink, shaker cabinets, white cabinets, granite benchtops, white splashback, cement tile splashback, black appliances, dark hardwood floors and with island.
Design ideas for a large traditional l-shaped eat-in kitchen in Auckland with a farmhouse sink, shaker cabinets, white cabinets, granite benchtops, white splashback, cement tile splashback, black appliances, dark hardwood floors and with island.
 RP studio

This is an example of a contemporary single-wall eat-in kitchen in Bologna with a drop-in sink, shaker cabinets, light wood cabinets, multi-coloured splashback, cement tile splashback, cement tiles and multi-coloured floor.
 Sébastien Guyon - Architecte d'intérieur

Inspiration for a large transitional l-shaped separate kitchen in Grenoble with an undermount sink, beaded inset cabinets, beige cabinets, laminate benchtops, grey splashback, cement tile splashback, panelled appliances, ceramic floors, with island, grey floor and brown benchtop.
 Transition Interior Design
shoootin

This is an example of a scandinavian galley kitchen in Paris with flat-panel cabinets, white cabinets, wood benchtops, multi-coloured splashback, cement tile splashback, black appliances, light hardwood floors, no island and beige floor.
This is an example of a scandinavian galley kitchen in Paris with flat-panel cabinets, white cabinets, wood benchtops, multi-coloured splashback, cement tile splashback, black appliances, light hardwood floors, no island and beige floor.
 François Guillemin
François Guillemin

Inspiration for a large contemporary l-shaped open plan kitchen in Paris with beaded inset cabinets, wood benchtops, cement tile splashback, white appliances, ceramic floors, a drop-in sink and multi-coloured splashback.
Inspiration for a large contemporary l-shaped open plan kitchen in Paris with beaded inset cabinets, wood benchtops, cement tile splashback, white appliances, ceramic floors, a drop-in sink and multi-coloured splashback.
 Leroy Merlin OFFICIEL

Large shabby-chic style l-shaped separate kitchen in Lille with a drop-in sink, light wood cabinets, wood benchtops, cement tile splashback, black appliances, light hardwood floors and no island.
 Ardesia Design

Full length Dinesen wooden floor planks of 5 meters long were brought inside through the window and fitted throughout the flat, except kitchen and bathrooms. Kitchen floor was tiled with beautiful blue Moroccan cement tiles. Kitchen itself was designed in light washed wood and imported from Spain. In order to gain more storage space some of the kitchen units were fitted inside of the existing chimney breast. Kitchen worktop was made in white concrete which worked well with rustic looking cement floor tiles.
photos by Richard Chivers
 A New Day - Interior Design Studio

An update to the existing kitchen, replacing the tired doors with fresh powder blue fronts. A line of bold tiles and open shelving adds a hit of colour, pattern and texture to the fresh, clean space.
 Simson Kitchens

This is an example of a large contemporary kitchen in Adelaide with a double-bowl sink, shaker cabinets, white cabinets, quartz benchtops, white splashback, cement tile splashback, stainless steel appliances, light hardwood floors, with island, brown floor and white benchtop.
 eat.bathe.live
may photography

Inspiration for a contemporary eat-in kitchen in Melbourne with an undermount sink, flat-panel cabinets, black cabinets, quartz benchtops, orange splashback, cement tile splashback, stainless steel appliances, medium hardwood floors and no island.
Inspiration for a contemporary eat-in kitchen in Melbourne with an undermount sink, flat-panel cabinets, black cabinets, quartz benchtops, orange splashback, cement tile splashback, stainless steel appliances, medium hardwood floors and no island.

 Claudia Dorsch Interior Design Ltd
Design ideas for an expansive midcentury eat-in kitchen in London with a farmhouse sink, shaker cabinets, purple cabinets, quartzite benchtops, red splashback, cement tile splashback, black appliances, terrazzo floors, no island, grey floor and white benchtop.
 Glenda Roff
Design ideas for a large contemporary galley open plan kitchen in Perth with an integrated sink, white cabinets, limestone benchtops, white splashback, cement tile splashback, panelled appliances, light hardwood floors, with island, beige floor and grey benchtop.

 Trindade & Bird
The penthouse is around 10 years old and our client wanted to renovate and reconfigure the layout to suit his everyday needs. We removed one of the bedrooms and incorporated it into the open plan living area. This created an area in his living room for all his musical instruments which were previously in the bedroom. Our client is now enjoying the open plan space where he is able to compose his latest music whilst enjoying the views.
Installation of the project was a 10-week schedule. Our client moved out and handed us the keys so we could manage the build work.
We carefully selected dark greens and greys to create a warm and intimate space. Our bespoke furniture and curved sofa were all designed to fit the penthouse space perfectly. We also designed the bespoke kitchen with a wide-open grain to the finish which created a two-tone effect.
Greater London is a thriving metropolis and we all need to be able to escape the hustle and bustle of city life. This beautiful penthouse is the perfect place to relax after a busy day in central London. Our client is overwhelmed with the end result.

 AMBIANCE DECO
Après : on a transformé une cuisine rustique en une cuisine moderne, lumineuse et fonctionnelle.
Crédit photos Pierre Carreau
Inspiration for a mid-sized scandinavian l-shaped kitchen in Bordeaux with flat-panel cabinets, white cabinets, multi-coloured splashback, cement tile splashback, black appliances, with island, beige floor and black benchtop.
Inspiration for a mid-sized scandinavian l-shaped kitchen in Bordeaux with flat-panel cabinets, white cabinets, multi-coloured splashback, cement tile splashback, black appliances, with island, beige floor and black benchtop.
 Dream Up Habitat

Bienvenue dans une cuisine éclatante où la fusion du blanc immaculé et du bois chaleureux crée une atmosphère invitant à la convivialité. Les accents naturels se marient parfaitement avec l'élégance du carrelage en ciment, ajoutant une touche d'authenticité artisanale. Chaque détail de cet espace respire la modernité tout en préservant une ambiance chaleureuse, faisant de cette cuisine un lieu où la fonctionnalité rencontre le raffinement esthétique. Découvrez une symphonie visuelle où la lumière, la texture et le design se conjuguent pour créer une expérience culinaire unique.
 Luca Tranquilli Photographer
Luca Tranquilli

Design ideas for a contemporary single-wall eat-in kitchen in Rome with a drop-in sink, flat-panel cabinets, white cabinets, multi-coloured splashback, cement tile splashback, black appliances, medium hardwood floors, no island and beige floor.
Design ideas for a contemporary single-wall eat-in kitchen in Rome with a drop-in sink, flat-panel cabinets, white cabinets, multi-coloured splashback, cement tile splashback, black appliances, medium hardwood floors, no island and beige floor.
1