
Kitchen with Porcelain Splashback, Slate Floors and Terrazzo Floors Design Ideas
Refine by:
Budget
Sort by:Popular Today
1 - 20 of 96 photos
Item 1 of 4
 Bon Atelier Limited
© Ståle Eriksen

Photo of a mid-sized contemporary galley open plan kitchen in London with an integrated sink, flat-panel cabinets, white cabinets, quartz benchtops, white splashback, porcelain splashback, stainless steel appliances, terrazzo floors and with island.
Photo of a mid-sized contemporary galley open plan kitchen in London with an integrated sink, flat-panel cabinets, white cabinets, quartz benchtops, white splashback, porcelain splashback, stainless steel appliances, terrazzo floors and with island.
 Maison Gabinel
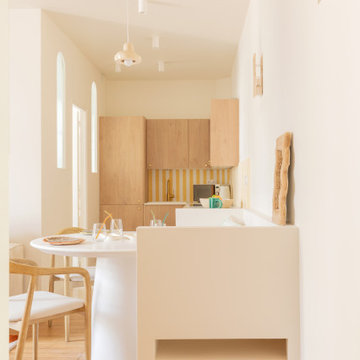
Photo of a mid-sized shabby-chic style l-shaped open plan kitchen in Paris with an undermount sink, light wood cabinets, granite benchtops, yellow splashback, porcelain splashback, terrazzo floors, beige floor and beige benchtop.
 Fine Choice Kitchens
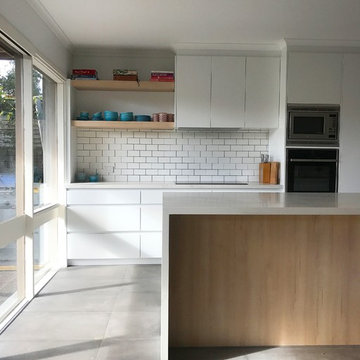
Kitchen completed in Beaumaris. Dulux lexicon satin 2-Pac painted cabinetry with feature Polytec Nordic oak woodmatt island back and floating shelves. Finished with Caesar stone calacutta Nuvo stone benchtops.
 Mon Concept Habitation

La rénovation de cet appartement familial était pleine de défis à relever ! Nous devions relier 2 appartements et nous retrouvions donc avec 2 cuisines et 2 salles de bain. Nous avons donc pu agrandir une cuisine et transformer l’autre en chambre parentale. L’esprit était de créer du rangement tout en gardant une entrée ouverte sur la grande pièce de vie. Un grand placard sur mesure prend donc place et s’associe avec un claustra en bois ouvrant sur la cuisine. Les tons clairs comme le blanc, le bois et le vert sauge de la cuisine permettent d’apporter de la lumière a cet appartement sur cour. On retrouve également cette palette de couleurs dans la salle de bain et la chambre d’enfant.
Lors de la phase de démolition, nous nous sommes retrouvés avec beaucoup de tuyauterie et vannes apparentes au milieu des pièces. Il a fallu en prendre compte lors de la conception et trouver le moyen de les dissimuler au mieux. Nous avons donc créé un coffrage au-dessus du lit de la chambre parentale, ou encore un faux-plafond dans la cuisine pour tout cacher !
 Lifestyle Home Designs

Photo of a contemporary u-shaped open plan kitchen in Sunshine Coast with brown cabinets, quartz benchtops, white splashback, porcelain splashback, stainless steel appliances, terrazzo floors, grey floor, white benchtop, an undermount sink, flat-panel cabinets and a peninsula.
 Place Design Kitchens & Interiors

The corner tall pantry unit has a le mans set inside it to make the very most of the storage space in that corner.
Inspiration for a mid-sized contemporary u-shaped eat-in kitchen in London with a drop-in sink, flat-panel cabinets, blue cabinets, solid surface benchtops, grey splashback, porcelain splashback, stainless steel appliances, slate floors, grey floor, grey benchtop and vaulted.
Inspiration for a mid-sized contemporary u-shaped eat-in kitchen in London with a drop-in sink, flat-panel cabinets, blue cabinets, solid surface benchtops, grey splashback, porcelain splashback, stainless steel appliances, slate floors, grey floor, grey benchtop and vaulted.
 Used Kitchen Exchange
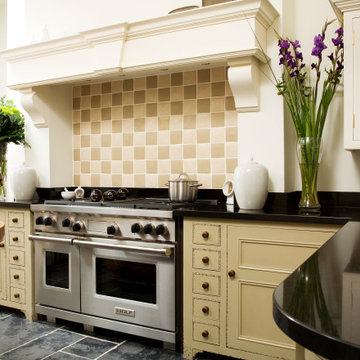
Photo of a mid-sized traditional l-shaped separate kitchen in Cheshire with a drop-in sink, beaded inset cabinets, beige cabinets, granite benchtops, beige splashback, porcelain splashback, stainless steel appliances, slate floors, with island, grey floor and black benchtop.
 uniquehomestays

Photo of a mid-sized country open plan kitchen in Devon with a drop-in sink, recessed-panel cabinets, beige cabinets, quartzite benchtops, beige splashback, porcelain splashback, black appliances, slate floors and white benchtop.
 AGENCE MARN DÉCO

Design ideas for a small modern l-shaped kitchen in Paris with a single-bowl sink, beaded inset cabinets, green cabinets, laminate benchtops, white splashback, porcelain splashback, white appliances, terrazzo floors, grey floor, white benchtop and exposed beam.
 EXPO MOBILI SRL Unipersonale

Cucina Arrex- mod Urban.
Basi e pensili con ante rivestite in laminato HPL su entrambi i lati in finitura Dark Stone, con gola e zoccolo in metallo verniciato antracite.
Piano lavoro e schienale in Gres Laminam colore Nero Belfast sp. 12mm. con fianco in appoggio a terra su penisola.
La cucina è composta da una pratica zona snack che divide l'ambiente dalla zona pranzo e aumenta notevolmente l'area del piano lavoro.
La luce della barra led sottopensile è regolabile di intensità a seconda delle esigenze.
A completare il tutto abbiamo abbinato sgabelli e sedie in ecopelle nero nuvolato, e tavolo con struttura in acciaio verniciato e piano laminato HPL allungabile.
Nonostante i colori scuri, il tutto risulta essere molto luminoso, grazie ai finestroni e anche alle linee pulite e regolari della cucina.
 Mon Concept Habitation

La rénovation de cet appartement familial était pleine de défis à relever ! Nous devions relier 2 appartements et nous retrouvions donc avec 2 cuisines et 2 salles de bain. Nous avons donc pu agrandir une cuisine et transformer l’autre en chambre parentale. L’esprit était de créer du rangement tout en gardant une entrée ouverte sur la grande pièce de vie. Un grand placard sur mesure prend donc place et s’associe avec un claustra en bois ouvrant sur la cuisine. Les tons clairs comme le blanc, le bois et le vert sauge de la cuisine permettent d’apporter de la lumière a cet appartement sur cour. On retrouve également cette palette de couleurs dans la salle de bain et la chambre d’enfant.
Lors de la phase de démolition, nous nous sommes retrouvés avec beaucoup de tuyauterie et vannes apparentes au milieu des pièces. Il a fallu en prendre compte lors de la conception et trouver le moyen de les dissimuler au mieux. Nous avons donc créé un coffrage au-dessus du lit de la chambre parentale, ou encore un faux-plafond dans la cuisine pour tout cacher !
 Chiddingfold Kitchens and Interiors
Photographed by Carica Media / Barney Hindle

Photo of a mid-sized traditional l-shaped eat-in kitchen in Surrey with a farmhouse sink, shaker cabinets, white cabinets, marble benchtops, beige splashback, porcelain splashback, black appliances, slate floors, no island, grey floor and white benchtop.
Photo of a mid-sized traditional l-shaped eat-in kitchen in Surrey with a farmhouse sink, shaker cabinets, white cabinets, marble benchtops, beige splashback, porcelain splashback, black appliances, slate floors, no island, grey floor and white benchtop.
 Fine Choice Kitchens
Kitchen completed in Beaumaris. Dulux lexicon satin 2-Pac painted cabinetry with feature Polytec Nordic oak woodmatt island back and floating shelves. Finished with Caesar stone calacutta Nuvo stone benchtops.

 forresterarchitects
Kenny Forrester
Photo of a large modern galley open plan kitchen in London with a double-bowl sink, flat-panel cabinets, blue cabinets, solid surface benchtops, white splashback, porcelain splashback, panelled appliances, slate floors and with island.
Photo of a large modern galley open plan kitchen in London with a double-bowl sink, flat-panel cabinets, blue cabinets, solid surface benchtops, white splashback, porcelain splashback, panelled appliances, slate floors and with island.

 Valerio Tunesi
Mid-sized contemporary galley separate kitchen in Other with a drop-in sink, flat-panel cabinets, grey cabinets, quartz benchtops, white splashback, porcelain splashback, stainless steel appliances, terrazzo floors, with island, multi-coloured floor and white benchtop.
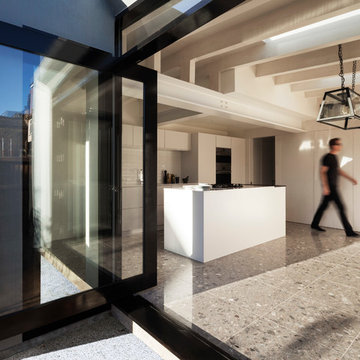 Bon Atelier Limited
© Ståle Eriksen
Design ideas for a mid-sized contemporary galley open plan kitchen in London with an integrated sink, flat-panel cabinets, white cabinets, quartz benchtops, white splashback, porcelain splashback, stainless steel appliances, terrazzo floors and with island.
Design ideas for a mid-sized contemporary galley open plan kitchen in London with an integrated sink, flat-panel cabinets, white cabinets, quartz benchtops, white splashback, porcelain splashback, stainless steel appliances, terrazzo floors and with island.

 Ganz Interiors
Old style farm kitchen with large French hob and table. Stone floors and display cabinet.
Inspiration for a traditional open plan kitchen with beaded inset cabinets, blue cabinets, wood benchtops, porcelain splashback, panelled appliances, slate floors, with island, brown floor and brown benchtop.
Inspiration for a traditional open plan kitchen with beaded inset cabinets, blue cabinets, wood benchtops, porcelain splashback, panelled appliances, slate floors, with island, brown floor and brown benchtop.
 Used Kitchen Exchange
This is an example of a mid-sized traditional l-shaped separate kitchen in Cheshire with a drop-in sink, beaded inset cabinets, beige cabinets, granite benchtops, beige splashback, porcelain splashback, stainless steel appliances, slate floors, with island, grey floor and black benchtop.

 NETinteriors
Cucina in legno accostata a ceramica effetto terrazzo.
Small contemporary u-shaped open plan kitchen in Rome with an integrated sink, beaded inset cabinets, light wood cabinets, terrazzo benchtops, grey splashback, porcelain splashback, stainless steel appliances, terrazzo floors, with island, grey floor and grey benchtop.
Small contemporary u-shaped open plan kitchen in Rome with an integrated sink, beaded inset cabinets, light wood cabinets, terrazzo benchtops, grey splashback, porcelain splashback, stainless steel appliances, terrazzo floors, with island, grey floor and grey benchtop.
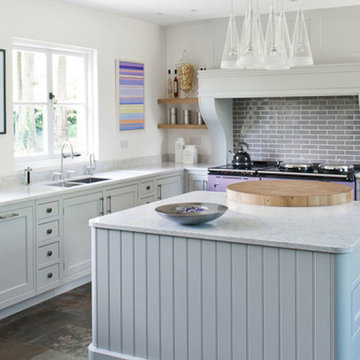
 Plug Interiors
Design ideas for a large traditional l-shaped open plan kitchen in Other with an integrated sink, shaker cabinets, grey cabinets, quartz benchtops, grey splashback, porcelain splashback, coloured appliances, slate floors and with island.
1