
Small Kitchen with Black Appliances and Terrazzo Floors Design Ideas
Refine by:
Budget
Sort by:Popular Today
1 - 20 of 45 photos
Item 1 of 4
 Laura Garcia Interiors
Laura Garcia

Small eclectic galley open plan kitchen in Paris with an undermount sink, grey cabinets, wood benchtops, green splashback, terra-cotta splashback, black appliances, terrazzo floors, with island and white floor.
Small eclectic galley open plan kitchen in Paris with an undermount sink, grey cabinets, wood benchtops, green splashback, terra-cotta splashback, black appliances, terrazzo floors, with island and white floor.
 Soul Sens Architecture
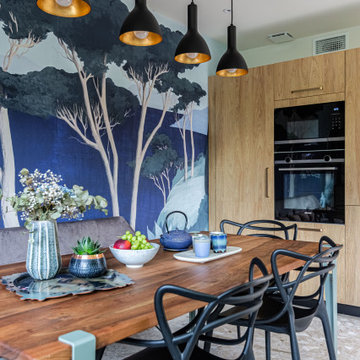
Cuisine ouverte, avec papier peint méditéranéen, de couleur EAU (Nord) selon le principe Feng Shui. Meubles de cuisine en bois, avec poignée en laiton. Table en noyer massif et chaises Kartell. Banquette.
 Plush Design Interiors

In a federation-style brick home by the beach, dark wood and walls made the kitchen + dining space dark and pokey. A renovation saw walls removed, spaces opened up and a dated kitchen re-vamped. A feature curved stone effect on the island was strip-lit for ambient night-time dining, and a secret door installed for extra storage. New floors, custom cabinetry, new furniture, lighting and a feature fireplace rejuvenated with kit-kat tiles created an entirely different, more functional and more stylish space.
 Sara Camus Bouanha Architecte d'Intérieur

Tout y est .petit frigo, four, plaque et hotte, grand évier et rangements. Seul le lave-vaisselle manque à l'appel, non indispensable pour une étudiante.
 User


UserDesign ideas for a small l-shaped separate kitchen in Sydney with an integrated sink, flat-panel cabinets, medium wood cabinets, stainless steel benchtops, white splashback, ceramic splashback, black appliances, terrazzo floors, no island, grey floor and grey benchtop.
 Bjørn Buchholz

Design ideas for a small modern u-shaped eat-in kitchen in Cologne with an integrated sink, flat-panel cabinets, grey cabinets, solid surface benchtops, grey splashback, black appliances, terrazzo floors, a peninsula, grey floor and grey benchtop.
 Plush Design Interiors

In a federation-style brick home by the beach, dark wood and walls made the kitchen + dining space dark and pokey. A renovation saw walls removed, spaces opened up and a dated kitchen re-vamped. A feature curved stone effect on the island was strip-lit for ambient night-time dining, and a secret door installed for extra storage. New floors, custom cabinetry, new furniture, lighting and a feature fireplace rejuvenated with kit-kat tiles created an entirely different, more functional and more stylish space.
 Laura Garcia Interiors
Laura Garcia

Inspiration for a small eclectic galley open plan kitchen in Paris with an undermount sink, grey cabinets, wood benchtops, green splashback, terra-cotta splashback, black appliances, terrazzo floors, with island and white floor.
Inspiration for a small eclectic galley open plan kitchen in Paris with an undermount sink, grey cabinets, wood benchtops, green splashback, terra-cotta splashback, black appliances, terrazzo floors, with island and white floor.

 ABHR_A | alex bilton helen reid architects
Inspiration for a small contemporary galley open plan kitchen in London with a farmhouse sink, shaker cabinets, white cabinets, quartzite benchtops, white splashback, black appliances, terrazzo floors, with island, white floor, white benchtop and vaulted.
 Bjørn Buchholz
Design ideas for a small modern u-shaped eat-in kitchen in Cologne with an integrated sink, flat-panel cabinets, grey cabinets, solid surface benchtops, grey splashback, black appliances, terrazzo floors, a peninsula, grey floor and grey benchtop.

 Alexandra Gorla Architecture d'Intérieur
Dans ce 39 M2 parisien entièrement à rénover il n'y avait pas de salle d'eau mais une unique cuisine dans laquelle on trouvait une douche d'appoint... Nous avons restructurer l'espace pour créer une salle d'eau fermée, un coin cuisine ouverte et rattraper les sols en fonction en posant du carrelage imitation Terrazzo...
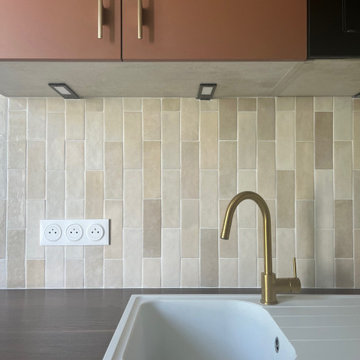
 Schmidt Levallois
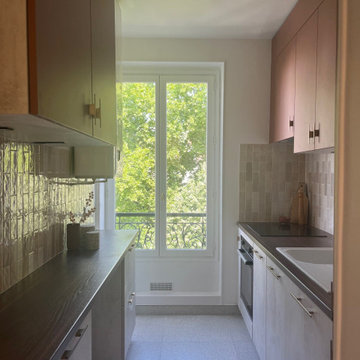
Une cuisine pensée au millimètre par notre conceptrice-vendeuse Émilie : zone cuisson et lavage parfaitement intégrées, plan bar en face pour structurer l’espace.
Le duo corail & Marvel Light se marie à un plan de travail en Nogueira, rehaussé par des poignées en laiton doré.
Crédence en zellige posée en quinconce, éclairages intégrés, sol en terrazzo… Un mix de matières chaudes et ultra tendance !
 User
UserThis is an example of a small l-shaped separate kitchen in Sydney with an integrated sink, flat-panel cabinets, medium wood cabinets, stainless steel benchtops, white splashback, ceramic splashback, black appliances, terrazzo floors, no island, grey floor and grey benchtop.
 Schmidt Levallois
Une cuisine pensée au millimètre par notre conceptrice-vendeuse Émilie : zone cuisson et lavage parfaitement intégrées, plan bar en face pour structurer l’espace.
Le duo corail & Marvel Light se marie à un plan de travail en Nogueira, rehaussé par des poignées en laiton doré.
Crédence en zellige posée en quinconce, éclairages intégrés, sol en terrazzo… Un mix de matières chaudes et ultra tendance !
 L'Agence MG
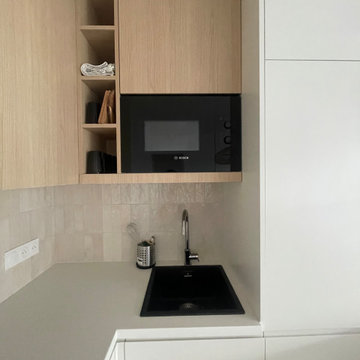
Cuisine :
-Réaménagements des espaces
-Menuiserie sur mesure en laque mate et mélaminé bois.
-Sol en terrazzo
-Crédence en Zellige
Small contemporary l-shaped open plan kitchen in Paris with a single-bowl sink, flat-panel cabinets, light wood cabinets, laminate benchtops, beige splashback, mosaic tile splashback, black appliances, terrazzo floors, with island, white floor and white benchtop.
Small contemporary l-shaped open plan kitchen in Paris with a single-bowl sink, flat-panel cabinets, light wood cabinets, laminate benchtops, beige splashback, mosaic tile splashback, black appliances, terrazzo floors, with island, white floor and white benchtop.
 Plush Design Interiors

In a federation-style brick home by the beach, dark wood and walls made the kitchen + dining space dark and pokey. A renovation saw walls removed, spaces opened up and a dated kitchen re-vamped. A feature curved stone effect on the island was strip-lit for ambient night-time dining, and a secret door installed for extra storage. New floors, custom cabinetry, new furniture, lighting and a feature fireplace rejuvenated with kit-kat tiles created an entirely different, more functional and more stylish space.
 Plush Design Interiors

In a federation-style brick home by the beach, dark wood and walls made the kitchen + dining space dark and pokey. A renovation saw walls removed, spaces opened up and a dated kitchen re-vamped. A feature curved stone effect on the island was strip-lit for ambient night-time dining, and a secret door installed for extra storage. New floors, custom cabinetry, new furniture, lighting and a feature fireplace rejuvenated with kit-kat tiles created an entirely different, more functional and more stylish space.
 Soul Sens Architecture

Cuisine ouverte, avec papier peint méditéranéen, de couleur EAU (Nord) selon le principe Feng Shui. Meubles de cuisine en bois, avec poignée en laiton. Table en noyer massif et chaises Kartell. Banquette.
 Plush Design Interiors

In a federation-style brick home by the beach, dark wood and walls made the kitchen + dining space dark and pokey. A renovation saw walls removed, spaces opened up and a dated kitchen re-vamped. A feature curved stone effect on the island was strip-lit for ambient night-time dining, and a secret door installed for extra storage. New floors, custom cabinetry, new furniture, lighting and a feature fireplace rejuvenated with kit-kat tiles created an entirely different, more functional and more stylish space.
 Plush Design Interiors

In a federation-style brick home by the beach, dark wood and walls made the kitchen + dining space dark and pokey. A renovation saw walls removed, spaces opened up and a dated kitchen re-vamped. A feature curved stone effect on the island was strip-lit for ambient night-time dining, and a secret door installed for extra storage. New floors, custom cabinetry, new furniture, lighting and a feature fireplace rejuvenated with kit-kat tiles created an entirely different, more functional and more stylish space.
1