
Small Kitchen with Cork Floors and no Island Design Ideas
Refine by:
Budget
Sort by:Popular Today
1 - 20 of 62 photos
Item 1 of 4
 nimtim Architects
Megan Taylor

Design ideas for a small contemporary u-shaped separate kitchen in London with a double-bowl sink, flat-panel cabinets, green cabinets, quartzite benchtops, grey splashback, ceramic splashback, white appliances, cork floors, no island, brown floor and grey benchtop.
Design ideas for a small contemporary u-shaped separate kitchen in London with a double-bowl sink, flat-panel cabinets, green cabinets, quartzite benchtops, grey splashback, ceramic splashback, white appliances, cork floors, no island, brown floor and grey benchtop.
 K Space Interiors Limited
Kitchen design, Kitchen Renovation

Photo of a small midcentury l-shaped separate kitchen in London with an integrated sink, flat-panel cabinets, medium wood cabinets, solid surface benchtops, beige splashback, stainless steel appliances, cork floors, no island, brown floor and white benchtop.
Photo of a small midcentury l-shaped separate kitchen in London with an integrated sink, flat-panel cabinets, medium wood cabinets, solid surface benchtops, beige splashback, stainless steel appliances, cork floors, no island, brown floor and white benchtop.
 Sheffield Sustainable Kitchens

This compact kitchen was carefully designed to make the space work hard for the clients. Our client wanted a highly functional kitchen. We came up with lots of ideas for the small kitchen storage to make every inch count.
 Barxonomy
Anne Swartz Photography

Inspiration for a small modern galley open plan kitchen in London with a drop-in sink, flat-panel cabinets, dark wood cabinets, solid surface benchtops, metallic splashback, metal splashback, black appliances, cork floors, no island, multi-coloured floor and multi-coloured benchtop.
Inspiration for a small modern galley open plan kitchen in London with a drop-in sink, flat-panel cabinets, dark wood cabinets, solid surface benchtops, metallic splashback, metal splashback, black appliances, cork floors, no island, multi-coloured floor and multi-coloured benchtop.
 From Kitchens

A calm, simple and robust kitchen within a compact home for a young family. Warm grey painted cabinetry with limestone worktops and splash back.
Design ideas for a small contemporary l-shaped eat-in kitchen in London with a double-bowl sink, flat-panel cabinets, grey cabinets, limestone benchtops, grey splashback, limestone splashback, stainless steel appliances, cork floors, no island and grey benchtop.
Design ideas for a small contemporary l-shaped eat-in kitchen in London with a double-bowl sink, flat-panel cabinets, grey cabinets, limestone benchtops, grey splashback, limestone splashback, stainless steel appliances, cork floors, no island and grey benchtop.
 EJ Interior
Diakrit

Small scandinavian galley eat-in kitchen in Stockholm with a double-bowl sink, flat-panel cabinets, white cabinets, stainless steel benchtops, white splashback, white appliances, cork floors, no island, beige floor and multi-coloured benchtop.
Small scandinavian galley eat-in kitchen in Stockholm with a double-bowl sink, flat-panel cabinets, white cabinets, stainless steel benchtops, white splashback, white appliances, cork floors, no island, beige floor and multi-coloured benchtop.
 VORBILD Architecture
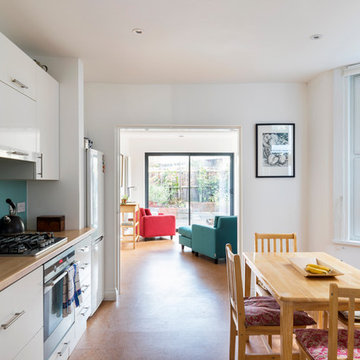
Kitchen and dining room with double door leading to a living room in the new rear extension.
White kitchen units with blue glass splashback.
Blue and red arm chairs. Cork florring.
Photo by Chris Snook
 Sheffield Sustainable Kitchens
This compact kitchen was carefully designed to make the space work hard for the clients. Our client wanted a highly functional kitchen. We came up with lots of ideas for the small kitchen storage to make every inch count.
 From Kitchens
A calm, simple and robust kitchen within a compact home for a young family. Warm grey painted cabinetry with limestone worktops and splash back.
Photo of a small contemporary l-shaped eat-in kitchen in London with a double-bowl sink, flat-panel cabinets, grey cabinets, limestone benchtops, grey splashback, limestone splashback, stainless steel appliances, cork floors, no island and grey benchtop.
Photo of a small contemporary l-shaped eat-in kitchen in London with a double-bowl sink, flat-panel cabinets, grey cabinets, limestone benchtops, grey splashback, limestone splashback, stainless steel appliances, cork floors, no island and grey benchtop.
 From Kitchens
A calm, simple and robust kitchen within a compact home for a young family. Warm grey painted cabinetry with limestone worktops and splash back.
This is an example of a small contemporary l-shaped eat-in kitchen in London with a double-bowl sink, flat-panel cabinets, grey cabinets, limestone benchtops, grey splashback, limestone splashback, stainless steel appliances, cork floors, no island and grey benchtop.
This is an example of a small contemporary l-shaped eat-in kitchen in London with a double-bowl sink, flat-panel cabinets, grey cabinets, limestone benchtops, grey splashback, limestone splashback, stainless steel appliances, cork floors, no island and grey benchtop.
 Sheffield Sustainable Kitchens
This compact kitchen was carefully designed to make the space work hard for the clients. Our client wanted a highly functional kitchen. We came up with lots of ideas for the small kitchen storage to make every inch count.
 K Space Interiors Limited
Small kitchen, Splashback design, Kitchen Renovation
Design ideas for a small midcentury l-shaped separate kitchen in London with an integrated sink, flat-panel cabinets, medium wood cabinets, solid surface benchtops, beige splashback, stainless steel appliances, cork floors, no island, brown floor and white benchtop.
Design ideas for a small midcentury l-shaped separate kitchen in London with an integrated sink, flat-panel cabinets, medium wood cabinets, solid surface benchtops, beige splashback, stainless steel appliances, cork floors, no island, brown floor and white benchtop.
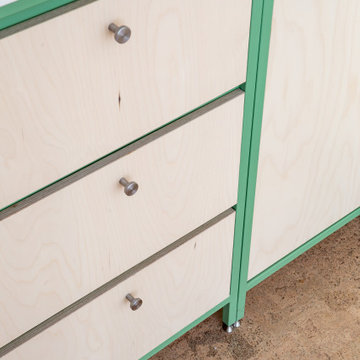
 Jetsam Made
Compact, Characterful Kitchen in Victoria Park, East London
This bespoke kitchen was crafted for a tiny flat in Victoria Park, East London, where every inch of space needed to work hard without compromising on style. As part of a full interior fit-out—including both kitchen and bathroom—we designed and built a solution that feels bright, cohesive, and full of personality.
The kitchen features a custom steel frame, powder-coated in RAL 6021 (a soft, fresh green) for a modern yet calming presence. Birch plywood fronts, finished with an oiled wax for warmth and durability, bring natural texture and subtle grain variation. The worktop is a solid laminate with a terrazzo effect, adding playful contrast and low-maintenance practicality.
Details like white kit kat tiles and cork flooring complement the material palette with a clean, tactile finish. In the bathroom, a bespoke vanity unit continues the theme, finished in the same RAL 6021 powder coat with matching birch plywood fronts—creating visual continuity throughout the space.
This project balances function and form, bringing a thoughtful, design-led approach to compact living.
 From Kitchens
A calm, simple and robust kitchen within a compact home for a young family. Warm grey painted cabinetry with limestone worktops and splash back.
Inspiration for a small contemporary l-shaped eat-in kitchen in London with a double-bowl sink, flat-panel cabinets, grey cabinets, limestone benchtops, grey splashback, limestone splashback, stainless steel appliances, cork floors, no island and grey benchtop.
Inspiration for a small contemporary l-shaped eat-in kitchen in London with a double-bowl sink, flat-panel cabinets, grey cabinets, limestone benchtops, grey splashback, limestone splashback, stainless steel appliances, cork floors, no island and grey benchtop.
 Sheffield Sustainable Kitchens
This compact kitchen was carefully designed to make the space work hard for the clients. Our client wanted a highly functional kitchen. We came up with lots of ideas for the small kitchen storage to make every inch count.
 Sheffield Sustainable Kitchens
This compact kitchen was carefully designed to make the space work hard for the clients. Our client wanted a highly functional kitchen. We came up with lots of ideas for the small kitchen storage to make every inch count.
 Sheffield Sustainable Kitchens
This compact kitchen was carefully designed to make the space work hard for the clients. Our client wanted a highly functional kitchen. We came up with lots of ideas for the small kitchen storage to make every inch count.
 K Space Interiors Limited
Small kitchen, Kitchen design, Kitchen Renovation
This is an example of a small midcentury l-shaped separate kitchen in London with an integrated sink, flat-panel cabinets, medium wood cabinets, solid surface benchtops, beige splashback, stainless steel appliances, cork floors, no island, brown floor and white benchtop.
This is an example of a small midcentury l-shaped separate kitchen in London with an integrated sink, flat-panel cabinets, medium wood cabinets, solid surface benchtops, beige splashback, stainless steel appliances, cork floors, no island, brown floor and white benchtop.
 Sheffield Sustainable Kitchens
This compact kitchen was carefully designed to make the space work hard for the clients. Our client wanted a highly functional kitchen. We came up with lots of ideas for the small kitchen storage to make every inch count.
 K Space Interiors Limited
Small kitchen design, City kitchen design, kitchen renovation, mid-century modern kitchen design
Inspiration for a small midcentury l-shaped separate kitchen in London with an integrated sink, flat-panel cabinets, medium wood cabinets, solid surface benchtops, beige splashback, stainless steel appliances, cork floors, no island, brown floor and white benchtop.
Inspiration for a small midcentury l-shaped separate kitchen in London with an integrated sink, flat-panel cabinets, medium wood cabinets, solid surface benchtops, beige splashback, stainless steel appliances, cork floors, no island, brown floor and white benchtop.
1