
Small Kitchen with Porcelain Floors and Beige Benchtop Design Ideas
Refine by:
Budget
Sort by:Popular Today
1 - 20 of 145 photos
Item 1 of 4

 HOOOME
Mobili su misura realizzati dalla falegnameria La Linea di Castello
https://www.lalineadicastello.com/
https://www.houzz.it/pro/lalineadicastello/la-linea-di-castello

 Yoko Kloeden Design
Small asian u-shaped separate kitchen in London with a drop-in sink, flat-panel cabinets, white cabinets, marble benchtops, beige splashback, marble splashback, black appliances, porcelain floors, no island, grey floor and beige benchtop.

 BVJ Rénovation
Design ideas for a small contemporary l-shaped kitchen in Paris with a drop-in sink, flat-panel cabinets, light wood cabinets, wood benchtops, mirror splashback, panelled appliances, porcelain floors, no island, grey floor and beige benchtop.
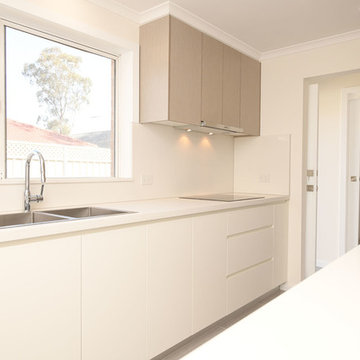
 Westpoint Building Services Pty Ltd
This is an example of a small modern galley kitchen pantry in Sydney with a double-bowl sink, recessed-panel cabinets, beige cabinets, quartz benchtops, beige splashback, stainless steel appliances, porcelain floors, no island, grey floor, stone slab splashback and beige benchtop.
 ChefdeChantier.fr

Design ideas for a small contemporary u-shaped kitchen in Paris with a drop-in sink, flat-panel cabinets, grey cabinets, white splashback, panelled appliances, porcelain floors, a peninsula, beige floor and beige benchtop.
 Studio MAC
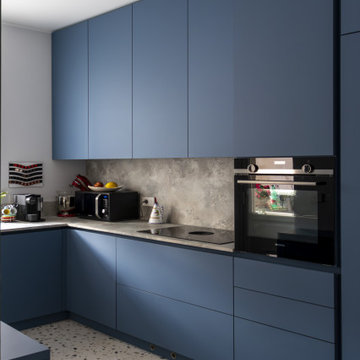
L’alloggio di 100 mq, è situato all’interno di una casa a corte piemontese di recente ristrutturazione in centro a Bra con molto spazio all’aperto esposto a sud. Il lungo terrazzo che prosegue scendendo di qualche scalino per terminare con il tetto giardino che fa da copertura al box auto sottostante, dona uno spazio verde aggiuntivo di ben 90 mq sempre gradito quando si vive in città.
Dopo il trasloco i committenti si sono resi conto che anche all’interno c’era ancora molto spazio da arredare e che con un progetto su misura ben studiato, avrebbero ottenuto quel tocco in più che cercavano. Unica richiesta: utilizzare come palette i nuovi colori della linea FENIX creata da Arpa Industriale. Il FENIX è un materiale di nuova generazione composto da resine acriliche e successivamente indurite dove i graffi superficiali possono essere rigenerati passandoci sopra un comune ferro da stiro caldo!
Dall'entrata si accede direttamente sullo spazioso living di 32 mq.
All’entrata troviamo guardaroba e specchiera con cassetto su misura in FENIX colore Rosso Namib. Il cassetto si può usare come pratico scrittoio grazie al pouf sottostante.
La zona relax è un punto di snodo tra due ambienti importanti, ingresso e sala e per questo abbiamo scelto Ditre Italia Elliot, un divano bifacciale su cui ci si può sedere da entrambi i lati, pratico e bello da guardare!
Come punti luce, l’intramontabile lampada da terra Twiggy di Foscarini perfetta per leggere sul divano e per dare un pizzico di ironia la Monkey lamp di Seletti.
Di fronte al divano, abbiamo studiato la Wall System su misura in FENIX in blu Shaba e verde Kitami. È un sistema contenitivo eccezionalmente versatile: dallo spazio necessario per la smart tv ad una serie di elementi che estendono la funzionalità della libreria, come ante battenti, cassettoni, vani a giorno e mensole utilizzate anche per creare un angolo bar alternativo.
Il tavolo da pranzo Kristalia Sushi piano in FENIX scelto per l’estrema facilità di allungarsi e ospitare numerosi commensali.
Attorno al tavolo le sedie Pointhouse di Tata Young 4 in una bella sfumatura di rosso che viene ripresa nel nello zoccolo e alla base delle tende bilancia i toni freddi della wall system.
E non passa certo inosservata la lampada a sospensione Petite Friture Vertigo sopra il tavolo: un pezzo iconico del design esposto anche al MOMA, che arreda con eleganza e non appesantisce.
Il fil rouge continua in cucina con i moduli in FENIX colore azzurro Naxos, che creano sinergia con i nuovi mobili del soggiorno. Nonostante la una superficie ridotta, di circa 19 mq, la cucina è super contenitiva e si può anche fare colazione grazie a un tavolino a scomparsa molto versatile.
 Let's Revamp - Property Styling and Decorating
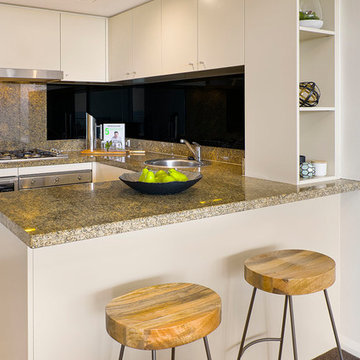
Design ideas for a small contemporary u-shaped open plan kitchen in Sydney with a single-bowl sink, flat-panel cabinets, beige cabinets, granite benchtops, black splashback, glass sheet splashback, stainless steel appliances, porcelain floors, a peninsula, beige floor and beige benchtop.
 Olivia Casari | Architettura e interior design

Small eclectic galley eat-in kitchen in Other with a drop-in sink, flat-panel cabinets, dark wood cabinets, concrete benchtops, white splashback, porcelain splashback, stainless steel appliances, porcelain floors, with island and beige benchtop.
 Riccardo Caracciolo design&services

Kitchen and living area designed for the House on the Lake project, where custom wood elements, a mezzanine sleeping area and warm lighting create a welcoming atmosphere inspired by contemporary country living. The open layout maximizes the functionality of the space while preserving a strong sense of intimacy and comfort. Natural materials, handcrafted details and soft architectural lines enhance the balance between rustic character and modern simplicity, creating a refined interior designed for relaxed living immersed in the surrounding landscape.
 Paule Bourbonnais Design

Photo of a small modern u-shaped open plan kitchen in Montreal with an undermount sink, flat-panel cabinets, light wood cabinets, quartzite benchtops, black splashback, porcelain splashback, stainless steel appliances, porcelain floors, a peninsula, black floor and beige benchtop.
 SOVA

SOVAOur new one-wall kitchen project. This simple layout is space efficient without giving up on functionality. Area 22 sq.m.
This is an example of a small modern single-wall eat-in kitchen in Dublin with an integrated sink, flat-panel cabinets, medium wood cabinets, quartzite benchtops, beige splashback, porcelain splashback, panelled appliances, porcelain floors, with island, beige floor and beige benchtop.
This is an example of a small modern single-wall eat-in kitchen in Dublin with an integrated sink, flat-panel cabinets, medium wood cabinets, quartzite benchtops, beige splashback, porcelain splashback, panelled appliances, porcelain floors, with island, beige floor and beige benchtop.
 Stylus Home Staging
Mopoke Images

This is an example of a small modern u-shaped eat-in kitchen in Brisbane with a double-bowl sink, white cabinets, quartz benchtops, white splashback, subway tile splashback, stainless steel appliances, porcelain floors, no island, beige floor and beige benchtop.
This is an example of a small modern u-shaped eat-in kitchen in Brisbane with a double-bowl sink, white cabinets, quartz benchtops, white splashback, subway tile splashback, stainless steel appliances, porcelain floors, no island, beige floor and beige benchtop.

 Florim Ceramiche S.p.A.
Cucina e sala da pranzo che abbina mobili bianchi a pavimento effetto legno, finitura lucida.
This is an example of a small scandinavian single-wall open plan kitchen with white cabinets, black splashback, porcelain floors, brown floor and beige benchtop.
This is an example of a small scandinavian single-wall open plan kitchen with white cabinets, black splashback, porcelain floors, brown floor and beige benchtop.

 Francesca Endrizzi architetto interior designer
This is an example of a small contemporary l-shaped separate kitchen in Venice with a drop-in sink, flat-panel cabinets, white cabinets, marble benchtops, beige splashback, marble splashback, black appliances, porcelain floors, no island, beige floor and beige benchtop.
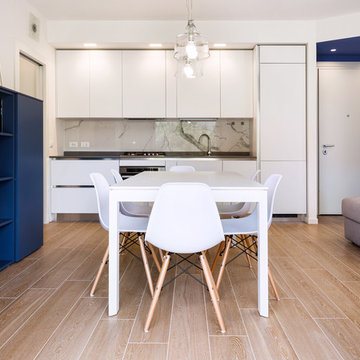
 Dettaglidinterni architettura e Interior design
Design ideas for a small modern single-wall open plan kitchen in Other with a double-bowl sink, flat-panel cabinets, white cabinets, quartz benchtops, blue splashback, marble splashback, stainless steel appliances, porcelain floors, no island, beige floor and beige benchtop.

 Svetlana Monakova
Small contemporary single-wall open plan kitchen in Other with a double-bowl sink, recessed-panel cabinets, white cabinets, laminate benchtops, beige splashback, porcelain splashback, stainless steel appliances, porcelain floors, beige floor and beige benchtop.
 VALENTINA AUTIERO architecture interiors design

Inspiration for a small contemporary l-shaped kitchen in Naples with an undermount sink, beaded inset cabinets, grey cabinets, marble benchtops, green splashback, porcelain splashback, black appliances, porcelain floors, no island, beige floor and beige benchtop.
 Filippo Frinzi

Photo of a small modern single-wall open plan kitchen in Other with a drop-in sink, flat-panel cabinets, beige cabinets, laminate benchtops, beige splashback, stainless steel appliances, porcelain floors, no island, beige floor and beige benchtop.
 Paule Bourbonnais Design

Small modern u-shaped open plan kitchen in Montreal with an undermount sink, flat-panel cabinets, light wood cabinets, quartzite benchtops, black splashback, porcelain splashback, stainless steel appliances, porcelain floors, a peninsula, black floor and beige benchtop.
 SOVA

SOVAOur new one-wall kitchen project. This simple layout is space efficient without giving up on functionality. Area 22 sq.m.
Small modern single-wall eat-in kitchen in Dublin with an integrated sink, flat-panel cabinets, medium wood cabinets, quartzite benchtops, beige splashback, porcelain splashback, panelled appliances, porcelain floors, with island, beige floor and beige benchtop.
Small modern single-wall eat-in kitchen in Dublin with an integrated sink, flat-panel cabinets, medium wood cabinets, quartzite benchtops, beige splashback, porcelain splashback, panelled appliances, porcelain floors, with island, beige floor and beige benchtop.
1