
All Islands Small Kitchen with Orange Floor Design Ideas
Refine by:
Budget
Sort by:Popular Today
1 - 14 of 14 photos
Item 1 of 4
 User

UserA beautiful transformation to this 1950's timber home
opened this kitchen to the rear deck and back yard through the dining room. A laundry is cleverly tucked away behind shaker style doors and new french doors encourage the outdoors in. A renovation on a tight budget created a fantastic space for this young family.
Photography by Desmond Chan, Open2View
 ESTUDI A L'ÀTIC. Benvinguts al Slow Design!

Design ideas for a small contemporary l-shaped eat-in kitchen in Barcelona with an undermount sink, flat-panel cabinets, white cabinets, quartz benchtops, grey splashback, marble splashback, stainless steel appliances, ceramic floors, orange floor, grey benchtop and a peninsula.
 Claire Barrera

Small contemporary u-shaped eat-in kitchen in Toulouse with a single-bowl sink, flat-panel cabinets, white cabinets, wood benchtops, orange splashback, ceramic splashback, white appliances, cement tiles, with island, orange floor and beige benchtop.
 Riccardo Caracciolo design&services

Contemporary kitchen designed for the I Cipressi project, where exposed wooden beams, brick arches and minimalist volumes create a refined balance between traditional Tuscan architecture and modern living. Natural light, warm materials and clean lines enhance the spacious open-plan layout, creating an elegant and welcoming atmosphere inspired by contemporary countryside living.

 ARENA DESIGN ARCHITECTS
Colin Brown
Photo of a small modern galley open plan kitchen in Sydney with an undermount sink, flat-panel cabinets, blue cabinets, quartzite benchtops, metallic splashback, glass sheet splashback, stainless steel appliances, painted wood floors, with island, orange floor and white benchtop.
Photo of a small modern galley open plan kitchen in Sydney with an undermount sink, flat-panel cabinets, blue cabinets, quartzite benchtops, metallic splashback, glass sheet splashback, stainless steel appliances, painted wood floors, with island, orange floor and white benchtop.

 Leeming Renovations
Putragraphy
Small contemporary u-shaped kitchen in Perth with flat-panel cabinets, white cabinets, beige splashback, white appliances, a peninsula, orange floor and grey benchtop.
Small contemporary u-shaped kitchen in Perth with flat-panel cabinets, white cabinets, beige splashback, white appliances, a peninsula, orange floor and grey benchtop.
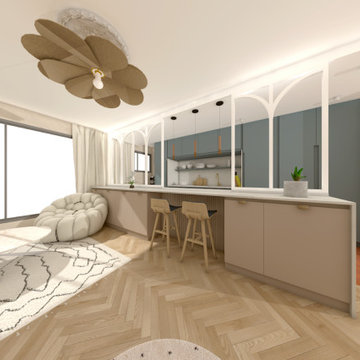
 Ùrsus Studio
Focus sur le comptoir dessiné pour accueillir les repas du quotidien et les moments à partager grâce à ses assises faisant face au coeur de la cuisine.
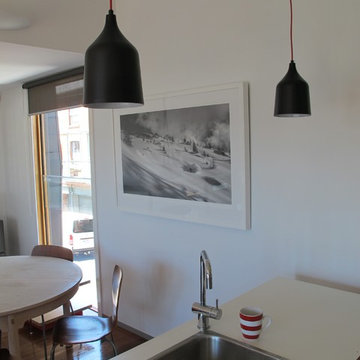
 Siobhan Donoghue Design
Commissioned artwork hanging in the the dining room. Pendant lights with lovely red detailing hung over the u-shaped kitchen.
Design ideas for a small scandinavian u-shaped open plan kitchen in Melbourne with a drop-in sink, recessed-panel cabinets, white cabinets, laminate benchtops, white splashback, ceramic splashback, stainless steel appliances, light hardwood floors, with island and orange floor.
Design ideas for a small scandinavian u-shaped open plan kitchen in Melbourne with a drop-in sink, recessed-panel cabinets, white cabinets, laminate benchtops, white splashback, ceramic splashback, stainless steel appliances, light hardwood floors, with island and orange floor.
 Isobel Star Interior Design

The client wanted a budget kitchen upgrade in their period terrace that encompassed their love of retro and vintage, scandi design and their fondness for yellow and orange. The space was small but with high ceilings and storage needs were considerable. They had a lot of very colourful and cool vintage artwork, bar stools and accessories to incorporate and some thriving houseplants.
I designed a concept using clever solutions such as double height cabinets to maximise storage and created a pantry area under the stairs. Using light and bright colours and glass to make the space feel larger and also to reference the clean lines of Scandinavian design that the client loves but avoiding the creation of soulless white box. A chequerboard floor solution that is low cost but highly functional and packs a significant design punch providing the perfect foundation for the white and light wood kitchen cabinetry. The olive and mint tones in the blind fabric, pendant lighting and the tile grouting balances, compliments and grounds the yellow and orange punches and the white space. The cabinetry, flooring, tile, blind and accessories were all specified to come in within budget.
I created a presentation for the client outlining the concept with a mood board and with 3D visualisations.
 REMODULARE SRL
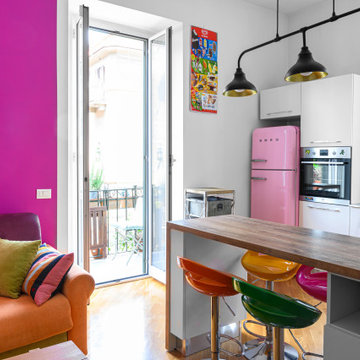
Una gemma grezza, completamente abbandonata da anni, in un quartiere storico della Capitale, ha richiesto un intervento radicale. Sono 41 mq, una superficie sfruttata in ogni angolo e arricchita da oggetti eclettici e colorati. Una camera da letto essenziale, per scelta, sia nell’arredo che nello spazio, lascia tutto lo spazio possibile al salotto con angolo cottura… o meglio dire alla cucina con angolo salotto? Il colore è padrone del progetto. E non si parla di un solo colore ma di tutta la gamma conosciuta. Un imprinting super giovanile per una coppia chic ed estroversa che non ha intenzione di invecchiare mai!
 Ùrsus Studio
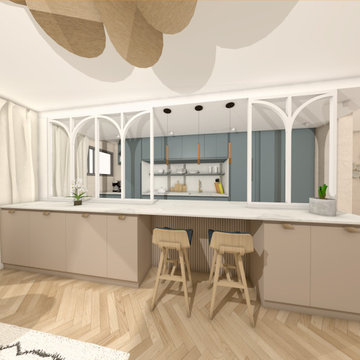
La grande verrière ouvre la perspective sur l'espace cuisine tout en participant à l'ambiance du lieu; raffinement et convivialité. Elle "repose" sur le comptoir et permet d'intégrer un faux-plafond coté cuisine pour un éclairage plus technique.
Mobilier sur-mesure adapté aux contraintes du lieu (petit), et aux attentes de notre cliente; couleurs claires et chaleureuses, lignes sobres.
 Ùrsus Studio
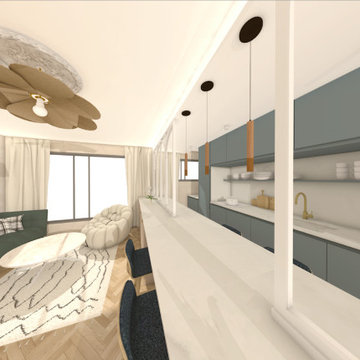
Focus sur le plan de cuisine en céramique (type Dekton..), avec un motif marbré ou nuageux. La verrière crée un rythme sur la longueur du comptoir, avec une large ouverture en son centre pour permettre une connexion directe avec la cuisine.
 Claire Barrera
This is an example of a small contemporary u-shaped eat-in kitchen in Toulouse with a single-bowl sink, flat-panel cabinets, white cabinets, wood benchtops, orange splashback, ceramic splashback, white appliances, cement tiles, with island, orange floor and beige benchtop.
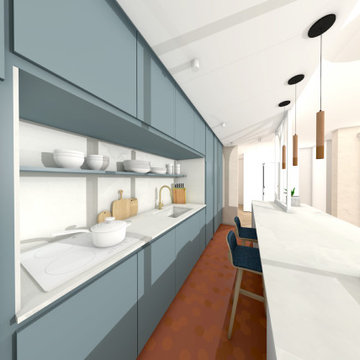 Ùrsus Studio
Vue côté cuisine avec l'ambiance proposée, matériaux durables ( plan en céramique, robinetterie en laiton, meuble en laque.. ) et couleurs intemporelles et douces. Les tomettes existantes seront conservées, et s'associent parfaitement bien avec une nuance complémentaire.
1