
Kitchen with Slate Floors, Terrazzo Floors and Yellow Benchtop Design Ideas
Refine by:
Budget
Sort by:Popular Today
1 - 20 of 21 photos
Item 1 of 4
 Transform-A-Space
Art Department Creative





Inspiration for a mid-sized country l-shaped eat-in kitchen in Adelaide with a farmhouse sink, shaker cabinets, white cabinets, wood benchtops, white splashback, subway tile splashback, black appliances, slate floors, a peninsula, grey floor and yellow benchtop.
Inspiration for a mid-sized country l-shaped eat-in kitchen in Adelaide with a farmhouse sink, shaker cabinets, white cabinets, wood benchtops, white splashback, subway tile splashback, black appliances, slate floors, a peninsula, grey floor and yellow benchtop.
 uniquehomestays

This is an example of a mid-sized country l-shaped kitchen in Other with a drop-in sink, flat-panel cabinets, white cabinets, quartzite benchtops, timber splashback, panelled appliances, slate floors, no island, grey floor and yellow benchtop.
 greta-mae interiors

A gloomy and dark basement in a grade 2 listed cottage was given a redesign to create a new airy Kitchen for the owner.
Blue shaker cabinets topped with white quartz. Painted wooden beams and walls in farrow and ball ammonite
 AI Creative Interiors
Design Philosophy:
As an AI Interior Designer at AI Creative Interiors (AICI), I believe in creating pieces that do more than just serve a purpose- they should tell a story.
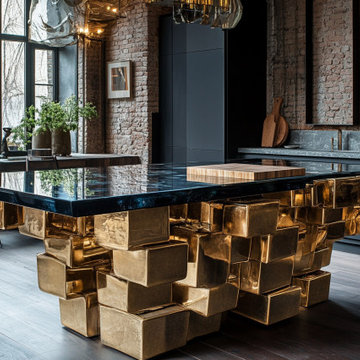
This kitchen island was designed to challenge traditional concepts of utility and elevate it into the realm of functional art. My inspiration came from modern sculptures, where asymmetry, bold materials, and visual contrast create an unforgettable presence.
The result is this stunning island, where polished brass cubes stack in an asymmetrical composition to create a dynamic base.
This design reflects my focus on individuality, creativity, and elegance, while the smoky glass countertop seemingly floats above, adding an ethereal dimension to the piece.
How I Designed It:
The process began with the idea of creating an island that could be the centrepiece of any modern, open-plan space. Using AI tools to visualize multiple iterations, I explored ways to balance asymmetry and harmony, ensuring the base was bold yet stable. The polished brass was chosen for its luxurious warmth and ability to reflect light beautifully, creating an ever-changing dynamic as the environment shifts around it.
The floating glass countertop was a deliberate choice to contrast the solidity of the base. Smoky glass provides both transparency and mystery, allowing the base to shine through while maintaining its own understated elegance. I used AI to refine proportions and explore lighting effects, ensuring that the interplay of glass and brass created a sculptural focal point in any room.
Ideal Home:
This piece is designed for clients who value both artistry and luxury. It would suit:
a) Contemporary gallery-style homes, where the island becomes a statement piece.
b) Open-plan living spaces with abundant natural light, highlighting the reflective surfaces.
c) Homes that embrace bold, modern decor, where every piece has a presence and personality.
Approximate Cost (UK):
As a bespoke design, the cost reflects its artistic craftsmanship and use of premium materials:
Polished Brass Base: £15,000–£20,000, depending on fabrication details.
Smoky Glass Countertop: £5,000–£7,000.
Design and Customization: £10,000–£12,000, including consultation, 3D visualization, and precision installation.
Total Estimate: £30,000–£40,000.
Materials and Features:
Base: Polished brass cubes in varying dimensions, finished with anti-tarnish coating for lasting brilliance.
Countertop: Tempered smoky glass, precision-cut for a seamless floating appearance.
Extras: Integrated lighting options to highlight the brass's reflections and create a warm ambiance.
Why This Design?
This design encapsulates my philosophy at AICI: merging bold creativity with advanced tools to craft interior pieces that transform spaces. The island is more than a kitchen feature- it’s a conversation starter, a sculptural statement, and a testament to the homeowner’s bold taste.
My Role as an AI Interior Designer:
At AICI, I use cutting-edge AI technology combined with hands-on customization to bring visionary designs to life.
The AI tools allow me to explore countless iterations and refine every detail, ensuring every project feels tailored to the client.
However, the creativity and artistry come from my personal design philosophy.
For me, it’s about pushing boundaries and creating spaces that feel both functional and extraordinary.
*If you'd like to work with me on your design, please contact me at ivana@aici.co.uk
 HEM Architects

The beautifully designed kitchen and matching utility room were supplied by Sheffield Sustainable kitchens.
Mid-sized contemporary galley eat-in kitchen in Other with blue cabinets, white splashback, glass sheet splashback, slate floors, brown floor, yellow benchtop, a farmhouse sink, solid surface benchtops and white appliances.
Mid-sized contemporary galley eat-in kitchen in Other with blue cabinets, white splashback, glass sheet splashback, slate floors, brown floor, yellow benchtop, a farmhouse sink, solid surface benchtops and white appliances.
 Idesign Interiors (SW) Ltd
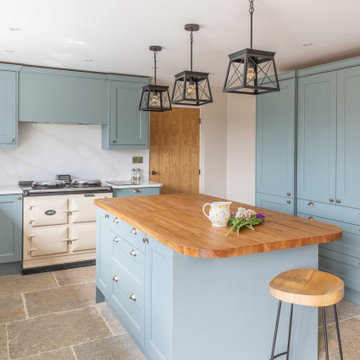
Design and fitted by idesign interiors this beautiful painted blue Shaker style kitchen was the perfect solution for this updated farm cottage.
Pratical and stylish, made for a young family who wanted to enjoy quality time together, eating, entertaining and simply hanging out.
 AI Creative Interiors
Design Philosophy:
As an AI Interior Designer at AI Creative Interiors (AICI), I believe in creating pieces that do more than just serve a purpose- they should tell a story.
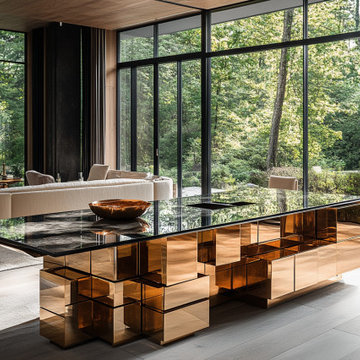
This kitchen island was designed to challenge traditional concepts of utility and elevate it into the realm of functional art. My inspiration came from modern sculptures, where asymmetry, bold materials, and visual contrast create an unforgettable presence.
The result is this stunning island, where polished brass cubes stack in an asymmetrical composition to create a dynamic base.
This design reflects my focus on individuality, creativity, and elegance, while the smoky glass countertop seemingly floats above, adding an ethereal dimension to the piece.
How I Designed It:
The process began with the idea of creating an island that could be the centrepiece of any modern, open-plan space. Using AI tools to visualize multiple iterations, I explored ways to balance asymmetry and harmony, ensuring the base was bold yet stable. The polished brass was chosen for its luxurious warmth and ability to reflect light beautifully, creating an ever-changing dynamic as the environment shifts around it.
The floating glass countertop was a deliberate choice to contrast the solidity of the base. Smoky glass provides both transparency and mystery, allowing the base to shine through while maintaining its own understated elegance. I used AI to refine proportions and explore lighting effects, ensuring that the interplay of glass and brass created a sculptural focal point in any room.
Ideal Home:
This piece is designed for clients who value both artistry and luxury. It would suit:
a) Contemporary gallery-style homes, where the island becomes a statement piece.
b) Open-plan living spaces with abundant natural light, highlighting the reflective surfaces.
c) Homes that embrace bold, modern decor, where every piece has a presence and personality.
Approximate Cost (UK):
As a bespoke design, the cost reflects its artistic craftsmanship and use of premium materials:
Polished Brass Base: £15,000–£20,000, depending on fabrication details.
Smoky Glass Countertop: £5,000–£7,000.
Design and Customization: £10,000–£12,000, including consultation, 3D visualization, and precision installation.
Total Estimate: £30,000–£40,000.
Materials and Features:
Base: Polished brass cubes in varying dimensions, finished with anti-tarnish coating for lasting brilliance.
Countertop: Tempered smoky glass, precision-cut for a seamless floating appearance.
Extras: Integrated lighting options to highlight the brass's reflections and create a warm ambiance.
Why This Design?
This design encapsulates my philosophy at AICI: merging bold creativity with advanced tools to craft interior pieces that transform spaces. The island is more than a kitchen feature- it’s a conversation starter, a sculptural statement, and a testament to the homeowner’s bold taste.
My Role as an AI Interior Designer:
At AICI, I use cutting-edge AI technology combined with hands-on customization to bring visionary designs to life.
The AI tools allow me to explore countless iterations and refine every detail, ensuring every project feels tailored to the client.
However, the creativity and artistry come from my personal design philosophy.
For me, it’s about pushing boundaries and creating spaces that feel both functional and extraordinary.
*If you'd like to work with me on your design, please contact me at ivana@aici.co.uk
 Transform-A-Space
Art Department Creative

Mid-sized country l-shaped eat-in kitchen in Adelaide with a farmhouse sink, shaker cabinets, white cabinets, wood benchtops, white splashback, subway tile splashback, black appliances, slate floors, a peninsula, grey floor and yellow benchtop.
Mid-sized country l-shaped eat-in kitchen in Adelaide with a farmhouse sink, shaker cabinets, white cabinets, wood benchtops, white splashback, subway tile splashback, black appliances, slate floors, a peninsula, grey floor and yellow benchtop.
 Transform-A-Space
Art Department Creative
Design ideas for a mid-sized country l-shaped eat-in kitchen in Adelaide with a farmhouse sink, shaker cabinets, white cabinets, wood benchtops, white splashback, subway tile splashback, black appliances, slate floors, a peninsula, grey floor and yellow benchtop.
Design ideas for a mid-sized country l-shaped eat-in kitchen in Adelaide with a farmhouse sink, shaker cabinets, white cabinets, wood benchtops, white splashback, subway tile splashback, black appliances, slate floors, a peninsula, grey floor and yellow benchtop.
 Transform-A-Space
Art Department Creative
Mid-sized country l-shaped eat-in kitchen in Adelaide with a farmhouse sink, shaker cabinets, white cabinets, wood benchtops, white splashback, subway tile splashback, black appliances, slate floors, a peninsula, grey floor and yellow benchtop.
Mid-sized country l-shaped eat-in kitchen in Adelaide with a farmhouse sink, shaker cabinets, white cabinets, wood benchtops, white splashback, subway tile splashback, black appliances, slate floors, a peninsula, grey floor and yellow benchtop.
 Transform-A-Space
Art Department Creative
Mid-sized country l-shaped eat-in kitchen in Adelaide with a farmhouse sink, shaker cabinets, white cabinets, wood benchtops, white splashback, subway tile splashback, black appliances, slate floors, a peninsula, grey floor and yellow benchtop.
Mid-sized country l-shaped eat-in kitchen in Adelaide with a farmhouse sink, shaker cabinets, white cabinets, wood benchtops, white splashback, subway tile splashback, black appliances, slate floors, a peninsula, grey floor and yellow benchtop.
 Transform-A-Space
Art Department Creative
Design ideas for a mid-sized country l-shaped eat-in kitchen in Adelaide with a farmhouse sink, shaker cabinets, white cabinets, wood benchtops, white splashback, subway tile splashback, black appliances, slate floors, a peninsula, grey floor and yellow benchtop.
Design ideas for a mid-sized country l-shaped eat-in kitchen in Adelaide with a farmhouse sink, shaker cabinets, white cabinets, wood benchtops, white splashback, subway tile splashback, black appliances, slate floors, a peninsula, grey floor and yellow benchtop.
 Transform-A-Space
Art Department Creative

Photo of a mid-sized country l-shaped eat-in kitchen in Adelaide with a farmhouse sink, shaker cabinets, white cabinets, wood benchtops, white splashback, subway tile splashback, black appliances, slate floors, a peninsula, grey floor and yellow benchtop.
Photo of a mid-sized country l-shaped eat-in kitchen in Adelaide with a farmhouse sink, shaker cabinets, white cabinets, wood benchtops, white splashback, subway tile splashback, black appliances, slate floors, a peninsula, grey floor and yellow benchtop.
 Transform-A-Space
Art Department Creative

This is an example of a mid-sized country l-shaped eat-in kitchen in Adelaide with a farmhouse sink, shaker cabinets, white cabinets, wood benchtops, white splashback, subway tile splashback, black appliances, slate floors, a peninsula, grey floor and yellow benchtop.
This is an example of a mid-sized country l-shaped eat-in kitchen in Adelaide with a farmhouse sink, shaker cabinets, white cabinets, wood benchtops, white splashback, subway tile splashback, black appliances, slate floors, a peninsula, grey floor and yellow benchtop.
 Transform-A-Space
Art Department Creative

This is an example of a mid-sized country l-shaped eat-in kitchen in Adelaide with a farmhouse sink, shaker cabinets, white cabinets, wood benchtops, white splashback, subway tile splashback, black appliances, slate floors, a peninsula, grey floor and yellow benchtop.
This is an example of a mid-sized country l-shaped eat-in kitchen in Adelaide with a farmhouse sink, shaker cabinets, white cabinets, wood benchtops, white splashback, subway tile splashback, black appliances, slate floors, a peninsula, grey floor and yellow benchtop.
 Transform-A-Space
Art Department Creative

Photo of a mid-sized country l-shaped eat-in kitchen in Adelaide with a farmhouse sink, shaker cabinets, white cabinets, wood benchtops, white splashback, subway tile splashback, black appliances, slate floors, a peninsula, grey floor and yellow benchtop.
Photo of a mid-sized country l-shaped eat-in kitchen in Adelaide with a farmhouse sink, shaker cabinets, white cabinets, wood benchtops, white splashback, subway tile splashback, black appliances, slate floors, a peninsula, grey floor and yellow benchtop.
 Transform-A-Space
Art Department Creative

Design ideas for a mid-sized country l-shaped eat-in kitchen in Adelaide with a farmhouse sink, shaker cabinets, white cabinets, wood benchtops, white splashback, subway tile splashback, black appliances, slate floors, a peninsula, grey floor and yellow benchtop.
Design ideas for a mid-sized country l-shaped eat-in kitchen in Adelaide with a farmhouse sink, shaker cabinets, white cabinets, wood benchtops, white splashback, subway tile splashback, black appliances, slate floors, a peninsula, grey floor and yellow benchtop.
 Transform-A-Space
Art Department Creative

Mid-sized country l-shaped eat-in kitchen in Adelaide with a farmhouse sink, shaker cabinets, white cabinets, wood benchtops, white splashback, subway tile splashback, black appliances, slate floors, a peninsula, grey floor and yellow benchtop.
Mid-sized country l-shaped eat-in kitchen in Adelaide with a farmhouse sink, shaker cabinets, white cabinets, wood benchtops, white splashback, subway tile splashback, black appliances, slate floors, a peninsula, grey floor and yellow benchtop.
 AI Creative Interiors
Design Philosophy:
As an AI Interior Designer at AI Creative Interiors (AICI), I believe in creating pieces that do more than just serve a purpose- they should tell a story.
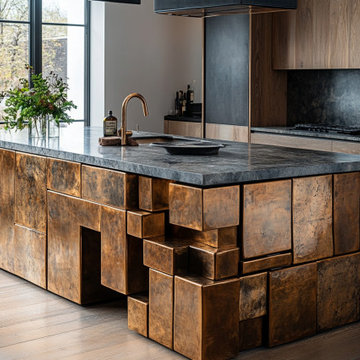
This kitchen island was designed to challenge traditional concepts of utility and elevate it into the realm of functional art. My inspiration came from modern sculptures, where asymmetry, bold materials, and visual contrast create an unforgettable presence.
The result is this stunning island, where polished brass cubes stack in an asymmetrical composition to create a dynamic base.
This design reflects my focus on individuality, creativity, and elegance, while the smoky glass countertop seemingly floats above, adding an ethereal dimension to the piece.
How I Designed It:
The process began with the idea of creating an island that could be the centrepiece of any modern, open-plan space. Using AI tools to visualize multiple iterations, I explored ways to balance asymmetry and harmony, ensuring the base was bold yet stable. The polished brass was chosen for its luxurious warmth and ability to reflect light beautifully, creating an ever-changing dynamic as the environment shifts around it.
The floating glass countertop was a deliberate choice to contrast the solidity of the base. Smoky glass provides both transparency and mystery, allowing the base to shine through while maintaining its own understated elegance. I used AI to refine proportions and explore lighting effects, ensuring that the interplay of glass and brass created a sculptural focal point in any room.
Ideal Home:
This piece is designed for clients who value both artistry and luxury. It would suit:
a) Contemporary gallery-style homes, where the island becomes a statement piece.
b) Open-plan living spaces with abundant natural light, highlighting the reflective surfaces.
c) Homes that embrace bold, modern decor, where every piece has a presence and personality.
Approximate Cost (UK):
As a bespoke design, the cost reflects its artistic craftsmanship and use of premium materials:
Polished Brass Base: £15,000–£20,000, depending on fabrication details.
Smoky Glass Countertop: £5,000–£7,000.
Design and Customization: £10,000–£12,000, including consultation, 3D visualization, and precision installation.
Total Estimate: £30,000–£40,000.
Materials and Features:
Base: Polished brass cubes in varying dimensions, finished with anti-tarnish coating for lasting brilliance.
Countertop: Tempered smoky glass, precision-cut for a seamless floating appearance.
Extras: Integrated lighting options to highlight the brass's reflections and create a warm ambiance.
Why This Design?
This design encapsulates my philosophy at AICI: merging bold creativity with advanced tools to craft interior pieces that transform spaces. The island is more than a kitchen feature- it’s a conversation starter, a sculptural statement, and a testament to the homeowner’s bold taste.
My Role as an AI Interior Designer:
At AICI, I use cutting-edge AI technology combined with hands-on customization to bring visionary designs to life.
The AI tools allow me to explore countless iterations and refine every detail, ensuring every project feels tailored to the client.
However, the creativity and artistry come from my personal design philosophy.
For me, it’s about pushing boundaries and creating spaces that feel both functional and extraordinary.
*If you'd like to work with me on your design, please contact me at ivana@aici.co.uk
 AI Creative Interiors
Design Philosophy:
As an AI Interior Designer at AI Creative Interiors (AICI), I believe in creating pieces that do more than just serve a purpose- they should tell a story.
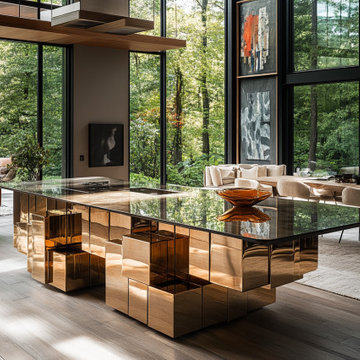
This kitchen island was designed to challenge traditional concepts of utility and elevate it into the realm of functional art. My inspiration came from modern sculptures, where asymmetry, bold materials, and visual contrast create an unforgettable presence.
The result is this stunning island, where polished brass cubes stack in an asymmetrical composition to create a dynamic base.
This design reflects my focus on individuality, creativity, and elegance, while the smoky glass countertop seemingly floats above, adding an ethereal dimension to the piece.
How I Designed It:
The process began with the idea of creating an island that could be the centrepiece of any modern, open-plan space. Using AI tools to visualize multiple iterations, I explored ways to balance asymmetry and harmony, ensuring the base was bold yet stable. The polished brass was chosen for its luxurious warmth and ability to reflect light beautifully, creating an ever-changing dynamic as the environment shifts around it.
The floating glass countertop was a deliberate choice to contrast the solidity of the base. Smoky glass provides both transparency and mystery, allowing the base to shine through while maintaining its own understated elegance. I used AI to refine proportions and explore lighting effects, ensuring that the interplay of glass and brass created a sculptural focal point in any room.
Ideal Home:
This piece is designed for clients who value both artistry and luxury. It would suit:
a) Contemporary gallery-style homes, where the island becomes a statement piece.
b) Open-plan living spaces with abundant natural light, highlighting the reflective surfaces.
c) Homes that embrace bold, modern decor, where every piece has a presence and personality.
Approximate Cost (UK):
As a bespoke design, the cost reflects its artistic craftsmanship and use of premium materials:
Polished Brass Base: £15,000–£20,000, depending on fabrication details.
Smoky Glass Countertop: £5,000–£7,000.
Design and Customization: £10,000–£12,000, including consultation, 3D visualization, and precision installation.
Total Estimate: £30,000–£40,000.
Materials and Features:
Base: Polished brass cubes in varying dimensions, finished with anti-tarnish coating for lasting brilliance.
Countertop: Tempered smoky glass, precision-cut for a seamless floating appearance.
Extras: Integrated lighting options to highlight the brass's reflections and create a warm ambiance.
Why This Design?
This design encapsulates my philosophy at AICI: merging bold creativity with advanced tools to craft interior pieces that transform spaces. The island is more than a kitchen feature- it’s a conversation starter, a sculptural statement, and a testament to the homeowner’s bold taste.
My Role as an AI Interior Designer:
At AICI, I use cutting-edge AI technology combined with hands-on customization to bring visionary designs to life.
The AI tools allow me to explore countless iterations and refine every detail, ensuring every project feels tailored to the client.
However, the creativity and artistry come from my personal design philosophy.
For me, it’s about pushing boundaries and creating spaces that feel both functional and extraordinary.
*If you'd like to work with me on your design, please contact me at ivana@aici.co.uk
1