
Pink, Grey, Turquoise Kitchen Design Ideas
Refine by:
Budget
Sort by:Popular Today
1 - 20 of 74,356 photos
Item 1 of 4

 APL Construction Pty Ltd

Modern open plan kitchen in Perth with white cabinets, white splashback, ceramic splashback, stainless steel appliances, concrete floors, with island, grey floor and white benchtop.

 Sandbox Studio®
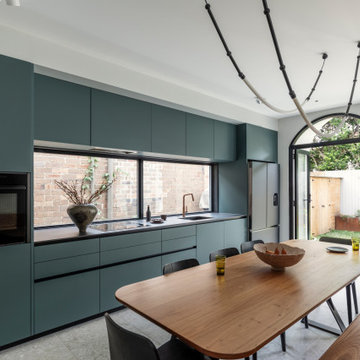
Evening in Istanbul is a richly textured exploration of materiality and individuality, celebrating curved elements, colour, and collaboration. Inherently inspired by the architectural legacy of Morocco and Turkey, the home embraces key forms such as arched thresholds and organic lines, softening transitions and imbedding character. A muted base materiality serves as a foundation for bold accents elements - artworks, ceramics, and objects – layering personality throughout. Moving beyond the conventional white box, the residence celebrates curves, colour, and texture, shaped by a design-impassioned client and their own vision for a home that would feel both eclectic, yet authentic to them.
Tactile surfaces - from plaster finishes to custom joinery - intensify the sensory experience. Natural light and ventilation both animate the interior throughout the day, while skylights and large openings foster an intentionally effortless connection between inside and out. Cross-ventilation naturally tempers each of the spaces, while a sculptural staircase ties the levels together, echoing the arched motifs and blending traditional artisanal detailing amongst more contemporary gestures. As an eclectic haven, the home balances both unconventional living and a timeless liveability. The result is a dynamic and creative retreat - a reflection of the owners' own vision and passion for design.
 D'Cruz Design Group

Photo of a large contemporary u-shaped kitchen in Sydney with a double-bowl sink, flat-panel cabinets, dark wood cabinets, marble benchtops, glass sheet splashback, panelled appliances, medium hardwood floors, with island, brown floor, grey benchtop and exposed beam.


 MADE Architectural Constructions



Photo of a mid-sized contemporary galley open plan kitchen in Newcastle - Maitland with a double-bowl sink, dark wood cabinets, marble benchtops, grey splashback, marble splashback, black appliances and with island.
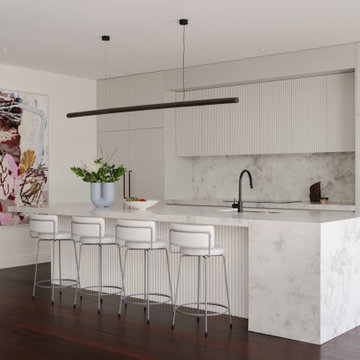
 Studio Esar
The owners of this stunning Mosman Park home decided the only way was up when it came to their dream home, opting to add a modular second storey rather than buying an existing home or starting from scratch.

 Horton & Co
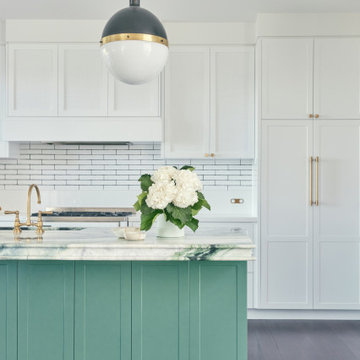
Inspiration for a transitional galley kitchen in Newcastle - Maitland with a double-bowl sink, medium wood cabinets, marble benchtops, beige splashback, mosaic tile splashback, black appliances, ceramic floors, beige floor, beige benchtop, shaker cabinets and with island.

 Kaas Interiors
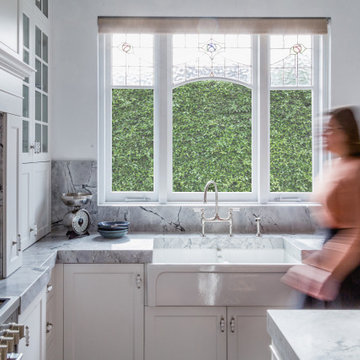
This project utilised modern and traditional design elements to create a stunning transitional-style kitchen and laundry. The client’s goal was for their new kitchen to be both functional and elegant for their entire family and younger generations to enjoy.
The brief was to completely overhaul the layout of the kitchen and laundry to create a bright, timeless and luxurious space.
The kitchen is equipped with integrated appliances, two full-sized sinks, a pot filler above a large cooker, a mantle with hidden storage and an oversized island. The layout has resulted in a highly functional and ergonomic kitchen that is as practical as it is beautiful.
The cool-toned, white-coloured, embellished shaker-style cabinet doors with a range of traditional handles and stunning natural stone seamlessly merge the modern and classic design styles into a sophisticated and timeless style that enhances the features of the kitchen as a whole.
 Source Architects
The existing house was poorly planned after a many renovations. The entry to the house was through a verandah that had previously been enclosed and the cottage had multiple unconnected living spaces with pour natural light and connection to the beautiful established gardens. With some simple internal changes the renovation allowed removal of the enclosed verandah and have the entry realigned to the central part of the house.
Existing living areas where repurposed as sleeping spaces and a new living wing established to house a master bedroom and ensuite upstairs.
The new living wing gives you an immediate sense of balance and calm as soon as you walk into the double-height living area. The new wing area beautifully captures filtered light on the north and west, allowing views of the established garden on all sides to enter the interior spaces.
 Three Little Pigs Colour & Design


This compact kitchen needed to be extremely functional and allow for ease of use as client had issues with her hands. We warmed up the all white kitchen with veining in the stone and timber shelving.

 WERKraumKÜCHE
Offene, schwarze Küche mit großer Kochinsel.
Photo of a mid-sized contemporary l-shaped separate kitchen in Nuremberg with a drop-in sink, flat-panel cabinets, brown splashback, timber splashback, black appliances, medium hardwood floors, with island, brown floor, black benchtop and grey cabinets.
Photo of a mid-sized contemporary l-shaped separate kitchen in Nuremberg with a drop-in sink, flat-panel cabinets, brown splashback, timber splashback, black appliances, medium hardwood floors, with island, brown floor, black benchtop and grey cabinets.
 COMPAS arquitectura interior

Photo of a modern open plan kitchen in Bilbao with glass-front cabinets, black splashback, black appliances, with island and black benchtop.


 Murray & Ball Furniture Ltd
Central storage unit that comprises of a bespoke pull-out larder system and hoses the integrated fridge/freezer and further storage behind the top hung sliding door.
 AR Design Studio Ltd
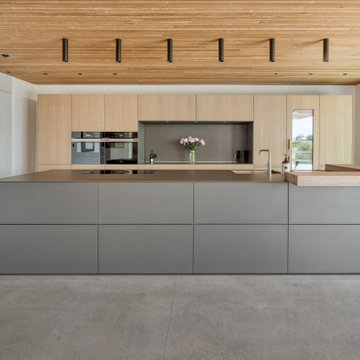
Contemporary l-shaped kitchen in Hampshire with flat-panel cabinets, light wood cabinets, grey splashback, stone slab splashback, black appliances, concrete floors, with island, grey floor, grey benchtop and wood.

 hetre.amenagement
Cuisine sur mesure avec ilôt
Inspiration for a small scandinavian u-shaped eat-in kitchen in Paris with a single-bowl sink, beaded inset cabinets, green cabinets, quartzite benchtops, white splashback, ceramic splashback, panelled appliances, light hardwood floors, with island, beige floor and white benchtop.
Inspiration for a small scandinavian u-shaped eat-in kitchen in Paris with a single-bowl sink, beaded inset cabinets, green cabinets, quartzite benchtops, white splashback, ceramic splashback, panelled appliances, light hardwood floors, with island, beige floor and white benchtop.
1