
Beige Kitchen with Grey Floor and Beige Benchtop Design Ideas
Refine by:
Budget
Sort by:Popular Today
1 - 20 of 169 photos
Item 1 of 4

 Rocco Revolution
This is an example of a large contemporary l-shaped open plan kitchen in Sydney with with island, an undermount sink, flat-panel cabinets, white cabinets, beige splashback, grey floor and beige benchtop.

 WL Kitchen & Home
Hand Carved white transitional kitchen with dark brown island.
#wlkitchenandhome #design #designer #interiors #interiordesigner #kitchen #transitionaldesign #whitedesign #luxe #luxury #whitekitchen #beautifulkitchen #custommade #customcabinetry #customkitchen #interiordesign #kitchendedign #woodwork #njdesign #luxuryhome #kitcheninspiration #njbuilders #dreamkitchens #njluxuryhomes

 User
UserThis is an example of a small country single-wall separate kitchen in Marseille with an undermount sink, beaded inset cabinets, beige cabinets, granite benchtops, beige splashback, marble splashback, panelled appliances, vinyl floors, a peninsula, grey floor and beige benchtop.
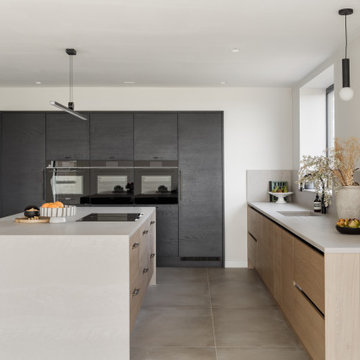
 STORI
STORIThis barn conversion blends contemporary rustic style with a focus on nature and wellbeing. The kitchen features textured door frontals, suede-effect worktops, and a quartz-clad sink. Bespoke wood-grained panelling, bronze accents, and a walk-in pantry complete the sleek, minimalist design tailored to its stunning surroundings.

 LID, Linadela Interior Design
Contemporary galley kitchen in Malaga with flat-panel cabinets, medium wood cabinets, beige splashback, stone slab splashback, a peninsula, grey floor and beige benchtop.

 Commandante Custo
Inspiration for a mid-sized contemporary galley open plan kitchen in Paris with white cabinets, white splashback, with island, a drop-in sink, flat-panel cabinets, wood benchtops, stainless steel appliances, grey floor and beige benchtop.

 Anne Meunier
La cuisine a été déplacée et recréée dans la salle à manger. J'ai opté pour une cuisine ouverte IKEA avec des façades de meubles hauts superfront. Tout l'essentiel est là, four combiné, plaque, lave linge frigo bas et en haut la hotte et des placards hauts. Dans une harmonie de gris et beige la cuisine s'harmonise avec le bois du sol et le béton des suspensions.

 Atelier OCTA Architecture-Architecture intérieure
Dans cet appartement très lumineux et tourné vers la ville, l'enjeu était de créer des espaces distincts sans perdre cette luminosité. Grâce à du mobilier sur mesure, nous sommes parvenus à créer des espaces communs différents.
 Mon Plan Ma Cuisine

Design ideas for a mid-sized industrial u-shaped open plan kitchen in Lyon with an undermount sink, beaded inset cabinets, light wood cabinets, wood benchtops, panelled appliances, ceramic floors, a peninsula, grey floor and beige benchtop.
 Agence Crea3

Cuisine ouverte sur le séjour, caissons sous escalier.
This is an example of a mid-sized contemporary u-shaped eat-in kitchen in Paris with a single-bowl sink, flat-panel cabinets, white cabinets, wood benchtops, grey splashback, ceramic splashback, stainless steel appliances, ceramic floors, no island, grey floor and beige benchtop.
This is an example of a mid-sized contemporary u-shaped eat-in kitchen in Paris with a single-bowl sink, flat-panel cabinets, white cabinets, wood benchtops, grey splashback, ceramic splashback, stainless steel appliances, ceramic floors, no island, grey floor and beige benchtop.
 Cairn
CairnSimon Maxwell

This is an example of a mid-sized scandinavian single-wall eat-in kitchen in Buckinghamshire with flat-panel cabinets, white cabinets, wood benchtops, concrete floors, with island, grey floor and beige benchtop.
This is an example of a mid-sized scandinavian single-wall eat-in kitchen in Buckinghamshire with flat-panel cabinets, white cabinets, wood benchtops, concrete floors, with island, grey floor and beige benchtop.
 Cuisines Du Pilori

La niche éclairée, en finition Rovere Biondo, rappelle le plan de travail et donne du style mais également du rangement à cette cuisine.
Inspiration for a large contemporary galley open plan kitchen with a single-bowl sink, beaded inset cabinets, white cabinets, laminate benchtops, black splashback, panelled appliances, ceramic floors, with island, grey floor and beige benchtop.
Inspiration for a large contemporary galley open plan kitchen with a single-bowl sink, beaded inset cabinets, white cabinets, laminate benchtops, black splashback, panelled appliances, ceramic floors, with island, grey floor and beige benchtop.
 HAUM

HAUMInspiration for a mid-sized single-wall open plan kitchen in London with an undermount sink, flat-panel cabinets, beige cabinets, solid surface benchtops, stainless steel appliances, concrete floors, with island, grey floor and beige benchtop.
 User

UserCharming Kitchen Diner in this stunning three bedroom family home that has undergone full and sympathetic renovation in 60s purpose built housing estate. See more projects: https://www.ihinteriors.co.uk/portfolio
 Leonore Grec

Rénovation complète de cuisine
This is an example of a mid-sized modern l-shaped separate kitchen in Paris with an integrated sink, beaded inset cabinets, beige cabinets, marble benchtops, beige splashback, marble splashback, cement tiles, no island, grey floor and beige benchtop.
This is an example of a mid-sized modern l-shaped separate kitchen in Paris with an integrated sink, beaded inset cabinets, beige cabinets, marble benchtops, beige splashback, marble splashback, cement tiles, no island, grey floor and beige benchtop.
 Soul Space
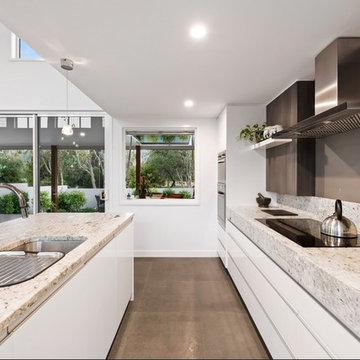
Open kitchen with access to courtyard spaces each side and flowing to living dining spaces.
This is an example of a mid-sized beach style galley open plan kitchen in Sunshine Coast with a drop-in sink, recessed-panel cabinets, white cabinets, quartz benchtops, beige splashback, stone slab splashback, stainless steel appliances, cement tiles, with island, grey floor and beige benchtop.
This is an example of a mid-sized beach style galley open plan kitchen in Sunshine Coast with a drop-in sink, recessed-panel cabinets, white cabinets, quartz benchtops, beige splashback, stone slab splashback, stainless steel appliances, cement tiles, with island, grey floor and beige benchtop.

 Innerspace ME - Hacker Kitchens, Hulsta, Rolf Benz
Design ideas for a mid-sized country single-wall open plan kitchen in Other with an integrated sink, flat-panel cabinets, light wood cabinets, quartzite benchtops, black appliances, marble floors, a peninsula, grey floor and beige benchtop.

 Dream Up Habitat
Mid-sized traditional single-wall open plan kitchen in Paris with a double-bowl sink, flat-panel cabinets, black cabinets, wood benchtops, beige splashback, timber splashback, black appliances, ceramic floors, with island, grey floor and beige benchtop.
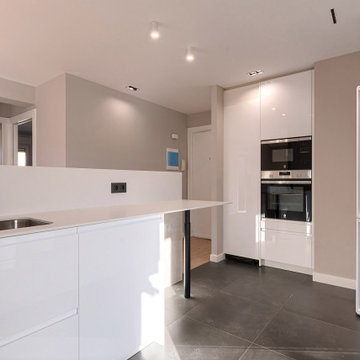
 EGENOR S.L.
Cocina abierta con pequeña península. Grifería negra y campana decorativa
Inspiration for a mid-sized modern u-shaped open plan kitchen in Bilbao with quartz benchtops, porcelain floors, a peninsula, grey floor and beige benchtop.
Inspiration for a mid-sized modern u-shaped open plan kitchen in Bilbao with quartz benchtops, porcelain floors, a peninsula, grey floor and beige benchtop.

 Richelieu Renovation
Cuisine de gamme Mobalpa avec finition noir mat. Création d'un faux plafond avec spots.
Pose de carrelage grand format (80x80cm) gris
Mid-sized modern u-shaped open plan kitchen in Paris with an undermount sink, black cabinets, wood benchtops, beige splashback, timber splashback, panelled appliances, ceramic floors, no island, grey floor and beige benchtop.
Mid-sized modern u-shaped open plan kitchen in Paris with an undermount sink, black cabinets, wood benchtops, beige splashback, timber splashback, panelled appliances, ceramic floors, no island, grey floor and beige benchtop.
1