
Victorian Kitchen with Glass Sheet Splashback and Mirror Splashback Design Ideas
Refine by:
Budget
Sort by:Popular Today
1 - 20 of 123 photos
Item 1 of 4
 Creative Wood Kitchens
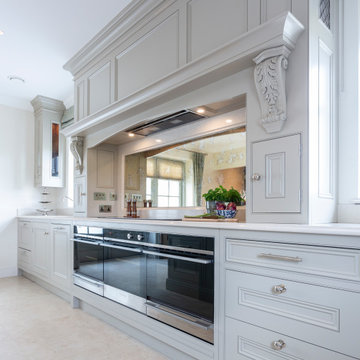
The Manor Range showcases the heights of sophisticated, artisanal kitchen design—an embodiment of what is possible only when a kitchen is truly bespoke and crafted entirely in-house. Every element in this kitchen is furnished with flourish, layered with refined detail, and executed with a level of care and attention that elevates the space into a work of functioning art.
Beaded in-frame cabinetry with matching beaded doors and drawers is complemented by additional decorative panelling and intricate craftsman cornicing, all tempered in a soft Grey Goose matte. Doors are fitted with a curated mix of chrome handles and knobs, hung on exposed butt hinges that add an intentional traditional accent. Worktops in polished Cambria Fairbourne cream quartz flow up into a 100mm backsplash and settle as stone windowsills, with every edge adorned with an ogee profile for added luxury.
A grand, bespoke wood range hood commands the space, featuring an antique mirror backsplash framed in stone for depth and drama. The hood itself is enriched with double-bead panelling, a decorative mantlepiece supported by ornate corbels, and a handcrafted Regency diamond brass grille by Armac Martin. The hood additionally houses walnut spice racks close at hand either side of the cooking zone.
The island is a centrepiece in its own right, embellished with a Winchester skirt plinth and topped with a raised walnut breakfast bar, finished with a laminated Dupont ogee edge. Behind the bar, an undermounted sink is paired with a fusion square Quooker tap for instant hot water. Chilled beverages are stored on one side within the integrated wine cooler, and glassware can be found at the opposing side, within the striking curved glass display cabinet, also made from solid walnut.
Keep looking, and even more thoughtful details are revealed. The dedicated wine rack above the American-style fridge freezer for more clever storage. The fisherpaykel Integrated Double DishDrawer dishwasher which can be used independently from one another. The upholstered window seat for a moment of quiet luxury within the kitchen.
The Manor Range is a testament to the unmatched quality, refinement, and individuality that we believe only a company designing and building kitchens entirely in-house can deliver. A kitchen where every flourish and detail is a reflection of both the client’s vision and true master-craftmanship.

 Simon Taylor Furniture
Simon Taylor Furniture was commissioned to undertake the full refurbishment of an existing kitchen space in a Victorian railway cottage in a small village, near Aylesbury. The clients were seeking a light, bright traditional Shaker kitchen that would include plenty of storage and seating for two people. In addition to removing the old kitchen, they also laid a new floor using 60 x60cm floor tiles in Lakestone Ivory Matt by Minoli, prior to installing the new kitchen.
All cabinetry was handmade at the Simon Taylor Furniture cabinet workshop in Bierton, near Aylesbury, and it was handpainted in Skimming Stone by Farrow & Ball. The Shaker design includes cot bead frames with Ovolo bead moulding on the inner edge of each door, with tongue and groove panelling in the peninsula recess and as end panels to add contrast. Above the tall cabinetry and overhead cupboards is the Simon Taylor Furniture classic cornice to the ceiling. All internal carcases and dovetail drawer boxes are made of oak, with open shelving in oak as an accent detail. The white window pelmets feature the same Ovolo design with LED lighting at the base, and were also handmade at the workshop. The worktops and upstands, featured throughout the kitchen, are made from 20mm thick quartz with a double pencil edge in Vicenza by CRL Stone.
The working kitchen area was designed in an L-shape with a wet run beneath the main feature window and the cooking run against an internal wall. The wet run includes base cabinets for bins and utility items in addition to a 60cm integrated dishwasher by Siemens with deep drawers to one side. At the centre is a farmhouse sink by Villeroy & Boch with a dual lever mixer tap by Perrin & Rowe.
The overhead cabinetry for the cooking run includes three storage cupboards and a housing for a 45cm built-in Microwave by Siemens. The base cabinetry beneath includes two sets of soft-opening cutlery and storage drawers on either side of a Britannia range cooker that the clients already owned. Above the glass splashback is a concealed canopy hood, also by Siemens.
Intersecting the 16sq. metre space is a stylish curved peninsula with a tongue and grooved recess beneath the worktop that has space for two counter stools, a feature that was integral to the initial brief. At the curved end of the peninsula is a double-door crockery cabinet and on the wall above it are open shelves in oak, inset with LED downlights, next to a tall white radiator by Zehnder.

To the left of the peninsula is an integrated French Door fridge freezer by Fisher & Paykel on either side of two tall shallow cabinets, which are installed into a former doorway to a utility room, which now has a new doorway next to it. The cabinetry door fronts feature a broken façade to add further detail to this Shaker kitchen. Directly opposite the fridge freezer, the corner space next to doors that lead to the formal dining room now has a tall pantry larder with oak internal shelving and spice racks inside the double doors. All cup handles and ball knobs are by Hafele.
 Drew Forsyth & co
We are proud to present this breath-taking kitchen design that blends traditional and modern elements to create a truly unique and personal space.

Upon entering, the Crittal-style doors reveal the beautiful interior of the kitchen, complete with a bespoke island that boasts a curved bench seat that can comfortably seat four people. The island also features seating for three, a Quooker tap, AGA oven, and a rounded oak table top, making it the perfect space for entertaining guests. The mirror splashback adds a touch of elegance and luxury, while the traditional high ceilings and bi-fold doors allow plenty of natural light to flood the room.
The island is not just a functional space, but a stunning piece of design as well. The curved cupboards and round oak butchers block are beautifully complemented by the quartz worktops and worktop break-front. The traditional pilasters, nickel handles, and cup pulls add to the timeless feel of the space, while the bespoke serving tray in oak, integrated into the island, is a delightful touch.
Designing for large spaces is always a challenge, as you don't want to overwhelm or underwhelm the space. This kitchen is no exception, but the designers have successfully created a space that is both functional and beautiful. Each drawer and cabinet has its own designated use, and the dovetail solid oak draw boxes add an elegant touch to the overall bespoke kitchen.
Each design is tailored to the household, as the designers aim to recreate the period property's individual character whilst mixing traditional and modern kitchen design principles. Whether you're a home cook or a professional chef, this kitchen has everything you need to create your culinary masterpieces.
This kitchen truly is a work of art, and I can't wait for you to see it for yourself! Get ready to be inspired by the beauty, functionality, and timeless style of this bespoke kitchen, designed specifically for your household.
 Busby Homes

Photo of a mid-sized victorian galley open plan kitchen in Melbourne with flat-panel cabinets, white cabinets, medium hardwood floors, with island, brown floor, white benchtop, an undermount sink, blue splashback, glass sheet splashback and stainless steel appliances.

 Drew Forsyth & co
We are proud to present this breath-taking kitchen design that blends traditional and modern elements to create a truly unique and personal space.
Upon entering, the Crittal-style doors reveal the beautiful interior of the kitchen, complete with a bespoke island that boasts a curved bench seat that can comfortably seat four people. The island also features seating for three, a Quooker tap, AGA oven, and a rounded oak table top, making it the perfect space for entertaining guests. The mirror splashback adds a touch of elegance and luxury, while the traditional high ceilings and bi-fold doors allow plenty of natural light to flood the room.
The island is not just a functional space, but a stunning piece of design as well. The curved cupboards and round oak butchers block are beautifully complemented by the quartz worktops and worktop break-front. The traditional pilasters, nickel handles, and cup pulls add to the timeless feel of the space, while the bespoke serving tray in oak, integrated into the island, is a delightful touch.
Designing for large spaces is always a challenge, as you don't want to overwhelm or underwhelm the space. This kitchen is no exception, but the designers have successfully created a space that is both functional and beautiful. Each drawer and cabinet has its own designated use, and the dovetail solid oak draw boxes add an elegant touch to the overall bespoke kitchen.
Each design is tailored to the household, as the designers aim to recreate the period property's individual character whilst mixing traditional and modern kitchen design principles. Whether you're a home cook or a professional chef, this kitchen has everything you need to create your culinary masterpieces.
This kitchen truly is a work of art, and I can't wait for you to see it for yourself! Get ready to be inspired by the beauty, functionality, and timeless style of this bespoke kitchen, designed specifically for your household.
 Goldman and Rankin

A classic inset frame kitchen in solid Ash with a brushed out grain and factory sprayed exterior finish. The interior is in Oak with solid Oak dovetailed drawers, Carrara marble work tops and a glass back splash.
 Wall Coverings Specialist
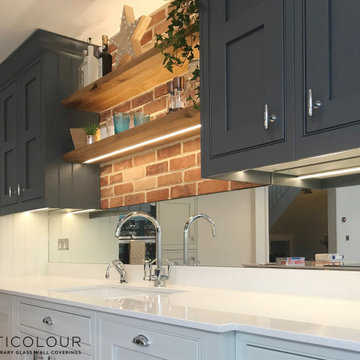
Our Opticolour mirrored splashbacks are the perfect installation to lighten and brighten a kitchen, whilst giving the perception of a much bigger space. Available in Grey, Silver or Bronze colour tones, you have the freedom to pick a stunning mirror to suit many different styles.
 Sheffield Sustainable Kitchens
Nina Petchey, Bells and Bows Photography
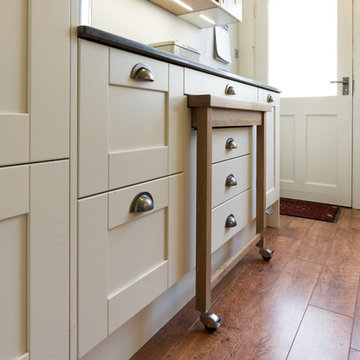
Mid-sized victorian u-shaped separate kitchen in Other with a farmhouse sink, shaker cabinets, white cabinets, white splashback, glass sheet splashback, white appliances, medium hardwood floors and no island.
Mid-sized victorian u-shaped separate kitchen in Other with a farmhouse sink, shaker cabinets, white cabinets, white splashback, glass sheet splashback, white appliances, medium hardwood floors and no island.
 ID Home Constructions Pty Ltd

Design ideas for an expansive victorian galley open plan kitchen in Melbourne with a drop-in sink, shaker cabinets, white cabinets, quartz benchtops, white splashback, glass sheet splashback, stainless steel appliances, concrete floors, with island, grey floor and white benchtop.
 Drew Forsyth & co
We are proud to present this breath-taking kitchen design that blends traditional and modern elements to create a truly unique and personal space.
Upon entering, the Crittal-style doors reveal the beautiful interior of the kitchen, complete with a bespoke island that boasts a curved bench seat that can comfortably seat four people. The island also features seating for three, a Quooker tap, AGA oven, and a rounded oak table top, making it the perfect space for entertaining guests. The mirror splashback adds a touch of elegance and luxury, while the traditional high ceilings and bi-fold doors allow plenty of natural light to flood the room.
The island is not just a functional space, but a stunning piece of design as well. The curved cupboards and round oak butchers block are beautifully complemented by the quartz worktops and worktop break-front. The traditional pilasters, nickel handles, and cup pulls add to the timeless feel of the space, while the bespoke serving tray in oak, integrated into the island, is a delightful touch.
Designing for large spaces is always a challenge, as you don't want to overwhelm or underwhelm the space. This kitchen is no exception, but the designers have successfully created a space that is both functional and beautiful. Each drawer and cabinet has its own designated use, and the dovetail solid oak draw boxes add an elegant touch to the overall bespoke kitchen.
Each design is tailored to the household, as the designers aim to recreate the period property's individual character whilst mixing traditional and modern kitchen design principles. Whether you're a home cook or a professional chef, this kitchen has everything you need to create your culinary masterpieces.
This kitchen truly is a work of art, and I can't wait for you to see it for yourself! Get ready to be inspired by the beauty, functionality, and timeless style of this bespoke kitchen, designed specifically for your household.
 Goldman and Rankin

A Victorian terraced house in Queens Park NW6 is the backdrop of this classic Oak bespoke fitted kitchen with a stained and lacquered exterior, the finish highlights the wonderful characteristics of the grain in the wood, whilst period elements, glass cabinets and handles offer a classical luxury feel.
 Anderson Homes Pty Ltd
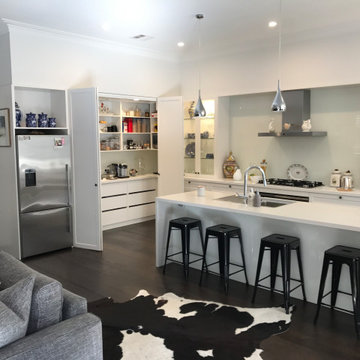
Inspiration for a mid-sized victorian galley eat-in kitchen in Melbourne with a drop-in sink, recessed-panel cabinets, white cabinets, granite benchtops, white splashback, glass sheet splashback, black appliances, dark hardwood floors, with island, brown floor and white benchtop.
 Jemimah Barnett

Wall colour: Slaked Lime Mid #149 by Little Greene | Ceilings in Loft White #222 by Little Greene | Pendant light is the Long John 4 light linear fixture by Rubn | Vesper barstools in Laguna Matt & Antique Brass from Barker & Stonehouse | Kitchen joinery custom made by Luxe Projects London (lower cabinetry is sprayed in Corboda #277 by Little Greene) | Stone countertops are Belvedere marble; slabs from Bloom Stones London; cut by AC Stone & Ceramic | Backsplash in toughened bronze mirror | Stone floors are Lombardo marble in a honed finish from Artisans of Devizes
 Jemimah Barnett

Wall colour: Slaked Lime Mid #149 by Little Greene | Ceilings in Loft White #222 by Little Greene | Pendant light is the Long John 4 light linear fixture by Rubn | Vesper barstools in Laguna Matt & Antique Brass from Barker & Stonehouse | Kitchen joinery custom made by Luxe Projects London (lower cabinetry is sprayed in Corboda #277 by Little Greene) | Stone countertops are Belvedere marble; slabs from Bloom Stones London; cut by AC Stone & Ceramic | Backsplash in toughened bronze mirror | Stone floors are Lombardo marble in a honed finish from Artisans of Devizes
 Goldman and Rankin
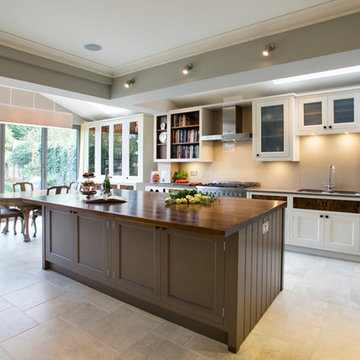
A walnut-topped kitchen island takes centre stage while a chorus of quality appliances by Miele, Neff, Britannia and Franke help with the chores.
Large victorian l-shaped eat-in kitchen in London with an undermount sink, recessed-panel cabinets, white cabinets, wood benchtops, beige splashback, glass sheet splashback, stainless steel appliances, travertine floors and with island.
Large victorian l-shaped eat-in kitchen in London with an undermount sink, recessed-panel cabinets, white cabinets, wood benchtops, beige splashback, glass sheet splashback, stainless steel appliances, travertine floors and with island.
 Sheffield Sustainable Kitchens
Nina Petchey, Bells and Bows Photography

Photo of a mid-sized victorian u-shaped separate kitchen in Other with a farmhouse sink, shaker cabinets, white cabinets, recycled glass benchtops, white splashback, glass sheet splashback, white appliances, medium hardwood floors and no island.
Photo of a mid-sized victorian u-shaped separate kitchen in Other with a farmhouse sink, shaker cabinets, white cabinets, recycled glass benchtops, white splashback, glass sheet splashback, white appliances, medium hardwood floors and no island.
1