
Contemporary Kitchen with Timber Splashback and Exposed Beam Design Ideas
Refine by:
Budget
Sort by:Popular Today
1 - 20 of 74 photos
Item 1 of 4
 Ridgeway Interiors

With a striking, bold design that's both sleek and warm, this modern rustic black kitchen is a beautiful example of the best of both worlds.
When our client from Wendover approached us to re-design their kitchen, they wanted something sleek and sophisticated but also comfortable and warm. We knew just what to do — design and build a contemporary yet cosy kitchen.
This space is about clean, sleek lines. We've chosen Hacker Systemat cabinetry — sleek and sophisticated — in the colours Black and Oak. A touch of warm wood enhances the black units in the form of oak shelves and backsplash. The wooden accents also perfectly match the exposed ceiling trusses, creating a cohesive space.
This modern, inviting space opens up to the garden through glass folding doors, allowing a seamless transition between indoors and out. The area has ample lighting from the garden coming through the glass doors, while the under-cabinet lighting adds to the overall ambience.
The island is built with two types of worksurface: Dekton Laurent (a striking dark surface with gold veins) for cooking and Corian Designer White for eating. Lastly, the space is furnished with black Siemens appliances, which fit perfectly into the dark colour palette of the space.
 Builders Team
Kitchen
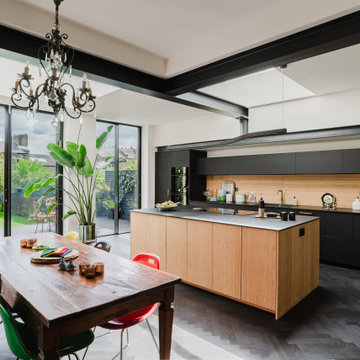
This is an example of a large contemporary single-wall eat-in kitchen in London with a drop-in sink, flat-panel cabinets, black cabinets, granite benchtops, brown splashback, timber splashback, black appliances, dark hardwood floors, with island, black floor, black benchtop and exposed beam.
This is an example of a large contemporary single-wall eat-in kitchen in London with a drop-in sink, flat-panel cabinets, black cabinets, granite benchtops, brown splashback, timber splashback, black appliances, dark hardwood floors, with island, black floor, black benchtop and exposed beam.
 User

UserDesign ideas for a large contemporary galley open plan kitchen in Paris with flat-panel cabinets, white cabinets, with island, grey floor, grey benchtop, an undermount sink, laminate benchtops, grey splashback, timber splashback, panelled appliances, ceramic floors and exposed beam.
 Agence CJ

Détail sur la cuisine du studio.
Small contemporary l-shaped eat-in kitchen in Paris with a single-bowl sink, beaded inset cabinets, black cabinets, wood benchtops, orange splashback, timber splashback, panelled appliances, light hardwood floors, beige floor, orange benchtop and exposed beam.
Small contemporary l-shaped eat-in kitchen in Paris with a single-bowl sink, beaded inset cabinets, black cabinets, wood benchtops, orange splashback, timber splashback, panelled appliances, light hardwood floors, beige floor, orange benchtop and exposed beam.

 CUISINES BRUNO VERITE
Rénover une ancienne longère, c’est le rêve de nombreux français.
Nous avons réalisé celui de M. & Mme S en intégrant dans ce grand espace une superbe cuisine blanche & bois.
L’électricité et la plomberie ont été modifiées avant l’installation des meubles, au millimètre près, autour des poutres, du pilier et de la chaudière. Les finitions sont impeccables.
La lumière naturelle se reflète dans le travertin au sol qui illumine toute la pièce.
Chaque espace de rangement semble quasiment invisible grâce aux poignées fines et discrètes intégrées sur les meubles bas.
La nouvelle cuisine de M. & Mme S est épurée, lumineuse et fonctionnelle. C’est exactement ce qu’ils recherchaient.
Si vous aussi vous souhaitez aménager votre cuisine de rêve dans une ancienne bâtisse, contactez-moi dès maintenant.

 Cuisines Turini
L’équipe Cuisines Turini présente sur le marché de la cuisine, de la salle de bains et du rangements intégrés vous accueille et vous accompagne de A à Z pour la réalisation de votre projet.
Une de nos dernières réalisation à Bessières, c’est une grande cuisine ouverte car la pièce dispose d’un grand espace et des plafonds hauts.
Cette cuisine atypique est disposée en L avec un îlot central avec coin repas pour six personnes.
Pour les coloris un mix très tendance avec des façades grises graphite et un plan de travail en bois chêne vintage.
Le colorie du caisson est intérieur blanc avec des poignées profilé noir.
Pour l’implantation de cette grande cuisine ouverte atypique grise et bois elle se décompose de la façon suivante :
- Plan de travail et crédence en imitation bois chêne vintage.
- Un meuble bas une porte deux étagères réglables.
- Un meuble bas sous évier.
- Façade pour lave vaisselle Whirlpool tout intégrable suprême clean 14 couverts.
- Un module bas coulissant.
- Un meuble bas pour table de cuisson à Induction Hot Point 60 cm puissance total 7200 W.
- Range couvert induction anthracite.
- Fond de protection plaque aluminium structuré.
- Hotte verticale Hot point 80 cm, 3 vitesses et booster.
- Une armoire pour électroménager intégré.
- Un micro-ondes encastrable Whirlpool inox anti-trace.
- Un four Whirlpool multifonction pyrolyse inox anti-trace.
- Une armoire pour réfrigérateur /congélateur intégrable.
- Un îlot central coin repas pour six personnes meubles bois chêne vintage et plan de travail gris graphite.
Le haut du plafond de cette grande cuisine ouverte atypique grise et bois à Bessières a trois poutres apparentes avec trois luminaires suspension au dessus de l’îlot central, ces éléments s’harmonisent parfaitement.

 Maxime Teruel - Architecte d'intérieur
Cuisine semi-ouverte par une verrière
This is an example of a large contemporary galley eat-in kitchen in Nancy with timber splashback, panelled appliances, light hardwood floors, with island and exposed beam.
This is an example of a large contemporary galley eat-in kitchen in Nancy with timber splashback, panelled appliances, light hardwood floors, with island and exposed beam.

 Atelier Miwa - Steven Guigoz Architecte
Cuisine ouverte avec ilot et table, portes en Fenix bleu, plan de travail compact noir, credence en noyer avec une étagère, frigo américain. Poutres apparentes.

 BURNAZZI FELTRIN ARCHITETTI
Inspiration for a contemporary open plan kitchen in Other with an undermount sink, flat-panel cabinets, white cabinets, timber splashback, black appliances, dark hardwood floors, with island and exposed beam.
 CUISINES BRUNO VERITE
On démarre l’année avec une nouvelle réalisation !
L’alliance du noir et du bois, un intemporel qui séduit toujours autant.
On y retrouve nos best-sellers : l’armoire et ses multiples espaces de rangement et la plaque de découpe en granit intégrée sur l’îlot central.
Une cuisine sobre, élégante, fonctionnelle et conviviale qui fait le bonheur de Mr et Mme C.
Vous aussi vous souhaitez transformer votre cuisine en 2021 ? Contactez-moi dès maintenant.

 Olimpo Estudio
Photo of a small contemporary l-shaped kitchen in Madrid with a drop-in sink, flat-panel cabinets, white cabinets, wood benchtops, brown splashback, timber splashback, panelled appliances, porcelain floors, no island, yellow floor, brown benchtop and exposed beam.
 Maxime Teruel - Architecte d'intérieur
Cuisine semi-ouverte par une verrière
Design ideas for a large contemporary galley eat-in kitchen in Nancy with timber splashback, panelled appliances, light hardwood floors, with island and exposed beam.
Design ideas for a large contemporary galley eat-in kitchen in Nancy with timber splashback, panelled appliances, light hardwood floors, with island and exposed beam.

 Schreinerei Suske
Large contemporary u-shaped eat-in kitchen in Other with a drop-in sink, beaded inset cabinets, white cabinets, solid surface benchtops, white splashback, timber splashback, stainless steel appliances, linoleum floors, no island, grey floor, black benchtop and exposed beam.

 B2 Atelier Bois
Photo of a contemporary single-wall open plan kitchen in Bordeaux with a drop-in sink, black cabinets, wood benchtops, white splashback, timber splashback, panelled appliances, light hardwood floors, with island, beige floor, black benchtop and exposed beam.
 PERALTA Studio
Mid-sized contemporary single-wall open plan kitchen in Barcelona with a single-bowl sink, recessed-panel cabinets, black cabinets, wood benchtops, timber splashback, panelled appliances, medium hardwood floors, with island and exposed beam.
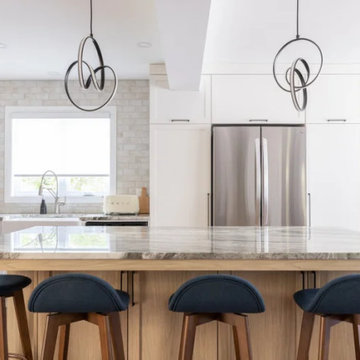
 Sylvie Caron Design Inc.
This is an example of a large contemporary l-shaped open plan kitchen in Other with a farmhouse sink, shaker cabinets, white cabinets, stainless steel appliances, with island, grey benchtop, exposed beam, medium hardwood floors, brown floor, beige splashback, timber splashback and quartzite benchtops.
 NB Interiors UK
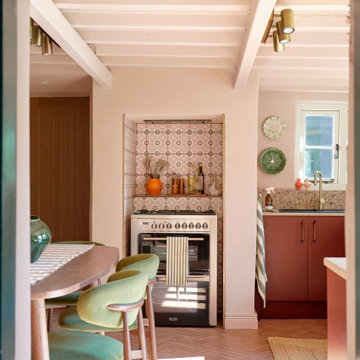
The fireplace was opened up to relocate the oven, allowing then to be able to add a dining area in this kitchen.
Photo of a mid-sized contemporary l-shaped eat-in kitchen in Other with a drop-in sink, flat-panel cabinets, red cabinets, wood benchtops, multi-coloured splashback, timber splashback, stainless steel appliances, ceramic floors, no island, orange floor, multi-coloured benchtop and exposed beam.
Photo of a mid-sized contemporary l-shaped eat-in kitchen in Other with a drop-in sink, flat-panel cabinets, red cabinets, wood benchtops, multi-coloured splashback, timber splashback, stainless steel appliances, ceramic floors, no island, orange floor, multi-coloured benchtop and exposed beam.
 cocon agencement d'intérieur

Modernisation complète d'une cuisine dans une maison d'hôte.
Inspiration for a large contemporary l-shaped separate kitchen in Reims with a single-bowl sink, flat-panel cabinets, black cabinets, laminate benchtops, multi-coloured splashback, timber splashback, stainless steel appliances, concrete floors, no island, grey floor, multi-coloured benchtop and exposed beam.
Inspiration for a large contemporary l-shaped separate kitchen in Reims with a single-bowl sink, flat-panel cabinets, black cabinets, laminate benchtops, multi-coloured splashback, timber splashback, stainless steel appliances, concrete floors, no island, grey floor, multi-coloured benchtop and exposed beam.
 Atelier Miwa - Steven Guigoz Architecte

Cuisine ouverte avec ilot et table, portes en Fenix bleu, plan de travail compact noir, credence en noyer avec une étagère, frigo américain. Poutres apparentes.
 NB Interiors UK
The fireplace was opened up to relocate the oven, allowing then to be able to add a dining area in this kitchen.
Photo of a mid-sized contemporary l-shaped eat-in kitchen in Other with a drop-in sink, flat-panel cabinets, red cabinets, wood benchtops, multi-coloured splashback, timber splashback, stainless steel appliances, ceramic floors, no island, orange floor, multi-coloured benchtop and exposed beam.
Photo of a mid-sized contemporary l-shaped eat-in kitchen in Other with a drop-in sink, flat-panel cabinets, red cabinets, wood benchtops, multi-coloured splashback, timber splashback, stainless steel appliances, ceramic floors, no island, orange floor, multi-coloured benchtop and exposed beam.
1