
Eclectic Green Kitchen with Ceramic Splashback Design Ideas
Refine by:
Budget
Sort by:Popular Today
1 - 15 of 15 photos
Item 1 of 4

 Cassidy Hughes Interior Design
Inspiration for a large eclectic eat-in kitchen in London with a drop-in sink, flat-panel cabinets, blue cabinets, granite benchtops, blue splashback, ceramic splashback, black appliances, light hardwood floors and grey benchtop.

 Emilie Fournet Interiors
Kasia Fiszer
Small eclectic l-shaped separate kitchen in London with an integrated sink, shaker cabinets, white cabinets, marble benchtops, green splashback, ceramic splashback, panelled appliances, cement tiles, no island and white floor.
Small eclectic l-shaped separate kitchen in London with an integrated sink, shaker cabinets, white cabinets, marble benchtops, green splashback, ceramic splashback, panelled appliances, cement tiles, no island and white floor.

 Amy Stoddart Studio Ltd
This two-bed property in East London is a great example of clever spatial planning. The room was 1.4m by 4.2m, so we didn't have much to work with. We made the most of the space by integrating slimline appliances, such as the 450 dishwasher and 150 wine cooler. This enabled the client to have exactly what they wanted in the kitchen function-wise, along with having a really nicely designed space that worked with the industrial nature of the property.

 Finch London
Aidan Brown
Photo of a small eclectic galley kitchen in London with a farmhouse sink, shaker cabinets, green cabinets, quartzite benchtops, white splashback, ceramic splashback, panelled appliances and terra-cotta floors.
Photo of a small eclectic galley kitchen in London with a farmhouse sink, shaker cabinets, green cabinets, quartzite benchtops, white splashback, ceramic splashback, panelled appliances and terra-cotta floors.
 A3 Byggprojekt AB
Anders Bergstedt

Photo of an eclectic single-wall eat-in kitchen in Gothenburg with a single-bowl sink, shaker cabinets, black cabinets, marble benchtops, green splashback, ceramic splashback, stainless steel appliances, no island and multi-coloured floor.
Photo of an eclectic single-wall eat-in kitchen in Gothenburg with a single-bowl sink, shaker cabinets, black cabinets, marble benchtops, green splashback, ceramic splashback, stainless steel appliances, no island and multi-coloured floor.
 Space Craft Joinery
Jonathon VDK

Inspiration for a mid-sized eclectic l-shaped eat-in kitchen in Adelaide with a farmhouse sink, green cabinets, marble benchtops, multi-coloured splashback, ceramic splashback, white appliances, light hardwood floors and no island.
Inspiration for a mid-sized eclectic l-shaped eat-in kitchen in Adelaide with a farmhouse sink, green cabinets, marble benchtops, multi-coloured splashback, ceramic splashback, white appliances, light hardwood floors and no island.
 The Kitchen Designer
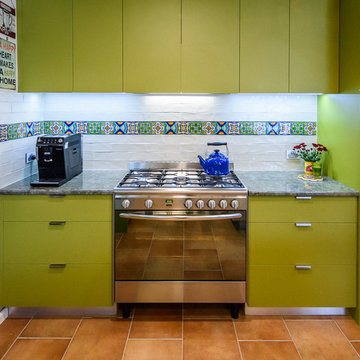
A bright cheerful kitchen for those of us who love green. Large stone island benchtop with seating. A real cook's kitchen with lots of storage behind drawers. Open shelves for an individual display of loved items. Touches of timbergrain and natural look tiles to accentuate the green. Hints of the middle east in the tiles and lighting. A laundry was removed to make way for the spacious entertaining area and the opening to the adjacent living room was widened for integrated living.
Vicki Morskate, VStyle+Imagery
 ett koncept

Design ideas for a mid-sized eclectic single-wall open plan kitchen in Stockholm with a double-bowl sink, raised-panel cabinets, green cabinets, laminate benchtops, black splashback, ceramic splashback, stainless steel appliances, medium hardwood floors, no island, brown floor and black benchtop.
 Maquette Interiors
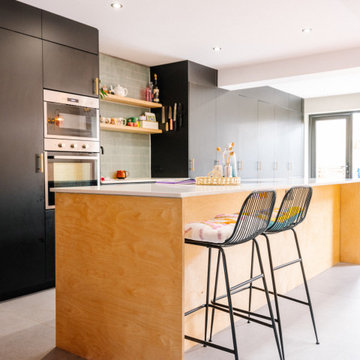
A family-friendly, sociable kitchen and dining space within a side return extension. This eclectic space married contemporary finishes with vintage furniture pieces and biophilic design. The space was flooded with natural light after extending a victorian terraced galley kitchen out to the side and installing large skylights. The added space meant the dining area was included within the kitchen creating a space that was perfect for family life.
 QBIC ARQUITECTURA Y DISEÑO
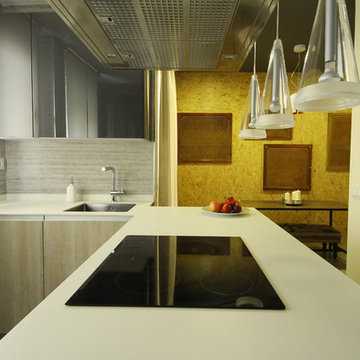
Cocina con office incorporado. Se diferencian claramente estos dos espacios tanto en los materiales como en los colores. Se trabaja con colores claros en la zona de trabajo de la cocina, almacenaje en color grafito y en el office se utiliza todo un frente de panel de OSB, donde se utilizan los cubre-radiadores existentes antes de la reforma como puertas del mismo. Se ha intentado otorgar un carácter acogedor y cálido especialmente a la zona del office
 Finch London
Aidan Brown
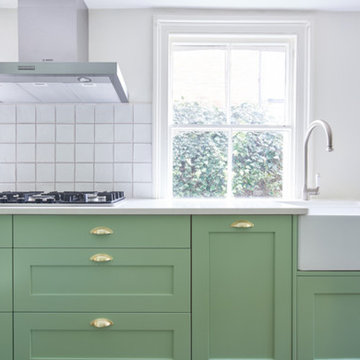
Photo of a small eclectic galley kitchen in London with a farmhouse sink, shaker cabinets, green cabinets, quartzite benchtops, white splashback, ceramic splashback, panelled appliances and terra-cotta floors.
Photo of a small eclectic galley kitchen in London with a farmhouse sink, shaker cabinets, green cabinets, quartzite benchtops, white splashback, ceramic splashback, panelled appliances and terra-cotta floors.
 Space Craft Joinery
Jonathon VDK

Inspiration for a mid-sized eclectic l-shaped eat-in kitchen in Adelaide with a farmhouse sink, green cabinets, marble benchtops, multi-coloured splashback, ceramic splashback, white appliances, light hardwood floors and no island.
Inspiration for a mid-sized eclectic l-shaped eat-in kitchen in Adelaide with a farmhouse sink, green cabinets, marble benchtops, multi-coloured splashback, ceramic splashback, white appliances, light hardwood floors and no island.
 Finch London
Aidan Brown
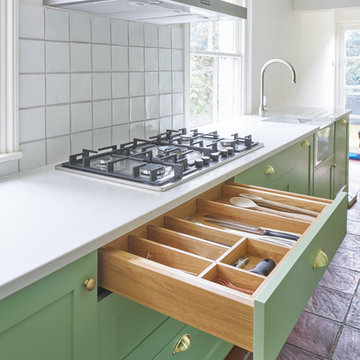
Design ideas for a small eclectic galley kitchen in London with a farmhouse sink, shaker cabinets, green cabinets, quartzite benchtops, white splashback, ceramic splashback, panelled appliances and terra-cotta floors.
Design ideas for a small eclectic galley kitchen in London with a farmhouse sink, shaker cabinets, green cabinets, quartzite benchtops, white splashback, ceramic splashback, panelled appliances and terra-cotta floors.
 Space Craft Joinery
Jonathon VDK
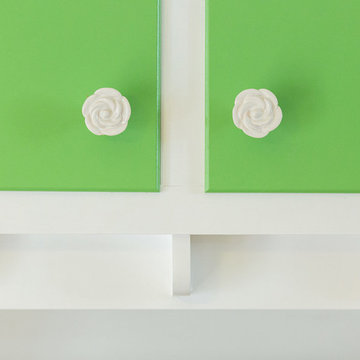
This is an example of a mid-sized eclectic l-shaped eat-in kitchen in Adelaide with a farmhouse sink, green cabinets, marble benchtops, multi-coloured splashback, ceramic splashback, white appliances, light hardwood floors and no island.
This is an example of a mid-sized eclectic l-shaped eat-in kitchen in Adelaide with a farmhouse sink, green cabinets, marble benchtops, multi-coloured splashback, ceramic splashback, white appliances, light hardwood floors and no island.
 The Kitchen Designer
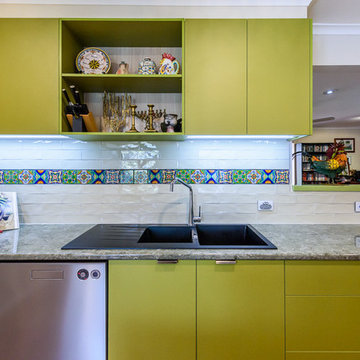
A bright cheerful kitchen for those of us who love green. Large stone island benchtop with seating. A real cook's kitchen with lots of storage behind drawers. Open shelves for an individual display of loved items. Touches of timbergrain and natural look tiles to accentuate the green. Hints of the middle east in the tiles and lighting. A laundry was removed to make way for the spacious entertaining area and the opening to the adjacent living room was widened for integrated living.
Vicki Morskate, VStyle+Imagery
1