
Eclectic White Kitchen with Porcelain Floors Design Ideas
Refine by:
Budget
Sort by:Popular Today
1 - 20 of 46 photos
Item 1 of 4
 bada architettura

Inspiration for a small eclectic kitchen in Rome with multi-coloured floor, a drop-in sink, white cabinets, porcelain floors and black benchtop.
 GDP Interior Design

All laminate kitchens need not always have the typical cheap detailing. It's a flexible and good value option. This kitchen was designed 15+ years ago, and with a few pops of colour (or not) is still relevant today.
Photo Credit: May Photography
 Carmel Harger | Kitchen Designer

Photo of a mid-sized eclectic single-wall open plan kitchen in London with an integrated sink, flat-panel cabinets, grey cabinets, quartzite benchtops, grey splashback, stone slab splashback, black appliances, porcelain floors, with island, grey floor and grey benchtop.
 SG2 architects + interiors
Photo: Courtney King

Design ideas for a large eclectic u-shaped eat-in kitchen in Melbourne with a drop-in sink, light wood cabinets, tile benchtops, green splashback, glass sheet splashback, stainless steel appliances, porcelain floors, no island, multi-coloured floor, black benchtop and coffered.
Design ideas for a large eclectic u-shaped eat-in kitchen in Melbourne with a drop-in sink, light wood cabinets, tile benchtops, green splashback, glass sheet splashback, stainless steel appliances, porcelain floors, no island, multi-coloured floor, black benchtop and coffered.
 User
UserFavilla

design by Vuesse
The warmth of a timeless welcome
Favilla kitchen stylishly manages to accommodate various domestic requirements: indeed, for their kitchen, customers can pick details brimming with industrial appeal, or recall the ambiance of country homes, preferring a more international style in the clean-cut silhouettes, or warming up the setting with traditional features.
The Favilla kitchen thus offers an unprecedented linearity which will never go out of fashion, to create a place that is simply elegant and functional.
 Evoke Kitchens
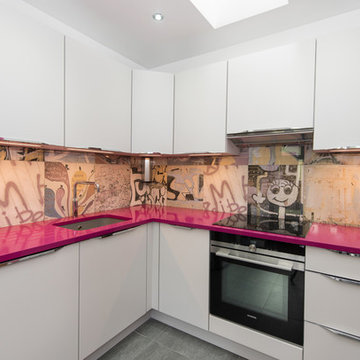
David Murphy Photography.
Satin grey supermatt kitchen with Magenta colour Silestone quartz worktop. It has a Banksy print tiled splashback. Its a small kitchen that makes a big statement! No compromise on quality or function. Studioline Siemens appliances and a Quooker combi boiling water tap.
 StudioVersus
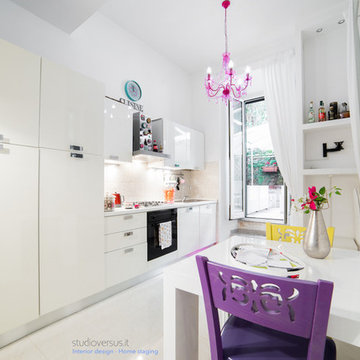
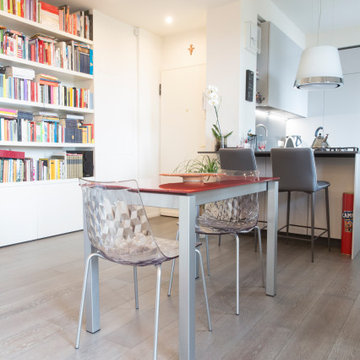
Per una giovane coppia un appartamento funzionale, colorato, accogliente e ricco di dettagli.
L'intervento principale ha riguardato la rimozione delle pareti che delimitavano la camera da letto, per dare spazio e luce una nuova zona living pensata per rilassarsi e accogliere gli amici, con accesso diretto al cortile esterno privato.
Il bianco e il grigio chiaro sono stati scelti come colori di base per pareti e arredi, mentre per gli accessori e i complementi d'arredo si è puntato su colori brillanti sui toni del rosa acceso, fucsia e Blue Tiffany, in piena sintonia con i gusti della giovane padrona di casa.
La camera da letto conclude il progetto di relooking unendo colore, luminosità e un tocco di romanticismo con arredi dallo stile Shabby chic.
2013 - Appartamento 45mq, Roma
 Homewings
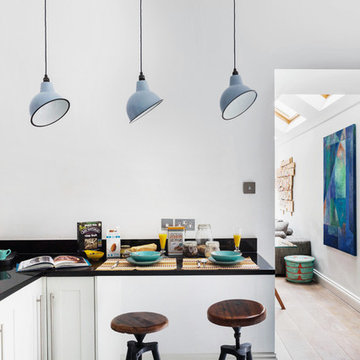
The eclectic kitchen design in this South West London home makes the most of the high ceilings with white walls and vintage style pendants from Artifact lighting. The overall neutral scheme of the room is massively brightened by the geometric tiles from Entic Designs which give the room its identity. We love the industrial looking reclaimed bar stools from English Lamp Posts, an eclectic choice of finishes all pulled together with real design flair.
 User
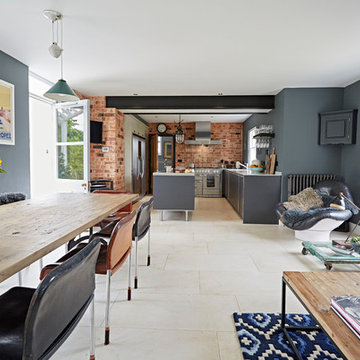
UserVintage Italian furniture complements this eclectic, open-plan family area.
Photo of a large eclectic galley open plan kitchen in Devon with flat-panel cabinets, grey cabinets, stainless steel benchtops, metallic splashback, with island, an integrated sink, stainless steel appliances, porcelain floors and beige floor.
Photo of a large eclectic galley open plan kitchen in Devon with flat-panel cabinets, grey cabinets, stainless steel benchtops, metallic splashback, with island, an integrated sink, stainless steel appliances, porcelain floors and beige floor.
 Treske Ltd
As with many houses this kitchen is a key family space, that needs to cater for entertaining as well as family meals.
The kitchen is predominantly painted in white but the colour of the aubergine AGA is used to pick out the framing of the large surface mounted cupboard that contains the coffee maker and toaster. The family breakfasts can be tidied up fast!
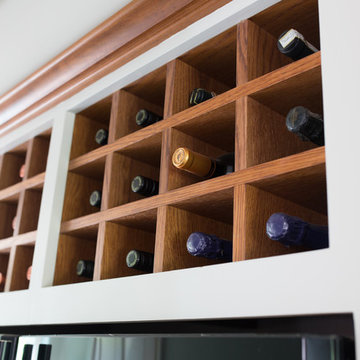
Relaxing has been made special with a cocktail bar designed to fit into an otherwise awkward corner. The mirrored back to the shelving accentuates the collection of cocktail glasses, a handy wine cooler is set within the same area.
The work-surface granite chosen was Colonial Cream which is used around the kitchen and also under the folding door larder cupboard. The work-surfaces are completed with an end grain chopping board set opposite the AGA for food preparation.
 77+architettura
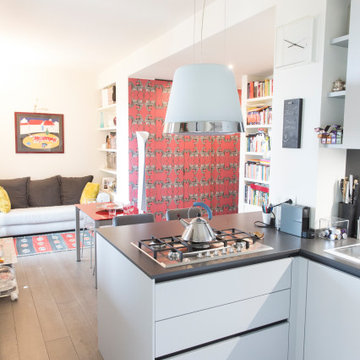
Design ideas for an eclectic l-shaped open plan kitchen in Milan with flat-panel cabinets, white cabinets, porcelain floors and black benchtop.
 Common Thread Style
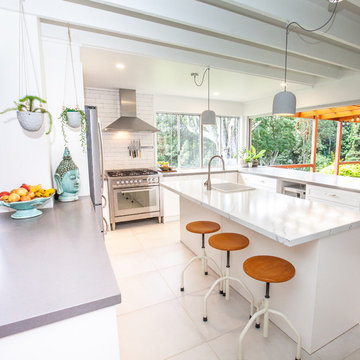
Client Brief - The clients wanted a cohesive flow from the lounge room, kitchen and verandah. The scope of works included a complete kitchen renovation, opening it up to the living room and deck area. We chose an Aurora Fireplace from Byron Bay to make a statement in the lounge room
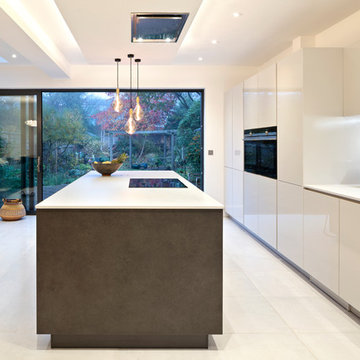 Carmel Harger | Kitchen Designer
Inspiration for a mid-sized eclectic single-wall open plan kitchen in London with an integrated sink, flat-panel cabinets, grey cabinets, quartzite benchtops, grey splashback, stone slab splashback, black appliances, porcelain floors, with island, grey floor and grey benchtop.
 User
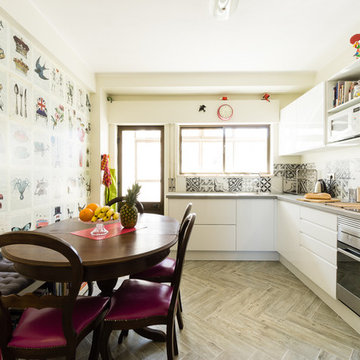
UserA young family wanted the most functionality out of their new kitchen at a reasonable budget. It was important to keep the mahogany dining table and chairs which had been in the family for a couple of generations, but the worn velvet damask upholstery was replaced with fuschia-coloured leather. Plenty of storage for both cooking and children's activity books were important as was using resistant materials - hence the choice of porcelain floors imitating aged wood.
The countertops and built-in sink are concrete and the splashback in cement tiles while the wall along the bench is covered in a wallpaper that joins forces with the chairs to add colour and excitement to what was to be the most frequented room in the apartment.
 Presentation Sells
Caco Photography

Inspiration for a mid-sized eclectic l-shaped separate kitchen in Brisbane with a double-bowl sink, glass-front cabinets, white cabinets, wood benchtops, white splashback, glass tile splashback, stainless steel appliances, porcelain floors and no island.
Inspiration for a mid-sized eclectic l-shaped separate kitchen in Brisbane with a double-bowl sink, glass-front cabinets, white cabinets, wood benchtops, white splashback, glass tile splashback, stainless steel appliances, porcelain floors and no island.

 Haus & Deco
Detalle cocina
This is an example of a small eclectic single-wall open plan kitchen in Malaga with a drop-in sink, flat-panel cabinets, white cabinets, laminate benchtops, white splashback, window splashback, stainless steel appliances, porcelain floors, a peninsula and grey floor.
This is an example of a small eclectic single-wall open plan kitchen in Malaga with a drop-in sink, flat-panel cabinets, white cabinets, laminate benchtops, white splashback, window splashback, stainless steel appliances, porcelain floors, a peninsula and grey floor.
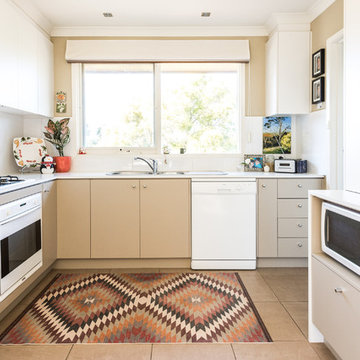 GDP Interior Design
All laminate kitchens need not always have the typical cheap detailing. It's a flexible and good value option. This kitchen was designed 15+ years ago, and with a few pops of colour (or not) is still relevant today.
Photo Credit: May Photography

 Portfolio Kitchens
Nolte Glass Tec kitchen in Sahara, Corian Worktops, Siemens appliances and a Quooker Tap
Design ideas for a large eclectic l-shaped eat-in kitchen in Manchester with an integrated sink, glass-front cabinets, white cabinets, quartz benchtops, white splashback, stainless steel appliances, porcelain floors, with island, grey floor and white benchtop.
Design ideas for a large eclectic l-shaped eat-in kitchen in Manchester with an integrated sink, glass-front cabinets, white cabinets, quartz benchtops, white splashback, stainless steel appliances, porcelain floors, with island, grey floor and white benchtop.
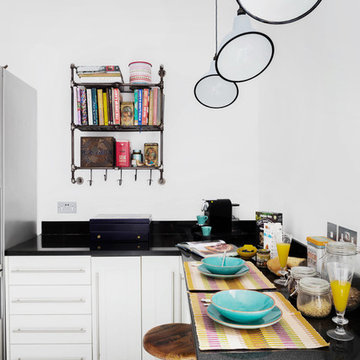 Homewings
The eclectic kitchen design in this South West London home makes the most of the high ceilings with white walls and vintage style pendants from Artifact lighting. The overall neutral scheme of the room is massively brightened by the geometric tiles from Entic Designs which give the room its identity. We love the industrial looking reclaimed bar stools from English Lamp Posts, an eclectic choice of finishes all pulled together with real design flair.
1