
Modern White, Beige Kitchen Design Ideas
Refine by:
Budget
Sort by:Popular Today
1 - 20 of 44,356 photos
Item 1 of 4

 Daniela Fulford Photography


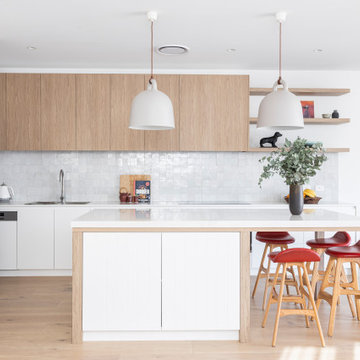
Inspiration for a modern l-shaped kitchen in Melbourne with an undermount sink, flat-panel cabinets, light wood cabinets, black appliances, light hardwood floors, with island, beige floor and grey benchtop.


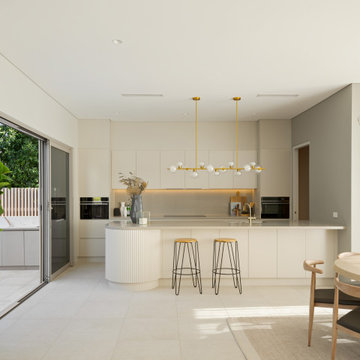




 APL Construction Pty Ltd

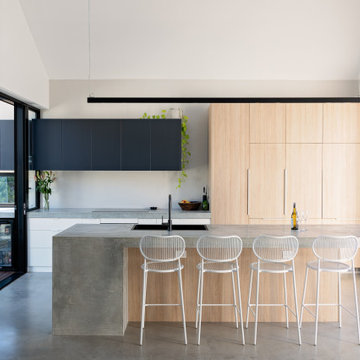

Modern open plan kitchen in Perth with white cabinets, white splashback, ceramic splashback, stainless steel appliances, concrete floors, with island, grey floor and white benchtop.
 Danny Broe Architect

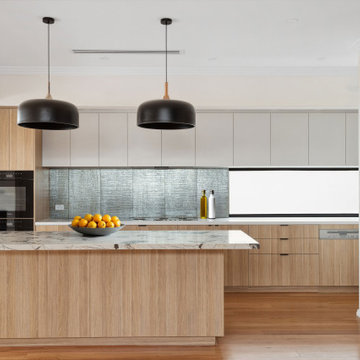
Large modern l-shaped open plan kitchen in Sydney with a drop-in sink, flat-panel cabinets, white cabinets, stainless steel appliances, light hardwood floors, with island, beige splashback, stone slab splashback, beige floor and beige benchtop.



 Jubilee Home Builders

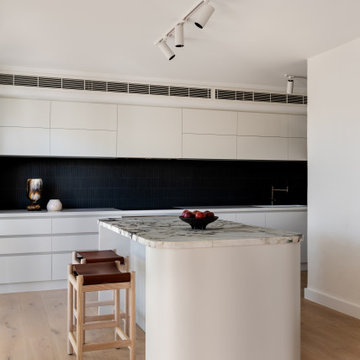
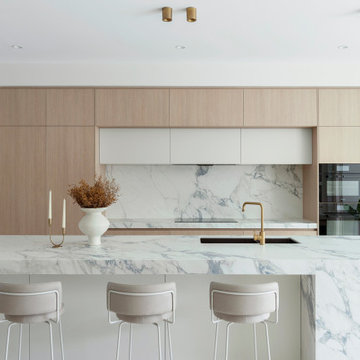
Inspiration for a modern l-shaped kitchen in Perth with flat-panel cabinets, light wood cabinets, grey splashback, panelled appliances, medium hardwood floors, with island, brown floor and white benchtop.


 Designed by Deb

Inspiration for a modern galley kitchen in Perth with an undermount sink, flat-panel cabinets, light wood cabinets, white splashback, stone slab splashback, black appliances, with island and white benchtop.




 Lomax & Chi
Kitchen, London
Inspiration for a mid-sized modern galley open plan kitchen in London with a drop-in sink, shaker cabinets, green cabinets, quartzite benchtops, yellow splashback, engineered quartz splashback, panelled appliances, medium hardwood floors, no island, beige floor, white benchtop and coffered.
Inspiration for a mid-sized modern galley open plan kitchen in London with a drop-in sink, shaker cabinets, green cabinets, quartzite benchtops, yellow splashback, engineered quartz splashback, panelled appliances, medium hardwood floors, no island, beige floor, white benchtop and coffered.

 Cherry Architects Limited
By opening up the existing ground floor, the kitchen becomes the heart of the home, anchored by a curved island with slatted timber detailing. It’s a space for cooking, gathering and conversation.
An understated wall of vertical timber slats conceals ample storage and utility spaces, keeping the home clutter-free. Every detail ensures practicality while maintaining a calm and organized aesthetic.

 My-Studio Ltd
Modernist open plan kitchen
This is an example of an expansive modern galley open plan kitchen in London with flat-panel cabinets, black cabinets, marble benchtops, white splashback, marble splashback, concrete floors, with island, grey floor, an undermount sink and white benchtop.
This is an example of an expansive modern galley open plan kitchen in London with flat-panel cabinets, black cabinets, marble benchtops, white splashback, marble splashback, concrete floors, with island, grey floor, an undermount sink and white benchtop.
1