
Traditional Kitchen with Grey Cabinets and Red Cabinets Design Ideas
Refine by:
Budget
Sort by:Popular Today
1 - 20 of 5,430 photos
Item 1 of 4
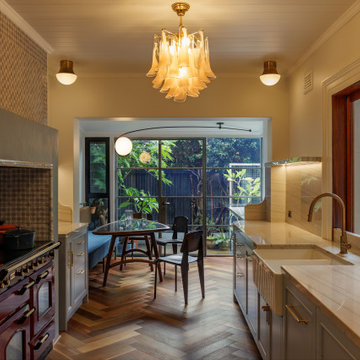
 Lorena Gaxiola
Nestled within Sydney’s historic Millers Point, this 1860s Victorian terrace has been reimagined as a serene family sanctuary—where patina-rich surfaces meet contemporary elegance. The curated interiors tell a story of history-infused maximalism, where every layer reveals a detail in service of heritage, emotion, and craft. Lorena Gaxiola’s poetic vision was to celebrate the family’s tri-cultural identity through salvaged timbers, artisanal finishes, and restrained yet expressive craftsmanship. From reinstated cornices to hand-finished brass accents and kauri floorboards, each intervention evokes a dialogue between past and present.
Realising that vision required deft navigation of significant constraints: extensive structural damage from decades of water ingress and termites, heritage restrictions that demanded visual continuity, and tight access that challenged the logistics of modern construction. As designers, we oversaw every detail—from heritage review and documentation to construction coordination and bespoke installations. Threading new electrical, climate, and plumbing systems through fragile timber bones took surgical precision. Yet the results were seamless: original chandeliers revived, floorboards restored or matched with reclaimed timber, and American oak joinery paired with brass trims and marble mosaics brought new life to tired volumes.
Design decisions were driven by sustainability, narrative, and craftsmanship. Custom pieces were commissioned from masters in their field—such as Lowe Furniture’s bespoke creations and a custom mural by Indigenous artist Danie Mellor, which pays homage to the family’s cultural roots. Each space was approached with emotion and intentionality, particularly the bathrooms which the client described simply and joyfully as: “The bathrooms make me happy.” Every room in the home unfolds like a story—patterned tiles, textured stone, and layered materials come together to offer intimate moments of discovery.
Our commitment extended from spatial planning to final flourishes. We handled styling, soft furnishing installation, custom window treatments, and every curated object. Furniture was sourced locally, materials were salvaged when possible, and thoughtful detailing elevated every corner. The result is a timeless, emotionally resonant home—one that celebrates craftsmanship, elevates functionality, and preserves a precious piece of Sydney’s architectural legacy for generations to come.
 Oliver Burns Studio

The kitchen presents handmade cabinetry in a sophisticated palette of Zoffany silver and soft white Corian surfaces which reflect light streaming in through the French doors.
 Kingshill Furniture
Hamza Eatwell
Photo of a traditional kitchen in Buckinghamshire with shaker cabinets and grey cabinets.
Photo of a traditional kitchen in Buckinghamshire with shaker cabinets and grey cabinets.
 Jane Duncan Interiors

Photo of a traditional l-shaped kitchen in Buckinghamshire with an undermount sink, beaded inset cabinets, grey cabinets, black appliances, medium hardwood floors, with island, brown floor and black benchtop.
 1st Option
Matt Clayton Photography

Inspiration for a mid-sized traditional l-shaped eat-in kitchen in London with shaker cabinets, grey cabinets, wood benchtops, white splashback, subway tile splashback, brown benchtop, a farmhouse sink and black floor.
Inspiration for a mid-sized traditional l-shaped eat-in kitchen in London with shaker cabinets, grey cabinets, wood benchtops, white splashback, subway tile splashback, brown benchtop, a farmhouse sink and black floor.
 The White Kitchen Company
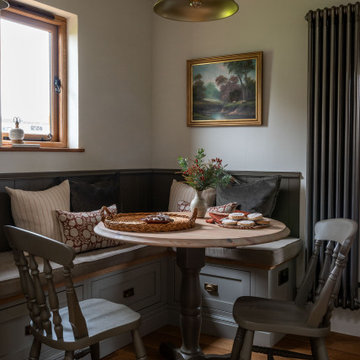
Design ideas for a traditional eat-in kitchen in Other with a farmhouse sink, shaker cabinets, grey cabinets, quartzite benchtops, white splashback, medium hardwood floors, no island and white benchtop.
 Jo Cowen Architects

Design ideas for a large traditional u-shaped eat-in kitchen in London with shaker cabinets, grey cabinets, quartzite benchtops, multi-coloured splashback, porcelain splashback, limestone floors, with island, beige floor, white benchtop, a farmhouse sink and panelled appliances.
 Clearly Renovations Ltd
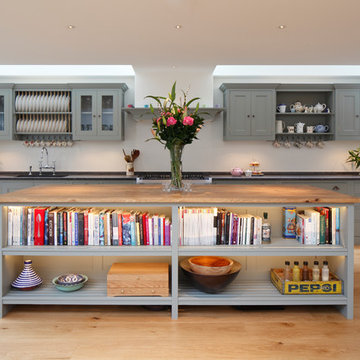
Traditional kitchen in Kent with a single-bowl sink, shaker cabinets, grey cabinets, wood benchtops, light hardwood floors, with island and beige floor.

 Higham Furniture

Bespoke larder with fit-out painted in Little Greene's French Grey. Spice racks painted in Little Greene's Lead colour.
Larder worktop is Carrara marble.
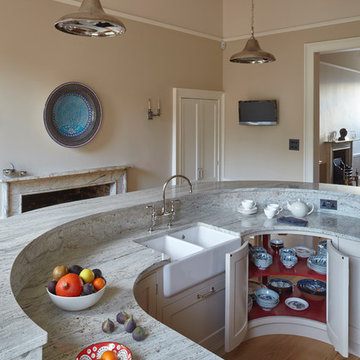
 Stephen Graver
This is an example of a large traditional galley eat-in kitchen in Wiltshire with a farmhouse sink, shaker cabinets, grey cabinets, marble benchtops, grey splashback, stone slab splashback, stainless steel appliances, medium hardwood floors and with island.

 Woodale
Bi-Fold larder hiding worktop clutter.
Traditional l-shaped eat-in kitchen in Dublin with a double-bowl sink, beaded inset cabinets, grey cabinets and quartz benchtops.
Traditional l-shaped eat-in kitchen in Dublin with a double-bowl sink, beaded inset cabinets, grey cabinets and quartz benchtops.

 Planet Furniture
We’re delighted to be able to show this, our latest project in Welwyn Garden City.
More than ever, we need our homes to do so much. We want the kitchens functional and beautiful, the living areas comfortable yet practical with plenty of storage - and when it’s open plan living, like this one, we want the spaces to connect in a stylish and individual way. Choosing a supplier that creates hand built, bespoke cabinets and fitted furniture is the very best way to ensure all boxes are ticked!
In this project the kitchen and living areas have been hand built in a classic Shaker style which is sure to stand the test of time but with some lovely contemporary touches. The mirror splashback, in the kitchen, allows the natural light to bounce around the kitchen and the copper accents are bright and stylish and keep the whole look current. The pendants are from tom Dixon @tom_dixon11.
The cabinets are hand painted in F&B’s downpipe which is a favourite, and for good reason. It contrasts beautifully with their chalky Wimbourne White and, in an open plan living situation like this, it sets the kitchen area apart from living area.
At Planet we love combining two finishes. Here, the Corian worktop in Vanilla sits beautifully with the Solid oak Breakfast bar which in itself is great with a wooden floor.
The colours and finishes continue into the Living Room which unifies the whole look. The cupboards and shelving are painted in Wimbourne White with accents of the Downpipe on the back panels of the shelving. A drinks cabinet has become a popular addition to our projects, and no wonder! It’s a stylish and fun addition to the room. With doors closed it blends perfectly with the run of storage cupboards and open – no detail has been overlooked. It has integrated lighting and the worktop is the same Vanilla Corian as the kitchen. To complete the drinks cupboard a scalloped oak wine rack below has been hand built by our skilled craftsmen.
 Absolute Architecture

Stanford Wood Cottage extension and conversion project by Absolute Architecture. Photos by Jaw Designs, Kitchens and joinery by Ben Heath.
Inspiration for a small traditional l-shaped eat-in kitchen in Berkshire with a farmhouse sink, shaker cabinets, grey cabinets, limestone benchtops, metallic splashback, mirror splashback, ceramic floors, no island and coloured appliances.
Inspiration for a small traditional l-shaped eat-in kitchen in Berkshire with a farmhouse sink, shaker cabinets, grey cabinets, limestone benchtops, metallic splashback, mirror splashback, ceramic floors, no island and coloured appliances.
 Ivywell Interiors | Bristol
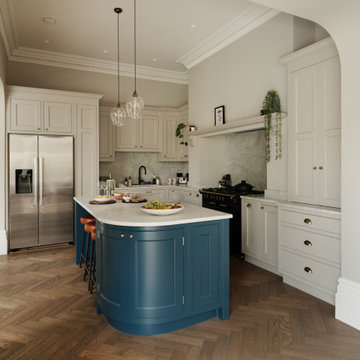
Typical of Victorian homes, the kitchen was a little compact in proportion to the other ground-floor spaces. It was a delicate balance of practicality — how to create enough worktop space without compromising circulation around the island. A few layouts were developed, each helping to form the final brief to the kitchen maker.
Warm brass accents and polished quartz bring just the right touch of luxury, while wide garden views make the dining area a calm, light-filled retreat. Keeping things flexible and practical was key: we introduced extendable dining tables and seating, ready for anything from Sunday lunches to large family gatherings.
 Creative Wood Kitchens
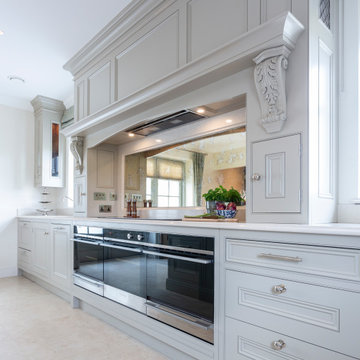
The Manor Range showcases the heights of sophisticated, artisanal kitchen design—an embodiment of what is possible only when a kitchen is truly bespoke and crafted entirely in-house. Every element in this kitchen is furnished with flourish, layered with refined detail, and executed with a level of care and attention that elevates the space into a work of functioning art.
Beaded in-frame cabinetry with matching beaded doors and drawers is complemented by additional decorative panelling and intricate craftsman cornicing, all tempered in a soft Grey Goose matte. Doors are fitted with a curated mix of chrome handles and knobs, hung on exposed butt hinges that add an intentional traditional accent. Worktops in polished Cambria Fairbourne cream quartz flow up into a 100mm backsplash and settle as stone windowsills, with every edge adorned with an ogee profile for added luxury.
A grand, bespoke wood range hood commands the space, featuring an antique mirror backsplash framed in stone for depth and drama. The hood itself is enriched with double-bead panelling, a decorative mantlepiece supported by ornate corbels, and a handcrafted Regency diamond brass grille by Armac Martin. The hood additionally houses walnut spice racks close at hand either side of the cooking zone.
The island is a centrepiece in its own right, embellished with a Winchester skirt plinth and topped with a raised walnut breakfast bar, finished with a laminated Dupont ogee edge. Behind the bar, an undermounted sink is paired with a fusion square Quooker tap for instant hot water. Chilled beverages are stored on one side within the integrated wine cooler, and glassware can be found at the opposing side, within the striking curved glass display cabinet, also made from solid walnut.
Keep looking, and even more thoughtful details are revealed. The dedicated wine rack above the American-style fridge freezer for more clever storage. The fisherpaykel Integrated Double DishDrawer dishwasher which can be used independently from one another. The upholstered window seat for a moment of quiet luxury within the kitchen.
The Manor Range is a testament to the unmatched quality, refinement, and individuality that we believe only a company designing and building kitchens entirely in-house can deliver. A kitchen where every flourish and detail is a reflection of both the client’s vision and true master-craftmanship.
 Lewis Alderson & Co.

An extension provides the beautiful galley kitchen in this 4 bedroom house with feature glazed domed ceiling which floods the room with natural light. Full height cabinetry maximises storage whilst beautiful curved features enliven the design.
 Agence MIND

Détail des moulures du plafond et des meubles de cuisine IKEA Bodbyn gris customisés pour donner de l'élégance à cette cuisine située dans une très belle villa de Londres, au style Georgien.
"In the kitchen [Marine Prigent by Agence MIND] restyled simple Ikea units for a decidedly upmarket feel" (Living Etc. Magazine, March 2016)
Crédits Photos : Agence MIND
 Used Kitchen Exchange
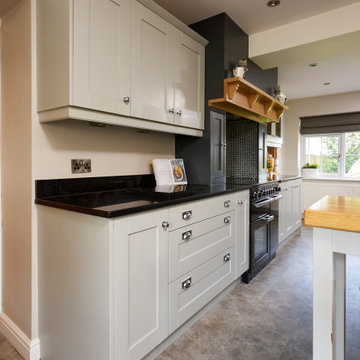
Inspiration for a large traditional l-shaped open plan kitchen in Cheshire with a drop-in sink, shaker cabinets, grey cabinets, granite benchtops, black splashback, granite splashback, panelled appliances, terra-cotta floors, with island, beige floor and black benchtop.
 Searle & Taylor
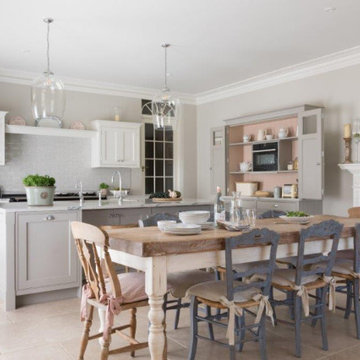
This kitchen was designed by Darren Taylor, whose specialism as a skilled cabinetmaker combines with his passion for incorporating advanced technological aspects to the most traditional kitchen spaces - this sums up the Searle & Taylor Signature Bespoke offer.
He designed a Shaker-style kitchen with a beaded frame, which was handpainted in two separate colours by the Little Greene Paint Company: Slaked Lime for the wall-mounted cabinetry and French Grey for the kitchen island and the freestanding dressers, the latter colour matching the walls.
The wall-mounted cabinetry includes a concealed fridge freezer next to two overhead cupboards that are bisected by a decorative shelf. Undercounter dovetailed drawers with shell handles bisect the China Blue AGA at the centre of the cooking space (purchased separately). This AGA heats the house and is switched off during the summer months, so a Neff domino two-zone induction hob is installed to the left of it for essential surface cooking needs. White brick tiles are featured providing a quality splashback and they reflect the light from the line of Georgian floor to ceiling windows in the room. An extractor was not required because of the AGA.
The island features both undercounter cupboards and dovetail drawers for vital storage together with two integrated dishwashers. Sensa Granite worktops are featured throughout and the piece above the island is extended at one side, while cabinetry is reduced in width in order to accommodate stools facing the kitchen for informal socialising. The island is also used as the food preparation space and wet area with an undermount Kohler sink and taps by Perrin and Rowe and a Quooker Boiling Water Tap installed within.
Situated each side of the Georgian fireplace are two freestanding dressers, one to accommodate logs for a wood-burning stove (not pictured) with stylish glass fronts in the upper section to store decorative glassware. The other matching dresser had electrical supplies installed in the wall behind it as it includes a Neff combination microwave oven, also for use when the AGA is switched off together with shelving for further pieces of crockery. It features bi-folding doors that open out when required and are closed at all other times, thus maintaining the clean lines of the room. The flooring is large format limestone tiles. (not supplied by Searle & Taylor)
An addition suggested and designed by Darren Taylor was a special matching reduced depth cabinet that sits between the windows – this opens at the top to reveal a pop-up TV which is activated by remote control.
 Absolute Architecture
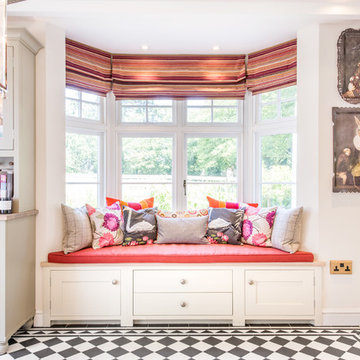
Cottage extension in Newbury, West Berkshire by Absolute Architecture, photography by Jaw Designs, kitchen by Ben Heath
This is an example of a traditional kitchen in Berkshire with shaker cabinets, grey cabinets and ceramic floors.
This is an example of a traditional kitchen in Berkshire with shaker cabinets, grey cabinets and ceramic floors.
1