
Tropical White Kitchen with Slate Floors Design Ideas
Refine by:
Budget
Sort by:Popular Today
1 - 6 of 6 photos
Item 1 of 4

 Provoke Design
Re-modelling an existing layout from an old country look to a new modern take on country style. This budget kitchen was in need of a makeover and light and bright was a key factor in the re-design.

 JMc Architects
The clients brief outlined a three bedroom home with a separate master bedroom, flexible living spaces and gourmet kitchen to meet the potential client market for older couples without children. The interplay of the rainforest and outdoor living spaces were paramount to the concept. Creating a seamless transition from the entry to the interior footprint using vistas of this landscape was critical to the concept. The sense of arrival is heightened by the spatial arrangement and treatment of walls, piers, glass and landscaping. This residence represents an environmentally sustainable design for the Tropics.

 Flux Architects
REMpros
This is an example of a mid-sized tropical galley open plan kitchen in Gold Coast - Tweed with a single-bowl sink, quartz benchtops, white splashback, window splashback, stainless steel appliances, slate floors, with island, grey floor and white benchtop.
This is an example of a mid-sized tropical galley open plan kitchen in Gold Coast - Tweed with a single-bowl sink, quartz benchtops, white splashback, window splashback, stainless steel appliances, slate floors, with island, grey floor and white benchtop.
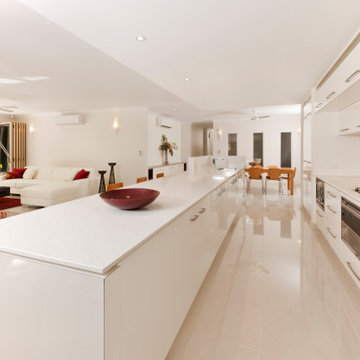 JMc Architects
The clients brief outlined a three bedroom home with a separate master bedroom, flexible living spaces and gourmet kitchen to meet the potential client market for older couples without children. The interplay of the rainforest and outdoor living spaces were paramount to the concept. Creating a seamless transition from the entry to the interior footprint using vistas of this landscape was critical to the concept. The sense of arrival is heightened by the spatial arrangement and treatment of walls, piers, glass and landscaping. This residence represents an environmentally sustainable design for the Tropics.
 Flux Architects
REMpros

Mid-sized tropical galley open plan kitchen in Gold Coast - Tweed with a single-bowl sink, quartz benchtops, white splashback, window splashback, stainless steel appliances, slate floors, with island, grey floor and white benchtop.
Mid-sized tropical galley open plan kitchen in Gold Coast - Tweed with a single-bowl sink, quartz benchtops, white splashback, window splashback, stainless steel appliances, slate floors, with island, grey floor and white benchtop.
 JMc Architects

The clients brief outlined a three bedroom home with a separate master bedroom, flexible living spaces and gourmet kitchen to meet the potential client market for older couples without children. The interplay of the rainforest and outdoor living spaces were paramount to the concept. Creating a seamless transition from the entry to the interior footprint using vistas of this landscape was critical to the concept. The sense of arrival is heightened by the spatial arrangement and treatment of walls, piers, glass and landscaping. This residence represents an environmentally sustainable design for the Tropics.
1