
Industrial L-shaped Eat-in Kitchen Design Ideas
Refine by:
Budget
Sort by:Popular Today
1 - 20 of 679 photos
Item 1 of 4
 Sustainable Kitchens

View of a perimeter run of tall, shaker style kitchen cabinets with beaded frames painted in Little Greene Obsidian Green with an Iroko wood worktop and brass d bar handles. A Vintage haberdashery unit has been incorporated into a tall cabinet housing to provide open storage with a wine rack above. an integrated fridge with freezer drawers below sits next to the haberdashery units. The flooring consists of Grey, hexagonal, cement encaustic tiles.
Charlie O'Beirne - Lukonic Photography
 Marjolaine Berthet Architecture & Décoration
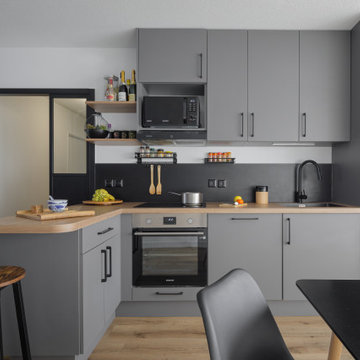
Photo of an industrial l-shaped eat-in kitchen in Lyon with an undermount sink, flat-panel cabinets, grey cabinets, wood benchtops, stainless steel appliances, medium hardwood floors, a peninsula, brown floor and grey benchtop.
 Simone van der Plas Encompass Ideas
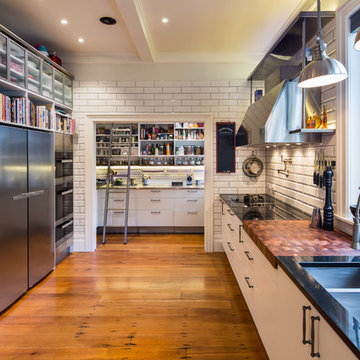
A new kitchen inspired by NYC delicatessen with a light industrial influence. Photo by Paul McCredie
Photo of a large industrial l-shaped eat-in kitchen in Wellington with an undermount sink, glass-front cabinets, white cabinets, granite benchtops, white splashback, ceramic splashback, stainless steel appliances, medium hardwood floors and with island.
Photo of a large industrial l-shaped eat-in kitchen in Wellington with an undermount sink, glass-front cabinets, white cabinets, granite benchtops, white splashback, ceramic splashback, stainless steel appliances, medium hardwood floors and with island.
 The Design Yard Dublin

The minimal shaker detail on the cabinetry brings a contemporary feeling to this project. Handpainted dark furniture contrasts beautifully with the brass handles, Quooker tap and the purity of the quartz worktops.
 PELIZZARI STUDIO

Photo of a large industrial l-shaped eat-in kitchen in Milan with a double-bowl sink, medium wood cabinets, stainless steel appliances and light hardwood floors.
 Plus Rooms

This beautifully appointed wraparound extension in Peckham is a fine example of the modern industrial style which has become so popular in recent years.
The exposed brick wall, painted steel beam and Crittal style doors are all striking features which have become synonymous with this edgy style. The frameless glass roof with black aluminium fins ties in perfectly with the Crittal style doors and floods the space with natural light. The terracotta tiles give a unique warmth to the space and the Shaker style kitchen provides a more traditional contrast. It all comes together to create a wonderful kitchen/dining space which is perfectly suited for the family or entertaining.
 Zoevox
Zoevox

This is an example of a large industrial l-shaped eat-in kitchen in Paris with flat-panel cabinets, black cabinets, red splashback and stainless steel appliances.
This is an example of a large industrial l-shaped eat-in kitchen in Paris with flat-panel cabinets, black cabinets, red splashback and stainless steel appliances.
 Rendall & Wright
Rachael Smith

Small industrial l-shaped eat-in kitchen in London with an undermount sink, flat-panel cabinets, medium wood cabinets, granite benchtops, white splashback, glass sheet splashback, stainless steel appliances, porcelain floors and with island.
Small industrial l-shaped eat-in kitchen in London with an undermount sink, flat-panel cabinets, medium wood cabinets, granite benchtops, white splashback, glass sheet splashback, stainless steel appliances, porcelain floors and with island.
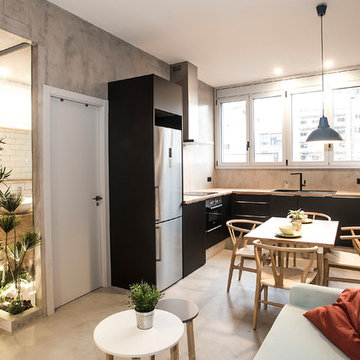
 FUTURCRET
Microcemento FUTURCRET, Egue y Seta Interiosimo.
Inspiration for a mid-sized industrial l-shaped eat-in kitchen in Barcelona with black cabinets, wood benchtops, grey floor, flat-panel cabinets, grey splashback, concrete floors and no island.
Inspiration for a mid-sized industrial l-shaped eat-in kitchen in Barcelona with black cabinets, wood benchtops, grey floor, flat-panel cabinets, grey splashback, concrete floors and no island.

 User
UserSomething a little different to our usual style, we injected a little glamour into our handmade Decolane kitchen in Upminster, Essex. When the homeowners purchased this property, the kitchen was the first room they wanted to rip out and renovate, but uncertainty about which style to go for held them back, and it was actually the final room in the home to be completed! As the old saying goes, "The best things in life are worth waiting for..." Our Design Team at Burlanes Chelmsford worked closely with Mr & Mrs Kipping throughout the design process, to ensure that all of their ideas were discussed and considered, and that the most suitable kitchen layout and style was designed and created by us, for the family to love and use for years to come.

 Lombok
Handcrafted from oak and iron, our striking Kaleng collection combines industrial design with traditional craftsmanship. Each piece of parquetry is expertly placed by hand, giving it an endearing hand finished touch.

 Adornas Kitchens & Interiors

This striking space blends modern, classic and industrial touches to create an eclectic and homely feel.
The cabinets are a mixture of flat and panelled doors in grey tones, whilst the mobile island is in contrasting graphite and oak. There is a lot of flexible storage in the space with a multitude of drawers replacing wall cabinets, and all areas are clearly separated in to zones- including a dedicated space for storing all food, fresh, frozen and ambient.
The home owner was not afraid to take risks, and the overall look is contemporary but timeless with a touch of fun thrown in!
 Adornas Kitchens & Interiors
This striking space blends modern, classic and industrial touches to create an eclectic and homely feel.
The cabinets are a mixture of flat and panelled doors in grey tones, whilst the mobile island is in contrasting graphite and oak. There is a lot of flexible storage in the space with a multitude of drawers replacing wall cabinets, and all areas are clearly separated in to zones- including a dedicated space for storing all food, fresh, frozen and ambient.
The home owner was not afraid to take risks, and the overall look is contemporary but timeless with a touch of fun thrown in!
 User
UserSomething a little different to our usual style, we injected a little glamour into our handmade Decolane kitchen in Upminster, Essex. When the homeowners purchased this property, the kitchen was the first room they wanted to rip out and renovate, but uncertainty about which style to go for held them back, and it was actually the final room in the home to be completed! As the old saying goes, "The best things in life are worth waiting for..." Our Design Team at Burlanes Chelmsford worked closely with Mr & Mrs Kipping throughout the design process, to ensure that all of their ideas were discussed and considered, and that the most suitable kitchen layout and style was designed and created by us, for the family to love and use for years to come.
 OpenHaus Kitchens (Sussex, Nr. Horsham)
Crittall And Brick

This Interior with unfinished brick throughout is a rich foil for this In-frame kitchen.
The cabinetry is organised around a splayed radius island with distinct work zones that flow around the kitchen and is finished with a bifold dresser designed as a bar area with wine cooler beneath.
The furniture is hand painted in charcoal black and finished with bronze handles and Quartz worktop.
Specification
Hand made furniture from Openhaus | In-frame - shaker style
Hand painted | Mylands | Sinner No238
Central Island with dining for 3
Dresser with bi-fold doors
Neff appliance set
Range Master
Fridge from LG
Quooker boiling water tap | Black
30mm white quartz
 Caroline Couzens Design Ltd
A gorgeous result! Dark, textured but not remotely gloomy!
Lots of interesting bespoke features in the this kitchen to create properly zoned, effective storage with a utility cupboard and a wonderful larder 30cm larder unit with glass fronted drawers. The work-surface and doors add textural detail and warmth.
 Cuisines Morel - LA FARLEDE
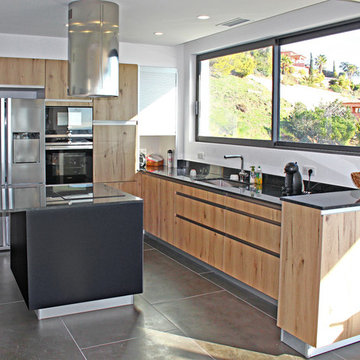
Projet de cuisine sur les hauteurs de Toulon, un grand mur de colonnes pour l'esthétique et l'ergonomie, un evier sous plan en granit pour un style incomparable et la cuisson en ilot pour la convivialité...
Résultat : une superbe cuisine aux lignes contemporaines, au style neo industriel et facile à vivre.
Vous avez un projet de cuisine ? N'hésitez pas à nous contacter, nous vous accompagnerons pour créer la cuisine dont vous avez besoin !
VS Agencement / Cuisines Morel
 FORT SALIER ARCHITECTES

This is an example of a large industrial l-shaped eat-in kitchen in Bordeaux with a drop-in sink, black cabinets, metallic splashback, metal splashback, stainless steel appliances, light hardwood floors and no island.
 Rendall & Wright
Rachael Smith
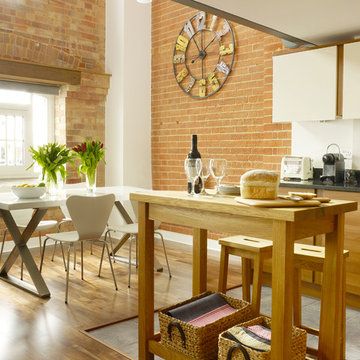
Photo of a small industrial l-shaped eat-in kitchen in London with an undermount sink, flat-panel cabinets, medium wood cabinets, granite benchtops, white splashback, stainless steel appliances, porcelain floors and with island.
Photo of a small industrial l-shaped eat-in kitchen in London with an undermount sink, flat-panel cabinets, medium wood cabinets, granite benchtops, white splashback, stainless steel appliances, porcelain floors and with island.
 Beckmann Architecture

A projecting window seat breaks up the rear elevation to provide a well lit relaxing or study space connected to both the kitchen and dining spaces
This is an example of a small industrial l-shaped eat-in kitchen in Hampshire with a farmhouse sink, flat-panel cabinets, stainless steel cabinets, wood benchtops, stainless steel appliances, painted wood floors and no island.
This is an example of a small industrial l-shaped eat-in kitchen in Hampshire with a farmhouse sink, flat-panel cabinets, stainless steel cabinets, wood benchtops, stainless steel appliances, painted wood floors and no island.
1